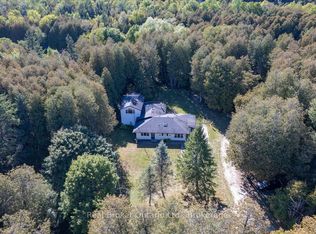
Discover the perfect blend of country living and convenience with this private 2.9-acre property just minutes from Fergus! Featuring a beautiful creek running along the side of the property, this setting offers a peaceful retreat with plenty of room to enjoy the outdoors. The solid 3-bedroom brick bungalow offers a well-appointed kitchen, dining and living area, convenient main-floor laundry, and both a 3-piece and 4-piece bathroom. An exceptional bonus is the impressive 30' x 50' heated workshop, offering incredible versatility for hobbyists, entrepreneurs, car enthusiasts or anyone needing extra space. The partially finished basement provides additional space and potential. Whether you're looking to renovate, modernize or create a home that reflects your own style, the possibilities here are endless. Bring your vision and unlock the potential of this special country property. Enjoy the privacy and tranquility of country living while remaining just minutes from all the amenities of Fergus!
Under contract
C$999,900
5991 4th Line, Centre Wellington, ON N0B 2K0
3beds
3baths
Single Family Residence
Built in ----
2.41 Acres Lot
$-- Zestimate®
C$--/sqft
C$-- HOA
What's special
- 14 days
- 4
- 0
Zillow last checked:
Listing updated:
Listed by:
Keller Williams Home Group Realty
Source: TRREB,MLS®#: X14144942 Originating MLS®#: One Point Association of REALTORS
Facts & features
Interior
Bedrooms & bathrooms
- Bedrooms: 3
- Bathrooms: 3
Primary bedroom
- Level: Main
- Dimensions: 4.17 x 3.66
Family room
- Level: Main
- Dimensions: 4.34 x 3.38
Living room
- Level: Main
- Dimensions: 5.66 x 3.66
Heating
- Forced Air, Oil
Cooling
- Central Air
Appliances
- Included: Bar Fridge, Water Heater, Water Softener
Features
- Central Vacuum, Floor Drain, Sauna
- Basement: Full,Walk-Up Access,Partially Finished
- Has fireplace: Yes
Interior area
- Living area range: 1500-2000 null
Video & virtual tour
Property
Parking
- Total spaces: 24
- Parking features: Circular Driveway, Lane, Private
- Has garage: Yes
Features
- Pool features: None
- Has view: Yes
- View description: Creek/Stream, Forest, Trees/Woods
- Has water view: Yes
- Water view: Creek/Stream
Lot
- Size: 2.41 Acres
- Features: Golf, Hospital, Wooded/Treed, School, Park, Place Of Worship
Details
- Additional structures: Workshop
- Parcel number: 711730025
- Other equipment: Sump Pump
Construction
Type & style
- Home type: SingleFamily
- Architectural style: Bungalow
- Property subtype: Single Family Residence
Materials
- Aluminum Siding, Brick
- Foundation: Poured Concrete
- Roof: Metal
Utilities & green energy
- Sewer: Septic
- Water: Unknown
Community & HOA
Location
- Region: Centre Wellington
Financial & listing details
- Annual tax amount: C$7,878
- Date on market: 11/3/2026
Price history
Price history is unavailable.
Public tax history
Tax history is unavailable.
Climate risks
Neighborhood: N0B
Nearby schools
GreatSchools rating
No schools nearby
We couldn't find any schools near this home.
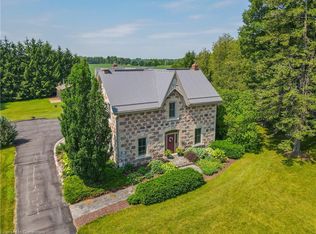
- C$1,625,0004 bd3 ba3.1k sqft6086 5th Line, Centre Wellington, ON N0B2K0Sold
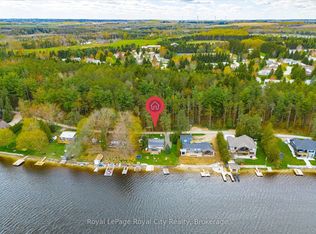
- C$439,9004 bd2 ba-- sqft335 3rd Line, Centre Wellington, ON N0B2K0For Sale
- C$---- bd-- ba-- sqft5830 4th Line, Guelph/eramosa, ON N0B2K0Off Market
- C$650,0001.98 acres8255 Eramosa Garafraxa Townline, Centre Wellington, ON N1M2W5Pending

Similar homes
- C$969,5004 bd3 ba-- sqft24 Dickinson Ct, Centre Wellington, ON N0B 1S0For Sale
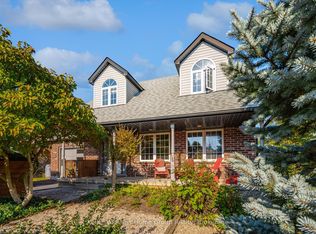 MLS ID #X14157278, Keller Williams Home Group Realty. TRREB
- C$999,9995 bd4 ba-- sqft30 Inett Way, Centre Wellington, ON N1M 0A6For Sale
 MLS ID #X14139108, Keller Williams Home Group Realty. TRREB
- C$999,9005 bd4 ba-- sqft15585 Clayhill Rd, Halton Hills, ON L7G 4S8For Sale
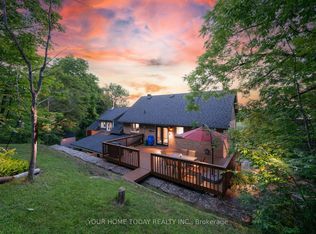 MLS ID #W14170634, YOUR HOME TODAY REALTY INC.. TRREB
- C$1,099,9993 bd2 ba-- sqft36 Ash St, Guelph/eramosa, ON N0B 2K0For Sale
 MLS ID #X13831350, Real Broker Ontario Ltd.. TRREB
