Welcome to 5996 Diplomat Place in Bartlett! This spacious 4-bedroom, 3-full-bath home offers approximately 3,500 square feet of comfortable living space, including a versatile game room perfect for entertaining, hobbies, or additional living space. The home features a beautifully updated interior with fresh paint throughout, professionally landscaped backyard, new windows installed this year, and extra-wide gutters with gutter guards. The spacious primary suite includes custom bathroom cabinetry, while the exceptionally large climate-controlled attic provides valuable additional storage rarely found in homes like this. With generous living space, thoughtful updates, and plenty of room to spread out, this Bartlett home offers a wonderful combination of comfort, functionality, and convenience. The neighborhood also features a neighborhood pool and clubhouse for families to enjoy and reserve for private events. The listing agent is also the son of the seller.
For sale
$399,900
5996 Diplomat Pl, Memphis, TN 38134
4beds
3,529sqft
Single Family Residence
Built in 1987
0.25 Acres Lot
$392,900 Zestimate®
$113/sqft
$25/mo HOA
What's special
Professionally landscaped backyardCustom bathroom cabinetrySpacious primary suite
- 3 days
- 162
- 12
Likely to sell faster than
Zillow last checked:
Listing updated:
Listed by:
Lee Person,
REMAX Experts 901-685-6000
Source: MAAR,MLS#: 10233936
Facts & features
Interior
Bedrooms & bathrooms
- Bedrooms: 4
- Bathrooms: 3
- Full bathrooms: 3
Rooms
- Room types: Sun Room, Bonus Room, Office/Sewing Room, Attic
Primary bedroom
- Features: Carpet, Walk-In Closet(s)
- Level: First
- Area: 238
- Dimensions: 14 x 17
Bedroom 2
- Features: Carpet, Shared Bath
- Level: First
- Area: 156
- Dimensions: 12 x 13
Bedroom 3
- Features: Built-in Features, Carpet, Shared Bath
- Level: First
- Area: 168
- Dimensions: 12 x 14
Bedroom 4
- Features: Carpet, Shared Bath, Walk-In Closet(s)
- Level: Second
- Area: 210
- Dimensions: 15 x 14
Primary bathroom
- Features: Full Bath
Dining room
- Features: Separate Dining Room
- Area: 154
- Dimensions: 11 x 14
Kitchen
- Features: Updated/Renovated Kitchen, Eat-in Kitchen, Breakfast Bar, Pantry, Washer/Dryer Connections
- Area: 169
- Dimensions: 13 x 13
Living room
- Features: Separate Living Room
- Area: 414
- Dimensions: 23 x 18
Office
- Area: 63
- Dimensions: 9 x 7
Bonus room
- Area: 440
- Dimensions: 22 x 20
Den
- Dimensions: 0 x 0
Heating
- 3 or More Systems, Central, Natural Gas
Cooling
- 220 Wiring, 3 or More Systems, Ceiling Fan(s), Central Air
Appliances
- Included: Gas Water Heater
- Laundry: Laundry Room
Features
- 1 or More BR Down, Primary Down, Renovated Bathroom, Luxury Primary Bath, Double Vanity Bath, Separate Tub & Shower, Full Bath Down, Jacuzzi, High Ceilings, Vaulted/Coff/Tray Ceiling, Two Story Foyer, Square Feet Source: AutoFill (MAARdata) or Public Records (Cnty Assessor Site)
- Flooring: Part Hardwood, Part Carpet
- Doors: Storm Door(s)
- Windows: Double Pane Windows
- Number of fireplaces: 1
Interior area
- Total interior livable area: 3,529 sqft
Property
Parking
- Total spaces: 2
- Parking features: Driveway/Pad, Garage Door Opener, Garage Faces Side
- Has garage: Yes
- Covered spaces: 2
- Has uncovered spaces: Yes
Features
- Stories: 1.5
- Patio & porch: Porch, Patio
- Exterior features: Sidewalks
- Pool features: Community, Neighborhood
- Fencing: Wood
Lot
- Size: 0.25 Acres
- Dimensions: 79 x 125
- Features: Professionally Landscaped, Some Trees
Details
- Additional structures: Storage
- Parcel number: B0165U H00021
Construction
Type & style
- Home type: SingleFamily
- Architectural style: Traditional
- Property subtype: Single Family Residence
Materials
- Brick Veneer
- Roof: Composition Shingles
Condition
- New construction: No
- Year built: 1987
Details
- Warranty included: Yes
Utilities & green energy
- Sewer: Public Sewer
- Water: Public
Community & HOA
Community
- Features: Clubhouse
- Security: Burglar Alarm, Dead Bolt Lock(s), Monitored Alarm System, Smoke Detector(s)
- Subdivision: Country Club Estates
HOA
- Has HOA: Yes
- HOA fee: $300 annually
Location
- Region: Memphis
Financial & listing details
- Price per square foot: $113/sqft
- Tax assessed value: $381,100
- Annual tax amount: $4,145
- Price range: $399.9K - $399.9K
- Date on market: 11/6/2026
Estimated market value
$392,900
$373,000 - $413,000
$2,247/mo
Price history
| Date | Event | Price |
|---|---|---|
| 11/6/2026 | Listed for sale | $399,900+143.8%$113/sqft |
Source:  MAAR #10233936 Report a problem | ||
| 5/20/1994 | Sold | $164,000$46/sqft |
Source: Agent Provided Report a problem | ||
Public tax history
| Year | Property taxes | Tax assessment |
|---|---|---|
| 2025 | $4,144 +17.9% | $95,275 +38.7% |
| 2024 | $3,516 | $68,675 |
| 2023 | $3,516 | $68,675 |
| 2022 | -- | $68,675 |
| 2021 | -- | $68,675 +31.7% |
| 2020 | $954 | $52,150 |
| 2019 | $954 -54.8% | $52,150 |
| 2018 | $2,112 -31.8% | $52,150 |
| 2017 | $3,098 +320.5% | $52,150 +14.7% |
| 2016 | $737 -7.1% | $45,475 |
| 2014 | $793 | $45,475 |
| 2013 | -- | $45,475 -14.6% |
| 2012 | -- | $53,225 |
| 2011 | -- | $53,225 |
| 2010 | -- | $53,225 |
| 2009 | -- | $53,225 +4.7% |
| 2008 | -- | $50,825 +17.6% |
| 2007 | -- | $43,225 |
| 2006 | -- | $43,225 |
| 2005 | -- | $43,225 +3.8% |
| 2004 | -- | $41,625 |
| 2003 | -- | $41,625 |
| 2002 | -- | $41,625 |
| 2001 | -- | $41,625 +9.8% |
| 2000 | -- | $37,925 |
Find assessor info on the county website
Monthly payment
Est. payment
Payment breakdown
Explore the cost of this home by adjusting the details. Changes won't be saved.Climate risks
Neighborhood: 38134


Similar homes
- $358,0004 bd3 ba3.1k sqft6772 Stonetrace Dr, Bartlett, TN 38135For Sale
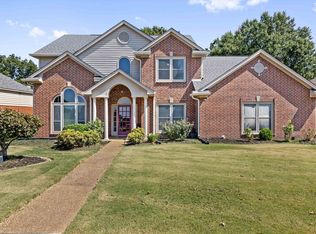 MLS ID #10230098, Nan K Rountree, Crye-Leike, Inc., REALTORS. MAAR
- $399,0005 bd3 ba2.9k sqft5177 Creek Cv, Arlington, TN 38002For Sale
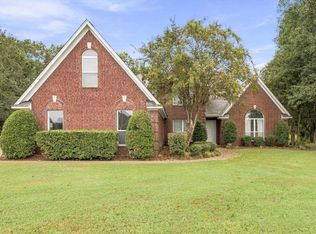 MLS ID #10231735, Livona J Monday, Groome & Co.. MAAR
- $400,0004 bd3 ba2.7k sqft5113 Melissa Woods Dr, Bartlett, TN 38135For Sale
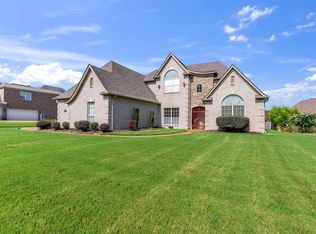 MLS ID #10226785, Ashton Freeman, Keller Williams. MAAR
- $440,0004 bd4 ba3.6k sqft7885 Hunters Bend Cv, Olive Branch, MS 38654For Sale
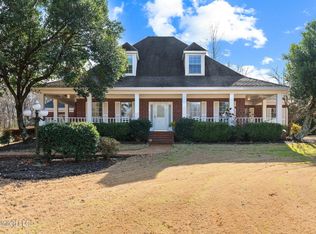 MLS ID #4167708, Steffany Towle, Crye-Leike Of MS-OB. MLS United
