Pending... Other choices in the neighborhood. Fern Ridge: NEW CONSTRUCTION @ The Preserve – An amenity-rich, luxury sporting oasis in scenic Rhode Island. Offering world-class service, our resort, club, and residential community redefine 5-star living year-round. 5A Fern Ridge is a rare opportunity—2,500 sq. ft. of elegant living with an open-flow design. The great room features a fireplace, a spacious dining area, and a gourmet kitchen with 5/4 stone countertops and top-tier appliances. The main-level primary suite includes a private bathing retreat. Upstairs, two bedroom suites each have private baths. Nestled within a secure, 3,400-acre retreat, this home is steps from premier amenities: pools, golf, tennis, pickleball, zip-lining, shooting, kayaking, fishing, a spa, and 5-star dining. Conveniently located—Boston is 90 minutes away, NYC 2.5 hours, airports 15-30 minutes, and the RI shoreline just 20 minutes. Luxury and adventure await!
Pending
$2,000,000
5A Fern Dr, Hope Valley, RI 02832
3beds
2,541sqft
Townhouse
Built in 2025
-- sqft lot
$773,300 Zestimate®
$787/sqft
$694/mo HOA
What's special
- 625 days
- 4
- 0
Zillow last checked:
Listing updated:
Listed by:
The Phipps Team 401-884-1030,
Compass
Source: StateWide MLS RI,MLS#: 1377694
Facts & features
Interior
Bedrooms & bathrooms
- Bedrooms: 3
- Bathrooms: 4
- Full bathrooms: 3
- 1/2 bathrooms: 1
Primary bedroom
- Features: Ceiling Height 7 to 9 ft
- Level: First
Other
- Features: Ceiling Height 7 to 9 ft
- Level: First
Dining area
- Features: Ceiling Height 7 to 9 ft
- Level: First
Kitchen
- Features: Ceiling Height 7 to 9 ft
- Level: First
Living room
- Features: Ceiling Height 7 to 9 ft
- Level: First
Heating
- Bottle Gas, Central Air
Cooling
- Central Air
Appliances
- Included: Dishwasher, Refrigerator
- Laundry: In Unit
Features
- Wall (Dry Wall), Stairs, Plumbing (Mixed), Insulation (Ceiling), Insulation (Walls)
- Flooring: Ceramic Tile, Hardwood, Carpet
- Basement: Full,Interior and Exterior,Finished
- Number of fireplaces: 1
- Fireplace features: Zero Clearance
Interior area
- Total structure area: 2,541
- Total interior livable area: 2,541 sqft
- Finished area above ground: 2,541
- Finished area below ground: 0
Property
Parking
- Total spaces: 4
- Parking features: Integral, Assigned
- Attached garage spaces: 2
Features
- Stories: 2
- Patio & porch: Porch
- Pool features: In Ground
- Waterfront features: Walk to Fresh Water
Construction
Type & style
- Home type: Townhouse
- Property subtype: Townhouse
Materials
- Dry Wall, Clapboard
- Foundation: Concrete Perimeter
Condition
- New construction: No
- Year built: 2025
Utilities & green energy
- Electric: 200+ Amp Service, Circuit Breakers
- Sewer: Septic Tank
- Utilities for property: Water Connected
Community & HOA
Community
- Features: Recreational Facilities, Restaurants, Near Swimming, Tennis, Jogging Paths, Outdoor Pool, Tennis Court(s)
- Subdivision: Fern Ridge
HOA
- Has HOA: No
- HOA fee: $694 monthly
Location
- Region: Hope Valley
Financial & listing details
- Price per square foot: $787/sqft
- Date on market: 2/6/2025
Estimated market value
$773,300
$696,000 - $874,000
$3,930/mo
Price history
| Date | Event | Price |
|---|---|---|
| 2/6/2025 | Pending sale | $1,500,000$590/sqft |
Source:  StateWide MLS RI #1377694 Report a problem StateWide MLS RI #1377694 Report a problem | ||
Public tax history
Tax history is unavailable.
Monthly payment
Est. payment
Payment breakdown
Explore the cost of this home by adjusting the details. Changes won't be saved.Climate risks
Neighborhood: 02832
Similar homes
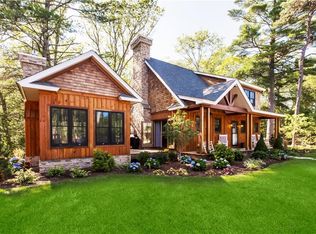
- $1,995,0003 bd3 ba2.8k sqft219 W Reach Dr, Jamestown, RI 02835For Sale
 MLS ID #1422408, Deborah Foppert, Jamestown Real Estate LLC. StateWide MLS RI
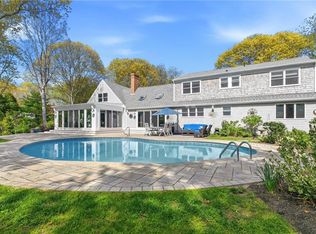
 - $2,499,0005 bd3 ba3.5k sqft58 Dye Hill Rd, Hope Valley, RI 02832For Sale
 MLS ID #1408974, Bill Gilbert, Bill Gilbert Homes. StateWide MLS RI
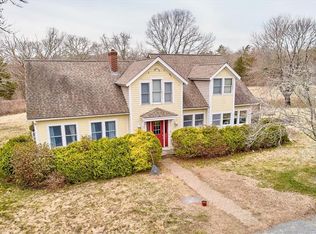
 - $1,995,0004 bd3 ba3.5k sqft280 Bittersweet Farm Way, South Kingstown, RI 02879For Sale
 MLS ID #1419797, Mary Ann Lisi, Residential Properties Ltd.. StateWide MLS RI
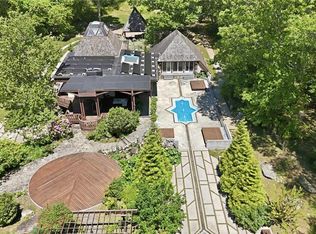
 - $2,125,0003 bd5 ba3k sqft160C Ross Hill Rd, Charlestown, RI 02813For Sale
 MLS ID #1414658, David Silva, RE/MAX River's Edge. StateWide MLS RI
 - $2,125,0003 bd4 ba3.6k sqft41 Edies Ln, Exeter, RI 02822For SaleMLS ID #1422194, Donna Sabitoni, Flagship Real Estate Advisors. StateWide MLS RI
- $1,998,0003 bd3 ba2.3k sqft16 Bittersweet Way, Stonington, CT 06378New Construction
 MLS ID #24209635, Judith Caracausa, William Pitt Sotheby's Int'l. Smart MLS
 - $1,600,0003 bd3 ba2.7k sqft11 S Fairway Ave, Westerly, RI 02891For SaleMLS ID #1426186, Ben Faubert, Onshore Realtors. StateWide MLS RI
- $1,849,5004 bd3 ba2.8k sqftLOT 2 Fifteen Crosswinds Dr, Charlestown, RI 02813New ConstructionMLS ID #1419377, Matthew St. Ours, RE/MAX Professionals. StateWide MLS RI
- $2,325,0003 bd3 ba2.5k sqft159 Longfellow Rd, Jamestown, RI 02835For SaleMLS ID #1425377, Bob Bailey, Lila Delman Compass. StateWide MLS RI
- $1,795,0004 bd3 ba2.8k sqft3 Rock Ridge Rd, Westerly, RI 02891For SaleMLS ID #1425075, Jackson Barber, Stanton Realty, Inc.. StateWide MLS RI
- $2,195,0005 bd3 ba3k sqft31 Calvert Pl, Jamestown, RI 02835For SaleMLS ID #1424921, Bob Bailey, Lila Delman Compass. StateWide MLS RI
- $1,750,0003 bd4 ba3.2k sqft112 W Willow Ln, Charlestown, RI 02813For SaleMLS ID #1413900, Alpern & Mesenbourg Group, Alpern and Mesenbourg. StateWide MLS RI
- $1,750,0003 bd3 ba1.6k sqft504 Seaside Dr, Jamestown, RI 02835For SaleMLS ID #1426350, Timothy McGinnis, ERA Empire Real Estate. StateWide MLS RI
- $2,099,5004 bd3 ba3k sqft0 Sanctuary Ln, North Kingstown, RI 02852New ConstructionMLS ID #1425582, Matthew St. Ours, RE/MAX Professionals. StateWide MLS RI
- $2,200,0003 bd3 ba2.2k sqft97 River Road, Stonington, CT 06379For SaleMLS ID #24185755, Jeff S. Valentine, William Pitt Sotheby's Int'l. Smart MLS
- $2,125,0004 bd4 ba3.1k sqft26 Thayer Ave, Narragansett, RI 02882For SaleMLS ID #1422659, Sheil Readyhough Team, SERHANT.. StateWide MLS RI
- $1,999,0003 bd2 ba3.2k sqft980 Matunuck Beach Rd, South Kingstown, RI 02879For SaleMLS ID #1423908, David Cappucci, KEY Real Estate Services. StateWide MLS RI
- $1,899,5004 bd3 ba2.5k sqft3 Carrs Ln, North Kingstown, RI 02852New ConstructionMLS ID #1425579, Matthew St. Ours, RE/MAX Professionals. StateWide MLS RI
- $1,924,5004 bd3 ba3.1k sqft2 Carrs Ln, North Kingstown, RI 02852New ConstructionMLS ID #1425578, Matthew St. Ours, RE/MAX Professionals. StateWide MLS RI
- $1,950,0003 bd3 ba2.3k sqft11 Fountain St, North Kingstown, RI 02852For SaleMLS ID #1424718, Sue Moore, RI Real Estate Services. StateWide MLS RI
