This beautiful Kingsbridge home is tucked away at the end of a small cul-de-sac providing a wonderful private oasis while still having the convenience of a neighborhood and being close to Five Forks. This 4 bedroom, 4 bath brick home is loaded with space and options to make this home live perfect for any stage of life. As you enter the graciously sized foyer you are flanked by the dining room to the right and the living room to the left. The living room has a lovely fireplace and would also make a great music room. The primary en suite bedroom is tucked away in the back left of the main floor allowing for main level living. A spacious two story den is the center of activity on the main level. The kitchen - with a great island, the breakfast area, a powder room, a true office, the laundry room and a wet bar round out the interior of the main level. The second level of the home offers 3 generously sized bedrooms; one bedroom has it's own en suite bath, the other bedrooms share an oversized jack and jill bath. There is also an additional room on the second floor that is currently being used as a second den/office, but is a great flex space that would also work as a game room, home gym, home school room. The exterior of this home is incredible with a built-in pool, hot tub, trees for privacy, extra parking pad, and did we mention privacy? This back yard could be a wonderful place to relax and enjoy time with your family and friends.
Contingent
$1,089,000
6 Bentford Ct, Simpsonville, SC 29681
4beds
3,978sqft
Single Family Residence, Residential
Built in ----
0.6 Acres Lot
$1,054,800 Zestimate®
$274/sqft
$-- HOA
What's special
Built-in poolHot tubExtra parking padGraciously sized foyerBreakfast areaTrue officePowder room
- 164 days
- 106
- 13
Zillow last checked:
Listing updated:
Listed by:
Michael Mumma 864-238-2542,
Blackstream International RE,
Jonathan Mumma,
Blackstream International RE
Source: Greater Greenville AOR,MLS#: 1588503
Facts & features
Interior
Bedrooms & bathrooms
- Bedrooms: 4
- Bathrooms: 5
- Full bathrooms: 4
- 1/2 bathrooms: 1
- Main level bathrooms: 1
- Main level bedrooms: 1
Rooms
- Room types: Laundry, Office/Study, Bonus Room/Rec Room, Attic, Breakfast Area
Primary bedroom
- Area: 208
- Dimensions: 16 x 13
Bedroom 2
- Area: 221
- Dimensions: 17 x 13
Bedroom 3
- Area: 208
- Dimensions: 16 x 13
Bedroom 4
- Area: 224
- Dimensions: 16 x 14
Primary bathroom
- Features: Double Sink, Full Bath, Shower-Separate, Tub-Jetted, Walk-In Closet(s), Multiple Closets
- Level: Main
Dining room
- Area: 224
- Dimensions: 16 x 14
Kitchen
- Area: 169
- Dimensions: 13 x 13
Living room
- Area: 196
- Dimensions: 14 x 14
Office
- Area: 272
- Dimensions: 17 x 16
Bonus room
- Area: 204
- Dimensions: 17 x 12
Den
- Area: 272
- Dimensions: 17 x 16
Heating
- Forced Air, Multi-Units, Natural Gas
Cooling
- Central Air, Electric, Multi Units
Appliances
- Included: Cooktop, Dishwasher, Disposal, Electric Cooktop, Electric Oven, Gas Water Heater
- Laundry: Sink, 1st Floor, Walk-in, Washer Hookup, Laundry Room
Features
- Bookcases, High Ceilings, Ceiling Fan(s), Vaulted Ceiling(s), Ceiling Smooth, Central Vacuum, Walk-In Closet(s), Pantry
- Flooring: Carpet, Ceramic Tile, Wood
- Basement: None
- Attic: Pull Down Stairs,Storage
- Number of fireplaces: 2
- Fireplace features: Gas Log
Interior area
- Total interior livable area: 3,978 sqft
Property
Parking
- Total spaces: 2
- Parking features: Attached, Side/Rear Entry, Parking Pad, Concrete
- Attached garage spaces: 2
- Has uncovered spaces: Yes
Features
- Levels: Two
- Stories: 2
- Patio & porch: Deck, Patio, Front Porch, Screened, Rear Porch
- Exterior features: Balcony, Outdoor Grill, Water Feature
- Has private pool: Yes
- Pool features: In Ground
- Has spa: Yes
- Spa features: Private
Lot
- Size: 0.6 Acres
- Features: Cul-De-Sac, Few Trees, Sprklr In Grnd-Full Yard, 1/2 - Acre
- Topography: Level
Details
- Parcel number: 0531.0301043.00
Construction
Type & style
- Home type: SingleFamily
- Architectural style: Traditional
- Property subtype: Single Family Residence, Residential
Materials
- Brick Veneer
- Foundation: Crawl Space
- Roof: Architectural
Utilities & green energy
- Sewer: Public Sewer
- Water: Public
- Utilities for property: Cable Available
Community & HOA
Community
- Features: Clubhouse, Common Areas, Gated, Pool, Sidewalks, Tennis Court(s)
- Security: Security System Owned, Smoke Detector(s)
- Subdivision: Kingsbridge
HOA
- Has HOA: Yes
- Services included: Pool, By-Laws, Restrictive Covenants
Location
- Region: Simpsonville
Financial & listing details
- Price per square foot: $274/sqft
- Tax assessed value: $1,094,930
- Annual tax amount: $3,726
- Date on market: 4/16/2026
Estimated market value
$1,054,800
$1.00M - $1.11M
$4,096/mo
Price history
| Date | Event | Price |
|---|---|---|
| 5/18/2026 | Contingent | $1,089,000$274/sqft |
Source:  Greater Greenville AOR #1588503 Report a problem Greater Greenville AOR #1588503 Report a problem | ||
| 5/4/2026 | Listed for sale | $1,089,000$274/sqft |
Source: Greater Greenville AOR #1588503 Report a problem | ||
| 4/19/2026 | Contingent | $1,089,000$274/sqft |
Source: Greater Greenville AOR #1588503 Report a problem | ||
| 4/16/2026 | Listed for sale | $1,089,000-0.9%$274/sqft |
Source: Greater Greenville AOR #1588503 Report a problem | ||
| 7/1/2025 | Listing removed | $1,099,000$276/sqft |
Source: Greater Greenville AOR #1552287 Report a problem | ||
| 3/27/2025 | Listed for sale | $1,099,000+1.3%$276/sqft |
Source: Greater Greenville AOR #1552287 Report a problem | ||
| 7/1/2024 | Listing removed | -- |
Source: Greater Greenville AOR #1515604 Report a problem | ||
| 5/1/2024 | Price change | $1,085,000-0.9%$273/sqft |
Source: Greater Greenville AOR #1515604 Report a problem | ||
| 11/6/2023 | Price change | $1,095,000-8.4%$275/sqft |
Source: Greater Greenville AOR #1511293 Report a problem | ||
| 10/23/2023 | Listed for sale | $1,195,000+127.6%$300/sqft |
Source: Greater Greenville AOR #1511293 Report a problem | ||
| 4/11/2003 | Sold | $525,000$132/sqft |
Source: Public Record Report a problem | ||
Public tax history
| Year | Property taxes | Tax assessment |
|---|---|---|
| 2025 | $3,726 +4.8% | $693,970 +15% |
| 2024 | $3,555 -1.6% | $603,460 |
| 2023 | $3,613 +4.9% | $603,460 |
| 2022 | $3,444 +0.6% | $603,460 |
| 2021 | $3,422 +7.9% | $603,460 +13.2% |
| 2020 | $3,170 -0.1% | $533,000 |
| 2019 | $3,173 -5.3% | $533,000 |
| 2018 | $3,350 | $533,000 +2400% |
| 2017 | $3,350 +0.6% | $21,320 -96% |
| 2016 | $3,331 +4% | $533,000 |
| 2015 | $3,203 +0.3% | $533,000 -2% |
| 2014 | $3,192 -1.5% | $543,800 |
| 2013 | $3,242 +3.4% | $543,800 |
| 2012 | $3,135 | -- |
| 2011 | $3,135 | -- |
| 2010 | $3,135 | -- |
| 2009 | -- | -- |
| 2008 | -- | -- |
| 2007 | -- | -- |
| 2006 | -- | -- |
| 2005 | -- | -- |
| 2004 | -- | -- |
| 2003 | -- | -- |
| 2002 | -- | -- |
| 2001 | -- | -- |
| 2000 | -- | -- |
Find assessor info on the county website
Monthly payment
Est. payment
Payment breakdown
Explore the cost of this home by adjusting the details. Changes won't be saved.Climate risks
Neighborhood: 29681
Nearby schools
Schools provided by the listing agent
- Elementary: Oakview
- Middle: Beck
- High: J. L. Mann
Source: Greater Greenville AOR. This data may not be complete. We recommend contacting the local school district to confirm school assignments for this home.

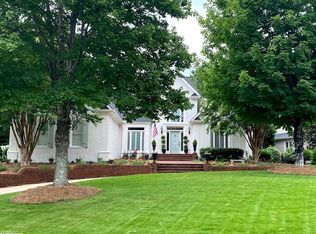
Similar homes
- $839,9004 bd4 ba3.9k sqft700 Mossy Ledge Ln, Simpsonville, SC 29681For Sale
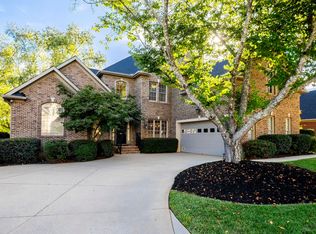 MLS ID #1603656, Ashlyn Cousins, BHHS C Dan Joyner - Midtown. Greater Greenville AOR
 - $1,050,0005 bd5 ba5.2k sqft205 Whitworth Way, Simpsonville, SC 29681For Sale
 MLS ID #1603556, Jennifer Winton, RE/MAX Moves Simpsonville. Greater Greenville AOR
 - $875,0004 bd4 ba4.5k sqft236 Highgrove Ct, Simpsonville, SC 29681For Sale
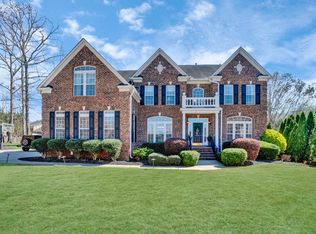 MLS ID #1585802, Joy Donovan, Burns Realty Group. Greater Greenville AOR
 - $1,390,0004 bd4 ba3.5k sqft124 Chestnut Pond Ln, Simpsonville, SC 29681For Sale
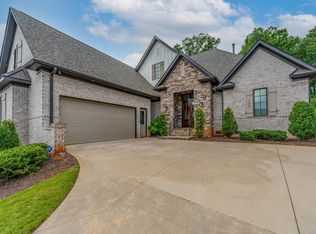 MLS ID #1603780, Danielle Simmons, Redfin Corporation. Greater Greenville AOR
