Private RVC Retreat waiting for its new owners! Beautifully maintained & thoughtfully updated , this spacious home offers the perfect balance of comfort, space & outdoor living! Inside you'll find a renovated Kitchen, hardwood floors, plenty of closets, central air, flexible living space and room for everyone! Large entry foyer leads to the LR w/ Fireplace or Oversized Formal Dining Room . The Updated Eat In Kitchen w/ Center Island overlooks the property while the Den is another great spot for gatherings. The 1st floor continues to the Primary Suite w/ updated bath, plus 2 more generous bedrooms and bath with double vanity! The 2nd Floor boasts another expansive living room, bedroom, full bath & large storage area! The finished basement is a must see with high ceilings , guest suite & storage area / laundry room.
Step outside and fall in love with the backyard oasis featuring a beautiful in-ground Salt water pool, expansive green space, and the perfect setting for Summer entertaining or just relaxing.
Pending
$1,549,000
6 Blenheim Court, Rockville Centre, NY 11570
5beds
3,255sqft
Single Family Residence, Residential
Built in 1958
9,500 Square Feet Lot
$-- Zestimate®
$476/sqft
$-- HOA
What's special
Central airBath with double vanityPlenty of closetsOversized formal dining roomHardwood floorsRenovated kitchenExpansive green space
- 102 days
- 114
- 0
Likely to sell faster than
Zillow last checked:
Listing updated:
Listed by:
Daniel Gale Sothebys Intl Rlty 516-678-1510,
Mary E. Darcy 516-972-7028
Source: OneKey® MLS as distributed by MLS GRID,MLS#: 1003100
Facts & features
Interior
Bedrooms & bathrooms
- Bedrooms: 5
- Bathrooms: 5
- Full bathrooms: 4
- 1/2 bathrooms: 1
Heating
- Natural Gas
Cooling
- Central Air
Appliances
- Included: Dryer, Stainless Steel Appliance(s), Washer
- Laundry: Washer/Dryer Hookup, In Basement
Features
- First Floor Bedroom, First Floor Full Bath, Breakfast Bar, Ceiling Fan(s), Chefs Kitchen, Crown Molding, Double Vanity, Entrance Foyer, Formal Dining, Kitchen Island, Primary Bathroom, Master Downstairs, Storage
- Flooring: Hardwood
- Basement: Finished
- Attic: Storage
- Number of fireplaces: 1
- Fireplace features: Living Room
Interior area
- Total structure area: 3,255
- Total interior livable area: 3,255 sqft
Property
Parking
- Total spaces: 1
- Parking features: Driveway
- Garage spaces: 1
- Has uncovered spaces: Yes
Features
- Patio & porch: Patio, Porch
- Has private pool: Yes
- Pool features: In Ground, Salt Water
- Fencing: Full
Lot
- Size: 9,500 Square Feet
Details
- Parcel number: 2029363540003300
- Special conditions: None
Construction
Type & style
- Home type: SingleFamily
- Architectural style: Exp Ranch
- Property subtype: Single Family Residence, Residential
Materials
- Frame
Condition
- Updated/Remodeled
- Year built: 1958
Utilities & green energy
- Sewer: Public Sewer
- Water: Private
- Utilities for property: Electricity Connected, Natural Gas Connected, Sewer Connected, Water Connected
Community & HOA
HOA
- Has HOA: No
Location
- Region: Rockville Centre
Financial & listing details
- Price per square foot: $476/sqft
- Tax assessed value: $929,000
- Annual tax amount: $29,481
- Date on market: 5/22/2026
- Cumulative days on market: 100 days
- Listing agreement: Exclusive Right To Sell
- Electric utility on property: Yes
Estimated market value
Not available
Estimated sales range
Not available
Not available
Price history
| Date | Event | Price |
|---|---|---|
| 6/10/2026 | Pending sale | $1,549,000$476/sqft |
Source:  OneKey® MLS as distributed by MLS GRID #1003100 Report a problem OneKey® MLS as distributed by MLS GRID #1003100 Report a problem | ||
| 5/22/2026 | Listed for sale | $1,549,000-8.8%$476/sqft |
Source: OneKey® MLS as distributed by MLS GRID #1003100 Report a problem | ||
| 12/6/2025 | Listing removed | $1,699,000$522/sqft |
Source: OneKey® MLS as distributed by MLS GRID #885565 Report a problem | ||
| 7/6/2025 | Listed for sale | $1,699,000+41.7%$522/sqft |
Source: OneKey® MLS as distributed by MLS GRID #885565 Report a problem | ||
| 3/24/2021 | Listing removed | -- |
Source: Owner Report a problem | ||
| 7/1/2020 | Listing removed | $1,199,000$368/sqft |
Source: Owner Report a problem | ||
| 3/10/2020 | Listed for sale | $1,199,000+68.9%$368/sqft |
Source: Owner Report a problem | ||
| 1/19/2011 | Sold | $710,000-21%$218/sqft |
Source: Public Record Report a problem | ||
| 5/6/2010 | Price change | $899,000-10.1%$276/sqft |
Source: Petrey Realty #2286990 Report a problem | ||
| 1/30/2010 | Price change | $999,999-13%$307/sqft |
Source: Petrey Real Estate #2181135 Report a problem | ||
| 12/7/2009 | Listed for sale | $1,150,000$353/sqft |
Source: Petrey Real Estate #2181135 Report a problem | ||
| 10/24/2009 | Listing removed | $1,150,000$353/sqft |
Source: Petrey Realty #2181135 Report a problem | ||
| 10/23/2009 | Listed for sale | $1,150,000+144.7%$353/sqft |
Source: Petrey Realty #2181135 Report a problem | ||
| 9/28/1999 | Sold | $470,000$144/sqft |
Source: Public Record Report a problem | ||
Public tax history
| Year | Property taxes | Tax assessment |
|---|---|---|
| 2024 | -- | $929 +2.8% |
| 2023 | -- | $904 -12.8% |
| 2022 | -- | $1,037 |
| 2021 | $16,050 +17.3% | -- |
| 2020 | $13,687 -0.6% | $994 -6.7% |
| 2019 | $13,766 | $1,065 -6.3% |
| 2018 | $13,766 0% | $1,136 -5.9% |
| 2017 | $13,772 -2.1% | $1,207 -5.6% |
| 2016 | $14,064 +621.7% | $1,278 -5.3% |
| 2015 | $1,949 +0.6% | $1,349 -5% |
| 2013 | $1,938 +1.8% | $1,420 -9.1% |
| 2012 | $1,903 -84.9% | $1,562 -14.4% |
| 2011 | $12,609 -2% | $1,825 -11.2% |
| 2010 | $12,869 | $2,055 -13.3% |
| 2009 | -- | $2,369 -5.3% |
| 2008 | -- | $2,501 -1% |
| 2006 | -- | $2,525 -29.9% |
| 2005 | -- | $3,603 -43.3% |
| 2004 | -- | $6,350 |
| 2003 | -- | $6,350 -43% |
| 2002 | -- | $11,140 +4.2% |
| 2001 | -- | $10,690 |
| 2000 | -- | $10,690 |
Find assessor info on the county website
Monthly payment
Climate risks
Neighborhood: 11570
Nearby schools
Schools provided by the listing agent
- Elementary: Wilson Elementary School
- Middle: South Side Middle School
- High: South Side High School
Source: OneKey® MLS as distributed by MLS GRID. This data may not be complete. We recommend contacting the local school district to confirm school assignments for this home.
- $1,028,4003 bd2 ba1.5k sqft12 Blenheim Ct, Rockville Centre, NY 11570Off Market

- $1,510,0003 bd4 ba3.3k sqft5 Buckingham Rd, Rockville Centre, NY 11570Sold
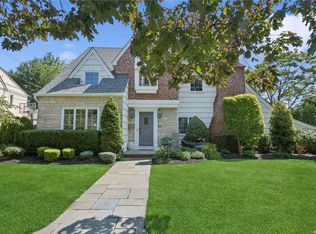
- $1,186,4004 bd2 ba2.1k sqft11 Buckingham Rd, Rockville Centre, NY 11570Off Market

- $880,100-- bd1 ba1.5k sqft16 Blenheim Ct, Rockville Centre, NY 11570Off Market
Similar homes
- $1,249,0005 bd4 ba3k sqft467 Hempstead Avenue, Rockville Centre, NY 11570For Sale
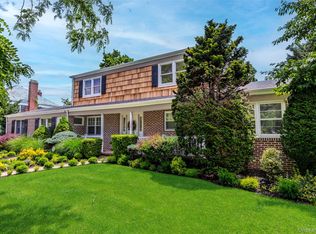
 MLS ID #1010851, Elizabeth A. Byrne, Listing by: Harms Real Estate Inc. OneKey® MLS as distributed by MLS GRID
 - $1,549,9995 bd3 ba3.2k sqft132 Washington Avenue, Plainview, NY 11803For Sale
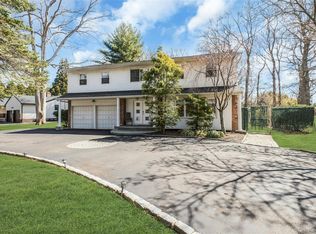 MLS ID #1044279, Doris A. Kason, Listing by: Douglas Elliman Real Estate. OneKey® MLS as distributed by MLS GRID
 - $1,525,0005 bd3 ba2.5k sqft816 Cliffside Avenue, North Woodmere, NY 11581For Sale
 MLS ID #996052, Sarah Roberg, Listing by: Five Towns Miller Realty Inc. OneKey® MLS as distributed by MLS GRID
 - $1,599,9994 bd2 ba2.7k sqft852 Jackson Avenue, Franklin Square, NY 11010For Sale
 MLS ID #1017348, Brian Canny, Listing by: ERA/Caputo Realty. OneKey® MLS as distributed by MLS GRID
 - $999,0004 bd3 ba2.7k sqft3935 Sally Lane, Oceanside, NY 11572For SaleMLS ID #1045278, Nancyz B. Mata Sandoval, Listing by: Blackstone Realty. OneKey® MLS as distributed by MLS GRID
- $989,0003 bd3 ba2.1k sqft3 Demott Avenue, Rockville Centre, NY 11570For SaleMLS ID #1040367, Anjely Bisai, Listing by: Redfin Real Estate. OneKey® MLS as distributed by MLS GRID
- $1,550,0005 bd4 ba2.9k sqft36 Arbor Lane, Dix Hills, NY 11746For SaleMLS ID #1034699, Anna Possas, Listing by: Daniel Gale Sothebys Intl Rlty. OneKey® MLS as distributed by MLS GRID
- $1,250,0006 bd3 ba3k sqft1031 Fordham Lane, Woodmere, NY 11598For SaleMLS ID #1043049, Gil R. Shemtov, Listing by: Douglas Elliman Real Estate. OneKey® MLS as distributed by MLS GRID
- $1,150,0003 bd2 ba2.2k sqft530 Elm Street, West Hempstead, NY 11552For SaleMLS ID #1021110, David Lui, Listing by: Keller Williams Rlty Landmark. OneKey® MLS as distributed by MLS GRID
- $799,0004 bd2 ba2.5k sqft2650 Harvey Avenue, Oceanside, NY 11572For SaleMLS ID #1042849, Perry Pappas, Listing by: Signature Premier Properties. OneKey® MLS as distributed by MLS GRID
- $1,649,0005 bd4 ba2.4k sqft186 N Stratford, Roslyn Heights, NY 11577For SaleMLS ID #1013501, Irene Nictas CBR, Listing by: Daniel Gale Sothebys Intl Rlty. OneKey® MLS as distributed by MLS GRID
- $1,535,0005 bd5 ba2.7k sqft69-29 166th Street, Fresh Meadows, NY 11365For SaleMLS ID #987434, Benjamin Y. Zanjirian, Listing by: Astor Brokerage Ltd. OneKey® MLS as distributed by MLS GRID
- $1,499,9005 bd4 ba3.4k sqft2 Rawlings Drive, Melville, NY 11747For SaleMLS ID #1017283, Aaron J. Bates, Listing by: Real Broker NY LLC. OneKey® MLS as distributed by MLS GRID
- $1,849,0004 bd3 ba2.9k sqft1566 Pebble Lane, Hewlett, NY 11557For SaleMLS ID #1004939, Asya Bangiyeva, Listing by: Coldwell Banker American Homes. OneKey® MLS as distributed by MLS GRID
- $1,175,0004 bd3 ba2.9k sqft23 Westminster Road, West Hempstead, NY 11552For SaleMLS ID #1032427, Cheryl Adams McAuliffe CBR CRS E-P, Listing by: Howard Hanna Coach. OneKey® MLS as distributed by MLS GRID
- $1,749,0005 bd4 ba4k sqft18 Green Meadow Lane, Huntington, NY 11743For SaleMLS ID #1043143, Shari M. DeLouya CBR, Listing by: BH&G R E Realty Connect. OneKey® MLS as distributed by MLS GRID
- $1,299,0005 bd4 ba3.2k sqft244 Water Lane S, Wantagh, NY 11793For SaleMLS ID #997642, Evelyn Villalona, Listing by: Douglas Elliman Real Estate. OneKey® MLS as distributed by MLS GRID
- $1,249,0004 bd3 ba2.4k sqft3105 Clubhouse Road, Merrick, NY 11566For SaleMLS ID #1033214, Nikki Taylor Friedman, Listing by: Douglas Elliman Real Estate. OneKey® MLS as distributed by MLS GRID
- $1,875,0005 bd3 ba3.3k sqft15 Hunt Court, Roslyn, NY 11576For SaleMLS ID #1032368, Mark Leventhal, Listing by: Compass Greater NY LLC. OneKey® MLS as distributed by MLS GRID
- $1,249,9995 bd3 ba3.4k sqft5 Renee Place, Massapequa Park, NY 11762For SaleMLS ID #1041078, Joseph T. Zegarelli, Listing by: Birch Hill Realty Consultants. OneKey® MLS as distributed by MLS GRID
