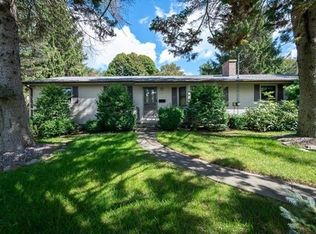
.*****. WELCOME to 6 BURTENMAR CIRCLE, PAXTON ... Situated in a neighborhood and near to the center of town. This ranch home was built in 1962 and this family has resided here for 31 years. Hardwood floors in the living, dining, and bedrooms. The cathedral ceiling and fireplace looks out to the patio with a view of the backyard. Primary bedroom has a half bath and ample closet space, ...Two other bedrooms with hardwood floors. The kitchen has plenty of cabinets, counters and tile floor, A comfortable porch looking out to the lawn. The basement has the laundry and extra open space. Finished room in the lower level with a great space with a fireplace and double closet. Added a mini split in 2023. Boiler is 26 years old....Roof is new / 2026 with warranty... chimney / 2007. One car attached garage.
Pending
Price cut: $15.1K (9/14)
$469,900
6 Burtenmar Cir, Paxton, MA 01612
3beds
1,298sqft
Single Family Residence
Built in 1962
0.48 Acres Lot
$466,500 Zestimate®
$362/sqft
$-- HOA
What's special
Cathedral ceilingOne car attached garageView of the backyard
- 45 days
- 607
- 37
Zillow last checked:
Listing updated:
Listed by:
Deborah Richards 508-523-2276,
RE/MAX Vision 508-595-9900
Source: MLS PIN,MLS#: 73569622
Facts & features
Interior
Bedrooms & bathrooms
- Bedrooms: 3
- Bathrooms: 2
- Full bathrooms: 1
- 1/2 bathrooms: 1
Primary bedroom
- Features: Bathroom - Half, Flooring - Hardwood
- Level: First
- Area: 150
- Dimensions: 15 x 10
Bedroom 2
- Features: Flooring - Hardwood
- Level: First
- Area: 120
- Dimensions: 12 x 10
Bedroom 3
- Features: Flooring - Hardwood
- Level: First
- Area: 157.67
- Dimensions: 10.75 x 14.67
Bathroom 1
- Features: Bathroom - Full
- Level: First
Bathroom 2
- Features: Bathroom - Half
- Level: First
Dining room
- Features: Flooring - Hardwood
- Level: First
- Area: 84.33
- Dimensions: 7.67 x 11
Kitchen
- Features: Flooring - Stone/Ceramic Tile
- Level: First
- Area: 143
- Dimensions: 13 x 11
Living room
- Features: Flooring - Hardwood, Deck - Exterior, Slider
- Level: First
- Area: 252
- Dimensions: 14 x 18
Heating
- Baseboard, Oil, Fireplace(s)
Cooling
- Wall Unit(s)
Appliances
- Included: Water Heater, Range, Oven, Dishwasher, Microwave, Refrigerator, Washer, Dryer
- Laundry: Electric Dryer Hookup, Washer Hookup, In Basement
Features
- Bonus Room
- Flooring: Tile, Hardwood
- Windows: Insulated Windows
- Basement: Full,Partial
- Number of fireplaces: 2
- Fireplace features: Living Room
Interior area
- Total structure area: 1,298
- Total interior livable area: 1,298 sqft
- Finished area above ground: 1,144
- Finished area below ground: 154
Property
Parking
- Total spaces: 4
- Parking features: Attached, Garage Door Opener, Paved Drive, Off Street, Paved
- Attached garage spaces: 1
- Uncovered spaces: 3
Features
- Patio & porch: Porch, Patio
- Exterior features: Porch, Patio
Lot
- Size: 0.48 Acres
- Features: Corner Lot, Gentle Sloping
Details
- Parcel number: 3217030
- Zoning: R
Construction
Type & style
- Home type: SingleFamily
- Architectural style: Ranch
- Property subtype: Single Family Residence
Materials
- Frame
- Foundation: Concrete Perimeter
- Roof: Shingle
Condition
- Year built: 1962
Utilities & green energy
- Electric: Circuit Breakers, 100 Amp Service
- Sewer: Private Sewer
- Water: Public
- Utilities for property: for Electric Range, for Electric Dryer, Washer Hookup
Community & HOA
Community
- Features: Tennis Court(s), Park, Walk/Jog Trails, Golf, Conservation Area, Highway Access, House of Worship, Public School
HOA
- Has HOA: No
Location
- Region: Paxton
Financial & listing details
- Price per square foot: $362/sqft
- Tax assessed value: $374,800
- Annual tax amount: $5,525
- Date on market: 9/2/2026
- Road surface type: Paved
Estimated market value
$466,500
$443,000 - $490,000
$2,912/mo
Price history
| Date | Event | Price |
|---|---|---|
| 10/2/2026 | Pending sale | $469,900$362/sqft |
Source: MLS PIN #73569622 Report a problem | ||
| 9/14/2026 | Price change | $469,900-3.1%$362/sqft |
Source: MLS PIN #73569622 Report a problem | ||
| 8/28/2026 | Listed for sale | $485,000+86.6%$374/sqft |
Source: MLS PIN #73569622 Report a problem | ||
| 4/28/2008 | Listing removed | $259,900$200/sqft |
Source: MLS Property Information Network #70694773 Report a problem | ||
| 2/2/2008 | Listed for sale | $259,900+122.1%$200/sqft |
Source: MLS Property Information Network #70694773 Report a problem | ||
| 1/13/1995 | Sold | $117,000$90/sqft |
Source: Public Record Report a problem | ||
Public tax history
| Year | Property taxes | Tax assessment |
|---|---|---|
| 2025 | $5,525 -1.9% | $374,800 +6.9% |
| 2024 | $5,633 -0.6% | $350,500 +8.7% |
| 2023 | $5,668 +4.3% | $322,400 +12.6% |
| 2022 | $5,434 +6% | $286,300 +10.2% |
| 2021 | $5,128 +3.4% | $259,900 +3.4% |
| 2020 | $4,960 +2.9% | $251,400 +2.9% |
| 2019 | $4,821 +6.2% | $244,200 +9.9% |
| 2018 | $4,540 +6.5% | $222,200 +6.3% |
| 2017 | $4,262 +7% | $209,000 +8% |
| 2016 | $3,984 +1.4% | $193,500 +2.4% |
| 2015 | $3,929 +3% | $189,000 +1.7% |
| 2014 | $3,813 +7.1% | $185,900 +0.3% |
| 2013 | $3,561 -1.8% | $185,300 -7.2% |
| 2012 | $3,625 +2.2% | $199,600 -4.2% |
| 2011 | $3,547 -2.2% | $208,300 -6.4% |
| 2010 | $3,628 +22.1% | $222,600 -0.7% |
| 2009 | $2,972 -0.3% | $224,100 -10.4% |
| 2008 | $2,980 +4.4% | $250,000 |
| 2007 | $2,855 -5.3% | $250,000 +2.9% |
| 2006 | $3,016 +6% | $243,000 +9.8% |
| 2005 | $2,845 +0.2% | $221,400 +0.2% |
| 2004 | $2,840 +8.9% | $221,000 +51.7% |
| 2003 | $2,607 +7.9% | $145,700 +0.3% |
| 2002 | $2,416 +0.1% | $145,300 +18.6% |
| 2000 | $2,413 | $122,500 |
Find assessor info on the county website
Monthly payment
Est. payment
Payment breakdown
Explore the cost of this home by adjusting the details. Changes won't be saved.Climate risks
Neighborhood: 01612
Nearby schools
Schools provided by the listing agent
- Elementary: Paxton Center School
- Middle: Paxton Center School
- High: Wachusett Regional High
Source: MLS PIN. This data may not be complete. We recommend contacting the local school district to confirm school assignments for this home.
Similar homes
- $525,0003 bd2 ba1.4k sqft1 Cutler Rd, Paxton, MA 01612For Sale
 MLS ID #73585999, Richard J. Trifone, RE/MAX Vision. MLS PIN
 - $499,9003 bd2 ba1.4k sqft50 Barry Rd, Worcester, MA 01609For Sale
 MLS ID #73587466, Richard Glasberg, Century 21 North East. MLS PIN
 - $499,9003 bd3 ba1.9k sqft765 Salisbury St, Holden, MA 01520For Sale
 MLS ID #73586787, Talia LaPointe, Lamacchia Realty, Inc.. MLS PIN
 - $495,0003 bd2 ba1k sqft45 Pleasantdale Rd, Rutland, MA 01543For Sale
 MLS ID #73586286, Karin Anderson, Karin Anderson Real Estate LLC. MLS PIN
