Timeless 1910 charm meets modern convenience in this beautifully updated home, ideally located close to town, schools, and NJ Transit. A welcoming foyer opens to a spacious living room featuring a wood-burning fireplace and a charming library nook with custom built-in bookshelves. The formal dining room is perfect for entertaining and includes French doors leading to a private office or den.The stunning gourmet kitchen is thoughtfully designed with custom cabinetry, quartz countertops and backsplash, a breakfast bar with seating for four, and premium stainless steel appliances. Sliding doors provide easy access to the patio and outdoor living spaces. Open to the kitchen, the impressive vaulted family room showcases a dramatic floor-to-ceiling fieldstone wood-burning fireplace and is complemented by a convenient bar area.Upstairs, the primary suite offers a private en-suite bath, while three additional bedrooms and two full hall baths. The lower level offers flexible unfinished space ideal for a hobby room, workshop, storage, and utilities.Outside, mature stone walls frame the property and create a distinctive setting with access to the upper street. Move right in and enjoy the perfect blend of historic character and today's most desirable amenities.
Active
Price cut: $30K (7/28)
$1,299,000
6 Childsworth Ave, Bernardsville Boro, NJ 07924
4beds
--sqft
:
Get pre-qualified$8,346/mo
Single Family Residence
Built in 1910
0.37 Acres Lot
$-- Zestimate®
$--/sqft
$-- HOA
What's special
- 46 days |
- 1,832 |
- 86 |
Zillow last checked:
Listing updated:
Listed by:
Jill Cannan 908-766-0085,
Keller Williams Towne Square Real
Source: GSMLS,MLS#: 4034448
Facts & features
Interior
Bedrooms & bathrooms
- Bedrooms: 4
- Bathrooms: 4
- Full bathrooms: 3
- 1/2 bathrooms: 1
Primary bedroom
- Description: Full Bath
Bedroom 1
- Level: Second
- Area: 156
- Dimensions: 13 x 12
Bedroom 2
- Level: Second
- Area: 231
- Dimensions: 21 x 11
Bedroom 3
- Level: Second
- Area: 121
- Dimensions: 11 x 11
Bedroom 4
- Level: Second
- Area: 156
- Dimensions: 13 x 12
Primary bathroom
- Features: Stall Shower
Dining room
- Features: Formal Dining Room
- Level: First
- Area: 169
- Dimensions: 13 x 13
Family room
- Level: First
- Area: 400
- Dimensions: 25 x 16
Kitchen
- Features: Breakfast Bar, Kitchen Island
- Level: First
- Area: 294
- Dimensions: 21 x 14
Living room
- Level: First
- Area: 260
- Dimensions: 20 x 13
Basement
- Features: Laundry Room, Storage Room, Utility Room
Heating
- 1 Unit, Zoned, Natural Gas
Cooling
- 2 Units, Central Air
Appliances
- Included: Carbon Monoxide Detector, Dishwasher, Dryer, Microwave, Range/Oven-Gas, Refrigerator, Washer, Gas Water Heater
- Laundry: In Basement
Features
- Rec Room
- Flooring: Marble, Tile, Wood
- Basement: Yes,Unfinished
- Number of fireplaces: 2
- Fireplace features: Family Room, Living Room
Property
Parking
- Total spaces: 1
- Parking features: Asphalt, Attached Garage
- Attached garage spaces: 1
Features
- Patio & porch: Patio
Lot
- Size: 0.37 Acres
- Dimensions: .37AC
- Features: Level, Open Lot
Details
- Additional structures: Storage Shed
- Parcel number: 2703000580000000020000
Construction
Type & style
- Home type: SingleFamily
- Architectural style: Colonial
- Property subtype: Single Family Residence
Materials
- Wood Siding
- Roof: Asphalt Shingle
Condition
- Year built: 1910
Utilities & green energy
- Gas: Gas-Natural
- Sewer: Public Sewer
- Water: Public
- Utilities for property: Natural Gas Connected, Cable Available, Garbage Extra Charge
Community & HOA
Community
- Security: Carbon Monoxide Detector
Location
- Region: Bernardsville
Financial & listing details
- Tax assessed value: $1,104,800
- Annual tax amount: $19,642
- Date on market: 6/18/2026
- Ownership type: Fee Simple
Estimated market value
Not available
Estimated sales range
Not available
Not available
Price history
| Date | Event | Price |
|---|---|---|
| 7/28/2026 | Price change | $1,299,000-2.3% |
Source:  GSMLS #4034448 Report a problem GSMLS #4034448 Report a problem | ||
| 6/18/2026 | Listed for sale | $1,329,000+58.2% |
Source: GSMLS #4034448 Report a problem | ||
| 11/21/2005 | Sold | $840,000+155.4% |
Source: Public Record Report a problem | ||
| 6/28/1994 | Sold | $328,860 |
Source: Public Record Report a problem | ||
Public tax history
| Year | Property taxes | Tax assessment |
|---|---|---|
| 2025 | $20,232 +23.4% | $1,034,900 +23.4% |
| 2024 | $16,399 +3.4% | $838,800 +6.3% |
| 2023 | $15,857 +1.7% | $789,300 +3.3% |
| 2022 | $15,599 | $764,100 +2.8% |
| 2021 | -- | $743,500 +1.8% |
| 2020 | $14,877 +3.5% | $730,100 +0% |
| 2019 | $14,377 | $730,000 +1.1% |
| 2018 | $14,377 +3.7% | $722,100 +0.3% |
| 2017 | $13,871 +5.7% | $719,800 +0.4% |
| 2016 | $13,127 +4.4% | $716,800 +0.3% |
| 2015 | $12,573 +5.1% | $714,600 +4% |
| 2014 | $11,963 +4.4% | $687,400 +2.8% |
| 2013 | $11,463 +3.9% | $668,700 +1.5% |
| 2012 | $11,035 +2.5% | $658,800 +0.7% |
| 2011 | $10,770 +4.3% | $654,500 -0.5% |
| 2010 | $10,323 +0.6% | $657,500 -5.3% |
| 2009 | $10,260 | $694,200 -6.5% |
| 2008 | -- | $742,400 -3.5% |
| 2007 | -- | $769,500 +2.8% |
| 2006 | -- | $748,500 +32.2% |
| 2005 | -- | $566,400 +23.1% |
| 2004 | $6,486 | $460,000 |
| 2003 | -- | $460,000 +14.3% |
| 2002 | -- | $402,400 +8.8% |
| 2001 | -- | $370,000 |
Find assessor info on the county website
Monthly payment
Est. payment
Payment breakdown
Explore the cost of this home by adjusting the details. Changes won't be saved.Climate risks
Neighborhood: Blaziers Corner
Nearby schools
GreatSchools rating
- 7/10Bedwell Elementary SchoolGrades: PK-4Distance: 0.7 mi
- 8/10Bernardsville Middle SchoolGrades: 5-8Distance: 0.7 mi
- 8/10Bernards High SchoolGrades: 9-12Distance: 0.1 mi
Schools provided by the listing agent
- Elementary: Bedwell
- Middle: Bernardsvillems
- High: Bernards Hs
Source: GSMLS. This data may not be complete. We recommend contacting the local school district to confirm school assignments for this home.
- $936,800-- bd-- ba2.1k sqft61 Olcott Ave, Bernardsville, NJ 07924Off Market
- $851,000-- bd-- ba1.7k sqft63 Olcott Ave, Bernardsville, NJ 07924Off Market
- $1,350,0003 bd3 ba-- sqft14 Childsworth Ave, Bernardsville, NJ 07924Sold
- $750,0003 bd3 ba-- sqft17 Childsworth Ave, Bernardsville, NJ 07924Sold
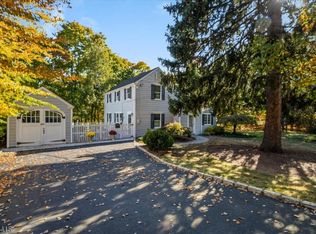
- $1,052,200-- bd-- ba2.6k sqft20 Childsworth Ave, Bernardsville, NJ 07924Off Market
- $900,900-- bd-- ba1.4k sqft2 Bell Ter, Bernardsville, NJ 07924Off Market
- $889,5003 bd1 ba1.7k sqft65 Olcott Ave, Bernardsville, NJ 07924Off Market
- $1,163,300-- bd-- ba2.6k sqft54 Olcott Ave, Bernardsville, NJ 07924Off Market
A local agent can set up tours, give advice and negotiate with sellers.
Similar homes
- $995,0003 bd3 ba-- sqft40 Old Army Rd, Bernardsville Boro, NJ 07924For Sale
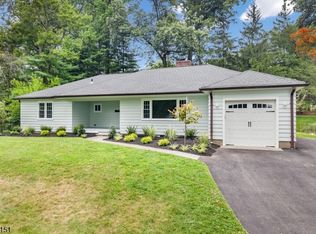 MLS ID #4043683, Michael Moore, Re/Max Instyle. GSMLS
 - $1,495,0005 bd4 ba-- sqft270 Mendham Rd, Bernardsville Boro, NJ 07924For Sale
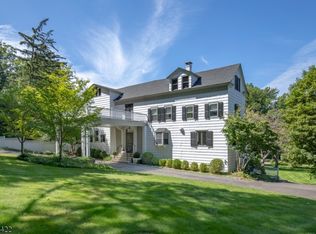 MLS ID #4029691, Carolyn Fahey, Fahey Realtors. GSMLS
 - $1,375,0004 bd4 ba3k sqft11 Summit Rd, Mendham Twp., NJ 07945For Sale
 MLS ID #4043057, Lyndsay Boettke, Weichert Realtors. GSMLS
 - $1,325,0005 bd4 ba3.1k sqft16 Knollcroft Rd, Bernards Twp., NJ 07920For Sale
 MLS ID #4033919, Melissa Reynolds, Keller Williams Towne Square Real. GSMLS
 - $1,275,0004 bd4 ba3.6k sqft77 Riverside Dr, Bernards Twp., NJ 07920For SaleMLS ID #4028334, Karen Lemke, Kl Sotheby's Int'l. Realty. GSMLS
- $1,300,0004 bd6 ba3.6k sqft1 Evergreen Dr, Chester Twp., NJ 07930For SaleMLS ID #4041680, Lynette Delisa, Realty Executives Exceptional. GSMLS
- $1,190,0005 bd5 ba-- sqft97 Poplar Dr, Hanover Twp., NJ 07927For SaleMLS ID #4044037, Elizabeth Harper, Keller Williams Prosperity Realty. GSMLS
- $1,899,0005 bd4 ba-- sqft40 Sunnybrook Rd, Bernards Twp., NJ 07920For SaleMLS ID #4043502, Carolyn Fahey, Fahey Realtors. GSMLS
- $1,349,0005 bd3 ba97k sqft17 Sandalwood Dr, Warren Twp., NJ 07059For SaleMLS ID #4038611, Mina Greiss, Alexander Anderson Real Estate. GSMLS
- $1,250,0005 bd4 ba4.4k sqft35 Woodledge Rd, Watchung Boro, NJ 07069For SaleMLS ID #4032709, David Burke, Re/Max Premier. GSMLS
- $1,250,0004 bd3 ba4.1k sqft9 Revere Ct, Randolph Twp., NJ 07869For SaleMLS ID #4042844, Arlene Gorman Gonnella, Weichert Realtors. GSMLS
- $1,399,0004 bd4 ba-- sqft13 Hunters Trl, Chester Twp., NJ 07930For SaleMLS ID #4042094, Vanessa Messina, Serhant New Jersey Llc. GSMLS
- $1,290,0004 bd4 ba3.7k sqft911 Ravine Road, Lebanon Twp., NJ 07830For SaleMLS ID #4040058, Sharon Groben, Weichert Realtors. GSMLS
- $1,300,0005 bd3 ba3.8k sqft195 Fairfield Ln, Hillsborough Twp., NJ 08844For SaleMLS ID #4035235, Kristin D Avanzo, Coldwell Banker Realty. GSMLS
- $1,199,9004 bd3 ba-- sqft467 Foothill Rd, Bridgewater Twp., NJ 08807For SaleMLS ID #4035139, Joseph T. Cherian, Realty Mark Central. GSMLS
- $1,175,0004 bd3 ba4.2k sqft13 Militia Rd, Readington Twp., NJ 08889For SaleMLS ID #4043040, Sharon Lee Dzierzawiec, Coldwell Banker Realty. GSMLS
- $1,398,5004 bd3 ba3.7k sqft17 Hollow Brook Rd, Tewksbury Twp., NJ 07830For SaleMLS ID #4038728, Adrian Wimmershoff, Turpin Real Estate, Inc.. GSMLS
- $949,9006 bd4 ba3.5k sqft9 Wooded Hill Ln, Randolph Twp., NJ 07869For SaleMLS ID #4044167, Robert John Yencha, Weichert Realtors. GSMLS
- $1,250,0004 bd4 ba-- sqft493 Richmond Ave, Maplewood Twp., NJ 07040For SaleMLS ID #4042491, Ann Laskowski, Compass New Jersey, Llc. GSMLS
- $1,475,0006 bd4 ba4.7k sqft211 Mountainside Rd, Mendham Twp., NJ 07945For SaleMLS ID #4031184, Eileen Scott, Weichert Realtors. GSMLS
