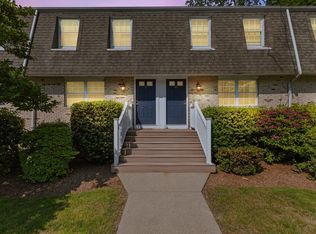
Welcome to Colebrook Place Condominiums! This beautiful, well-maintained community is tucked away on a quiet dead-end street with convenient access to Hobart Pond Conservation Area and the Whitman MBTA Commuter Rail station. This turnkey unit features a spacious open-concept living and dining area with luxury vinyl plank flooring and a private deck off the kitchen. The kitchen offers wood cabinetry, stainless steel appliances, a breakfast bar, and an updated range (2025), microwave (2025), and dishwasher (2025), plus a refrigerator (2022). Enjoy outdoor living on the private composite deck (2023). The second floor includes a spacious primary bedroom with a walk-in closet, a full bath, a second bedroom, and convenient in-unit laundry. Additional highlights include a new roof (2025), new Lennox furnace and condenser (2026), central air, two assigned parking spaces, and additional storage in the basement.
Pending
$399,900
6 Colebrook Blvd Unit 7, Whitman, MA 02382
2beds
1,130sqft
:
Get pre-qualified$2,995/mo
Condominium, Townhouse
Built in 2004
-- sqft lot
$398,300 Zestimate®
$354/sqft
$350/mo HOA
What's special
Central airBreakfast barQuiet dead-end streetSpacious primary bedroomConvenient in-unit laundryStainless steel appliancesSecond bedroom
- 38 days |
- 39 |
- 0 |
Likely to sell faster than
Zillow last checked:
Listing updated:
Listed by:
Jill Cohen 781-838-2482,
Redfin Corp. 617-340-7803,
Maria Babakhanova 617-360-1601
Source: MLS PIN,MLS#: 73533718
Facts & features
Interior
Bedrooms & bathrooms
- Bedrooms: 2
- Bathrooms: 2
- Full bathrooms: 1
- 1/2 bathrooms: 1
Primary bedroom
- Features: Ceiling Fan(s), Walk-In Closet(s), Flooring - Wall to Wall Carpet, Lighting - Overhead
- Level: Second
Bedroom 2
- Features: Ceiling Fan(s), Closet, Flooring - Wall to Wall Carpet, Lighting - Overhead
- Level: Second
Bathroom 1
- Features: Bathroom - Half, Flooring - Stone/Ceramic Tile, Lighting - Overhead
- Level: First
Bathroom 2
- Features: Bathroom - Full, Bathroom - With Tub & Shower, Flooring - Stone/Ceramic Tile, Lighting - Overhead
- Level: Second
Dining room
- Features: Flooring - Vinyl, Open Floorplan, Lighting - Overhead
- Level: First
Kitchen
- Features: Flooring - Stone/Ceramic Tile, Exterior Access, Stainless Steel Appliances, Lighting - Overhead
- Level: First
Living room
- Features: Ceiling Fan(s), Flooring - Vinyl, Exterior Access, Open Floorplan, Lighting - Overhead
- Level: First
Heating
- Forced Air, Natural Gas
Cooling
- Central Air
Appliances
- Included: Range, Disposal, Refrigerator, Washer, Dryer
- Laundry: Second Floor, In Unit, Electric Dryer Hookup, Washer Hookup
Features
- Flooring: Carpet
- Doors: Insulated Doors
- Windows: Insulated Windows
- Has basement: Yes
- Has fireplace: No
- Common walls with other units/homes: 2+ Common Walls
Interior area
- Total structure area: 1,130
- Total interior livable area: 1,130 sqft
- Finished area above ground: 1,130
- Finished area below ground: 0
Property
Parking
- Total spaces: 2
- Parking features: Off Street, Deeded, Paved
- Uncovered spaces: 2
Features
- Patio & porch: Deck
- Exterior features: Deck
Details
- Parcel number: M:0008 B:0057 L:137,4540646
- Zoning: GR
Construction
Type & style
- Home type: Townhouse
- Property subtype: Condominium, Townhouse
Materials
- Frame
- Roof: Shingle
Condition
- Year built: 2004
Utilities & green energy
- Electric: Circuit Breakers, 150 Amp Service
- Sewer: Public Sewer
- Water: Public
- Utilities for property: for Electric Range, for Electric Dryer, Washer Hookup
Community & HOA
Community
- Features: Public Transportation, Park, Public School, T-Station
HOA
- Services included: Insurance, Maintenance Structure, Maintenance Grounds, Snow Removal, Trash
- HOA fee: $350 monthly
Location
- Region: Whitman
Financial & listing details
- Price per square foot: $354/sqft
- Tax assessed value: $334,800
- Annual tax amount: $4,393
- Date on market: 6/16/2026
Estimated market value
$398,300
$378,000 - $418,000
$2,663/mo
Price history
| Date | Event | Price |
|---|---|---|
| 6/30/2026 | Pending sale | $399,900$354/sqft |
Source: MLS PIN #73533718 Report a problem | ||
| 6/16/2026 | Contingent | $399,900$354/sqft |
Source: MLS PIN #73533718 Report a problem | ||
| 6/10/2026 | Listed for sale | $399,900+60%$354/sqft |
Source: MLS PIN #73533718 Report a problem | ||
| 4/30/2018 | Sold | $250,000-2%$221/sqft |
Source: Public Record Report a problem | ||
| 3/18/2018 | Pending sale | $255,000$226/sqft |
Source: United Real Estate Raynham #72294217 Report a problem | ||
| 3/16/2018 | Listed for sale | $255,000+14.9%$226/sqft |
Source: United Real Estate Raynham #72294217 Report a problem | ||
| 1/28/2011 | Listing removed | $221,900$196/sqft |
Source: ZipRealty Inc. -Boston - South & East #71016783 Report a problem | ||
| 10/7/2010 | Listed for sale | $221,900+4.2%$196/sqft |
Source: ZipRealty Inc. -Boston - South & East #71016783 Report a problem | ||
| 6/22/2010 | Sold | $212,900-4.1%$188/sqft |
Source: Public Record Report a problem | ||
| 1/16/2010 | Listing removed | $221,900$196/sqft |
Source: Nancy Atwood #71016783 Report a problem | ||
| 1/10/2010 | Listed for sale | $221,900$196/sqft |
Source: Nancy Atwood #71016783 Report a problem | ||
Public tax history
| Year | Property taxes | Tax assessment |
|---|---|---|
| 2025 | $4,393 +2.4% | $334,800 -0.6% |
| 2024 | $4,292 -2.7% | $336,900 +3.6% |
| 2023 | $4,413 +6.2% | $325,200 +14% |
| 2022 | $4,154 +10.8% | $285,300 +17.9% |
| 2021 | $3,749 +1.6% | $241,900 +3.9% |
| 2020 | $3,690 +3.1% | $232,800 |
| 2019 | $3,580 +17.6% | $232,800 +22.5% |
| 2018 | $3,044 +6.2% | $190,100 |
| 2017 | $2,867 -0.3% | $190,100 +3.1% |
| 2016 | $2,875 +4.7% | $184,400 +4.8% |
| 2015 | $2,747 -9.1% | $176,000 -7.9% |
| 2014 | $3,021 -1.7% | $191,100 -1.8% |
| 2013 | $3,074 +8% | $194,700 |
| 2012 | $2,847 +8.2% | $194,700 -0.6% |
| 2011 | $2,631 +7% | $195,900 -1.3% |
| 2010 | $2,460 | $198,400 |
Find assessor info on the county website
Monthly payment
Est. payment
Payment breakdown
Explore the cost of this home by adjusting the details. Changes won't be saved.Climate risks
Neighborhood: 02382
Nearby schools
GreatSchools rating
- 5/10John H Duval Elementary SchoolGrades: K-5Distance: 0.6 mi
- 4/10Whitman Middle SchoolGrades: 6-8Distance: 1.7 mi
- 6/10Whitman Hanson Regional High SchoolGrades: 9-12Distance: 1.3 mi
Schools provided by the listing agent
- Elementary: Duval
- Middle: Whitman Middle
- High: Whitman High
Source: MLS PIN. This data may not be complete. We recommend contacting the local school district to confirm school assignments for this home.
- $398,9002 bd1 ba1.1k sqft6 Colebrook Blvd UNIT 2, Whitman, MA 02382Off Market
- $396,4002 bd2 ba1.1k sqft6 Colebrook Blvd UNIT 1, Whitman, MA 02382Off Market
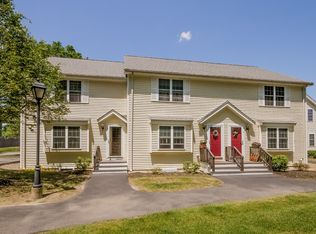
- $402,9002 bd2 ba1.1k sqft6 Colebrook Blvd UNIT 9, Whitman, MA 02382Off Market
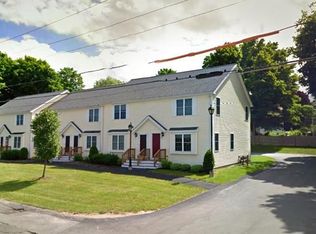
- $401,6002 bd2 ba1.1k sqft6 Colebrook Blvd UNIT 4, Whitman, MA 02382Off Market
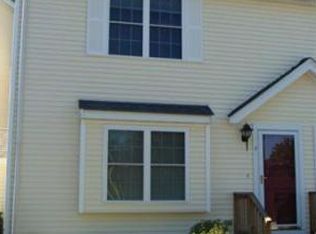
- $400,4002 bd1 ba1.1k sqft6 Colebrook Blvd UNIT 3, Whitman, MA 02382Off Market
- $402,0002 bd1 ba1.2k sqft6 Colebrook Blvd, Whitman, MA 02382Off Market
- $394,3002 bd1 ba1.1k sqft6 Colebrook Blvd UNIT 8, Whitman, MA 02382Off Market
- $399,0002 bd1 ba1.1k sqft6 Colebrook Blvd UNIT 5, Whitman, MA 02382Off Market
A local agent can set up tours, give advice and negotiate with sellers.
A local lender can help you make sure your offer is ready when you are.
Similar homes
- $469,0004 bd2 ba1.5k sqft43 Hobart Sq, Whitman, MA 02382For Sale
 MLS ID #73553333, Kristen Bishop, The Firm. MLS PIN
 - $434,9002 bd2 ba1k sqftBoxberry Square Condominiums, Rockland, MA 02370For Sale
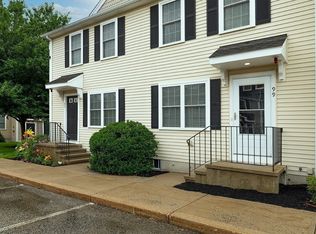 MLS ID #73546939, Brian Willinsky, William Raveis R.E. & Home Services. MLS PIN
 - $399,0002 bd3 ba1.4k sqftCocasset Common Condominiums, Foxboro, MA 02035For Sale
 MLS ID #73553378, The Shulkin Wilk Group, Compass. MLS PIN
 - $425,0002 bd2 ba1.5k sqftTwin Lakes Building 32, Halifax, MA 02338For Sale
 MLS ID #73549279, Eric Sugrue, Redfin Corp.. MLS PIN
 - $395,0002 bd2 ba1k sqftOakwood Village, South Easton, MA 02375For SaleMLS ID #73533620, Colombo Amara ONE Team, Realty ONE Group Suburban Lifestyle. MLS PIN
- $349,9002 bd2 ba1k sqft42 Crystal Water Dr Unit 42, East Bridgewater, MA 02333For SaleMLS ID #73535224, Beth Ferrari, Ferrari + Co. Real Estate. MLS PIN
- $424,0003 bd2 ba1.4k sqftMeadowhill Condominium, South Easton, MA 02375For SaleMLS ID #73550620, John Lee, New Space Real Estate. MLS PIN
- $549,0002 bd2 ba1.5k sqft2 Leslie Ct, Rockland, MA 02370For SaleMLS ID #73553340, Patrick O'Donnell, Keller Williams Realty. MLS PIN
- $395,0002 bd2 ba864 sqftHillside Condominium, Dedham, MA 02026For SaleMLS ID #73538036, Karyn McMahon, Keller Williams Realty. MLS PIN
- $339,9002 bd2 ba1.4k sqft11 Hawthorne St, Rockland, MA 02370For SaleMLS ID #73551263, Mark A. Maraglia, EXIT Premier Real Estate. MLS PIN
- $395,0002 bd1 ba944 sqftBeal's Cove Village Condominium, Hingham, MA 02043For SaleMLS ID #73547878, Shepard Long, Advocate Realty Associates, Inc.. MLS PIN
- $385,0002 bd1 ba942 sqftBeal's Cove, Hingham, MA 02043For SaleMLS ID #73544726, Cathy Hoy, Conway - Hanover. MLS PIN
- $400,0002 bd2 ba1k sqftBicknell Condominiums, Weymouth, MA 02191For SaleMLS ID #73542490, Nancy Virta, The Firm. MLS PIN
- $479,0002 bd2 ba1.4k sqft202 Allerton Commons Ln #202, Braintree, MA 02184For SaleMLS ID #73538062, Francis J. Curran, Coldwell Banker Realty - Westwood. MLS PIN
- $379,0002 bd2 ba1.1k sqftTurtle Crossing, Braintree, MA 02184For SaleMLS ID #73512505, Cindi Lee McTiernan, Coldwell Banker Realty - Norwell - Hanover Regional Office. MLS PIN
- $425,0002 bd2 ba1.5k sqftMillbrook, Stoughton, MA 02072For SaleMLS ID #73546826, Barrie Naji, Real Broker MA, LLC. MLS PIN
- $399,9002 bd2 ba1.1k sqftEast Bay Condominium, Weymouth, MA 02191For SaleMLS ID #73474470, Juli Ford Group, eXp Realty LLC - Corporate Office. MLS PIN
- $449,9002 bd2 ba946 sqftThe Village At Clear Pond, Plymouth, MA 02360For SaleMLS ID #73542584, Ellen Stratton, Compass. MLS PIN
- $485,0002 bd2 ba1.1k sqft361 Tilden Commons Ln Unit 361, Braintree, MA 02184For SaleMLS ID #73517033, Scott Farrell & Partners, Compass. MLS PIN
- $479,0002 bd3 ba1.1k sqftDevon Woods, Braintree, MA 02184For SaleMLS ID #73526061, Nicole Byrne, Coldwell Banker Realty - Dorchester. MLS PIN
