Finished Rec Room with full bathroom now included!! For GPS to community, please use: 1727 Maple Ave. Hanover, Maryland. **Koch Homes presents our ever-popular Dover model. This is a to-be-built listing. This home has not been constructed, but will fit on most lots within the community. 5 BR's and 3 full baths are standard on the 2nd floor. Owner's suite spans the entire rear width of the home and has a sitting room and dual walk-in closets. Bedroom-level laundry room for convenience. Gourmet kitchen features double wall ovens as a standard feature. Two pantries and mud room with cubbies are also included. There is an optional sun room OR morning room for this home, which adds the ability to have a lower-level media room. In all, this can be a 7 BR/5 Bath home with nearly 6,000 finished square feet of luxury. 1st floor in-law suite is now available!! This home still represents the grand Koch Homes of the late 1990's and early 2000's for those who are nostalgic and still appreciate a larger, more comfortable layout. $30,000 cash towards closing with use of any of our (4) preferred lenders and title agency.
New construction
Price increase: $10K (10/3)
$1,024,990
6 Copperleaf Blvd, Hanover, MD 21076
5beds
4,387sqft
Single Family Residence
Built in 2025
10,000 Square Feet Lot
$1,020,100 Zestimate®
$234/sqft
$69/mo HOA
What's special
Two pantriesMud room with cubbies
- 544 days
- 267
- 26
Zillow last checked:
Listing updated:
Listed by:
Mike Boryk 410-320-6422,
Koch Realty, Inc. 410-320-6422
Source: Bright MLS,MLS#: MDAA2115544
Facts & features
Interior
Bedrooms & bathrooms
- Bedrooms: 5
- Bathrooms: 5
- Full bathrooms: 4
- 1/2 bathrooms: 1
- Main level bathrooms: 1
Rooms
- Room types: Dining Room, Primary Bedroom, Kitchen, Great Room, Office, Recreation Room, Bathroom 3, Primary Bathroom, Half Bath
Primary bedroom
- Features: Walk-In Closet(s), Cathedral/Vaulted Ceiling
- Level: Upper
- Area: 320 Square Feet
- Dimensions: 20 X 16
Primary bathroom
- Level: Upper
- Area: 132 Square Feet
- Dimensions: 11 X 12
Bathroom 3
- Level: Lower
- Area: 40 Square Feet
- Dimensions: 5 X 8
Dining room
- Level: Main
- Area: 156 Square Feet
- Dimensions: 13 X 12
Great room
- Level: Main
- Area: 352 Square Feet
- Dimensions: 22 X 16
Half bath
- Level: Main
- Area: 36 Square Feet
- Dimensions: 6 X 6
Kitchen
- Features: Countertop(s) - Quartz, Crown Molding, Flooring - Luxury Vinyl Plank, Eat-in Kitchen, Kitchen - Gas Cooking, Lighting - LED, Kitchen Island
- Level: Main
- Area: 400 Square Feet
- Dimensions: 25 X 16
Mud room
- Level: Main
- Area: 56 Square Feet
- Dimensions: 7 X 8
Office
- Level: Main
- Area: 144 Square Feet
- Dimensions: 12 X 12
Recreation room
- Level: Lower
- Area: 592 Square Feet
- Dimensions: 37 X 16
Heating
- Forced Air, Natural Gas
Cooling
- Central Air, Electric
Appliances
- Included: Microwave, Cooktop, ENERGY STAR Qualified Refrigerator, Double Oven, Oven, Stainless Steel Appliance(s), Gas Water Heater
- Laundry: Upper Level, Mud Room
Features
- Soaking Tub, Double/Dual Staircase, Family Room Off Kitchen, Formal/Separate Dining Room, Kitchen - Gourmet, Kitchen Island, 9'+ Ceilings
- Flooring: Luxury Vinyl, Carpet
- Basement: Unfinished
- Has fireplace: No
Interior area
- Total structure area: 5,937
- Total interior livable area: 4,387 sqft
- Finished area above ground: 3,690
- Finished area below ground: 697
Video & virtual tour
Property
Parking
- Total spaces: 2
- Parking features: Garage Faces Front, Garage Door Opener, Asphalt, Attached
- Attached garage spaces: 2
- Has uncovered spaces: Yes
- Details: Garage Sqft: 450
Accessibility
- Accessibility features: None
Features
- Levels: Three
- Stories: 3
- Pool features: None
- Has view: Yes
- View description: Trees/Woods
- Frontage length: Road Frontage: 80
Lot
- Size: 10,000 Square Feet
- Dimensions: 80' wide x 125' deep
- Features: Backs to Trees, Suburban
Details
- Additional structures: Above Grade, Below Grade
- Parcel number: NO TAX RECORD
- Zoning: R
- Zoning description: Residential
- Special conditions: Standard
Construction
Type & style
- Home type: SingleFamily
- Architectural style: Craftsman
- Property subtype: Single Family Residence
Materials
- Stone, Vinyl Siding
- Foundation: Concrete Perimeter
- Roof: Architectural Shingle
Condition
- Excellent
- New construction: Yes
- Year built: 2025
Details
- Builder model: Dover
- Builder name: Koch Homes
Utilities & green energy
- Electric: 200+ Amp Service
- Sewer: Public Sewer
- Water: Public
- Utilities for property: Underground Utilities, Broadband, Cable, Fiber Optic
Community & HOA
Community
- Subdivision: None Available
HOA
- Has HOA: Yes
- HOA fee: $825 annually
Location
- Region: Hanover
Financial & listing details
- Price per square foot: $234/sqft
- Tax assessed value: $968,990
- Annual tax amount: $9,700
- Date on market: 5/17/2025
- Listing agreement: Exclusive Agency
- Listing terms: Cash,Conventional,VA Loan
- Ownership: Fee Simple
Estimated market value
$1,020,100
$969,000 - $1.07M
$5,304/mo
Price history
| Date | Event | Price |
|---|---|---|
| 10/3/2026 | Price change | $1,024,990+1%$234/sqft |
Source:  Bright MLS #MDAA2115544 Report a problem | ||
| 5/3/2026 | Price change | $1,014,990+1%$231/sqft |
Source: Bright MLS #MDAA2115544 Report a problem | ||
| 1/4/2026 | Price change | $1,004,990+0.5%$229/sqft |
Source: Bright MLS #MDAA2115544 Report a problem | ||
| 9/19/2025 | Price change | $999,990+3.2%$228/sqft |
Source: Bright MLS #MDAA2115544 Report a problem | ||
| 5/17/2025 | Listed for sale | $968,990$221/sqft |
Source: Bright MLS #MDAA2115544 Report a problem | ||
Public tax history
Tax history is unavailable.
Monthly payment
Est. payment
Payment breakdown
Explore the cost of this home by adjusting the details. Changes won't be saved.Climate risks
Neighborhood: 21076
Nearby schools
Schools provided by the listing agent
- District: Anne Arundel County Public Schools
Source: Bright MLS. This data may not be complete. We recommend contacting the local school district to confirm school assignments for this home.
Similar homes
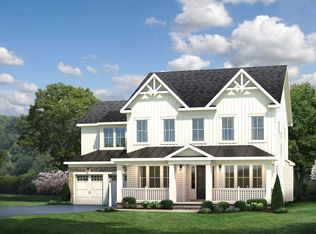
- $944,9904 bd4 ba3.8k sqft3 Copperleaf Blvd, Hanover, MD 21076New Construction

 MLS ID #MDAA2127286, Mike Boryk, Koch Realty, Inc.. Bright MLS
- from $912,9904 bd4 ba3.5k sqftMadison Plan, Copperleaf, Hanover, MD 21076New Construction
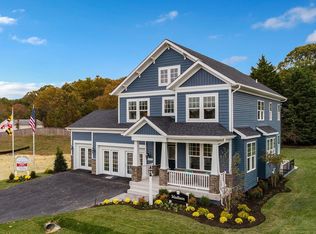 Koch Homes
- $912,9904 bd4 ba3.5k sqft1 Copperleaf Blvd, Hanover, MD 21076New Construction
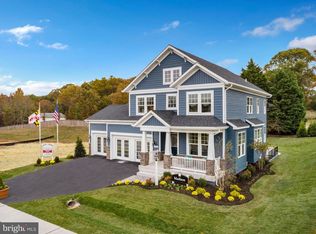 MLS ID #MDAA2109860, Mike Boryk, Koch Realty, Inc.. Bright MLS
- $900,0005 bd5 ba5k sqft6110 Phelps Ln, Hanover, MD 21076For Sale
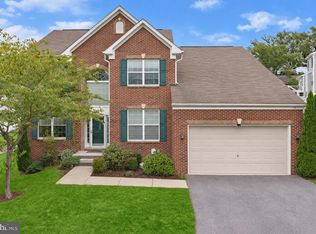 MLS ID #MDHW2074332, Creig Northrop, Northrop Realty. Bright MLS
- $899,0006 bd5 ba4.4k sqft1712 Allerford Dr, Hanover, MD 21076For SaleMLS ID #MDAA2149866, Errin Coates, Samson Properties. Bright MLS
- $949,0005 bd4 ba3k sqft6811 Morning Glory Trl, Hanover, MD 21076New ConstructionMLS ID #MDAA2067624, Christina Palmer, Keller Williams Flagship. Bright MLS
- $875,0005 bd4 ba4.8k sqft702 Blackhorse Trl, Severn, MD 21144For SaleMLS ID #MDAA2160938, Jamie Angichiodo, RE/MAX Leading Edge. Bright MLS
- $1,085,0004 bd4 ba3.6k sqft2913 Chainita Ct, Ellicott City, MD 21042For SaleMLS ID #MDHW2076004, Robert Kinnear, RE/MAX Advantage Realty. Bright MLS
- $1,379,0005 bd4 ba4k sqft1319 German Driveway, Hanover, MD 21076New ConstructionMLS ID #MDAA2063088, Christina Palmer, Keller Williams Flagship. Bright MLS
- $950,0005 bd5 ba6k sqft1616 Stream Valley Overlook, Severn, MD 21144For SaleMLS ID #MDAA2153186, Michele Hagan, CENTURY 21 New Millennium. Bright MLS
- $989,9905 bd5 ba6k sqft12903 Isaac Duckett Rd, Bowie, MD 20721For SaleMLS ID #MDPG2215724, Adam Carpenter, Keller Williams Flagship. Bright MLS
- $1,052,0004 bd5 ba4.8k sqft19013 Dellabrooke Farm Way, Brookeville, MD 20833For SaleMLS ID #MDMC2259026, Jared Schwartz, Berkshire Hathaway HomeServices PenFed Realty. Bright MLS
- $1,000,0005 bd5 ba3.4k sqft2700 Weary Creek Ct, Bowie, MD 20716For SaleMLS ID #MDPG2221790, Syreeta Saunders- Keys, Epique Realty. Bright MLS
- $815,0004 bd5 ba4k sqft8420 Maple Brook Ln, Severn, MD 21144For SaleMLS ID #MDAA2159466, Colleen Kerrigan, Redfin Corp. Bright MLS
- $825,0005 bd4 ba3.5k sqft1206 Gregory Ct, Odenton, MD 21113For SaleMLS ID #MDAA2160260, Nina Galvez, Compass. Bright MLS
- $999,9006 bd4 ba4.6k sqft2824 Broad Wing Dr, Odenton, MD 21113For SaleMLS ID #MDAA2156624, Cindy Taylor, CENTURY 21 New Millennium. Bright MLS
- $800,0005 bd4 ba2.6k sqft8107 Arbor View Way, Elkridge, MD 21075For SaleMLS ID #MDHW2074778, Creig Northrop, Northrop Realty. Bright MLS
- $1,060,0005 bd8 ba5.7k sqft7804 Killbarron Dr, Laurel, MD 20707For SaleMLS ID #MDPG2220362, William Wu, Samson Properties. Bright MLS
