Rarely does an opportunity like this come to market! Located along the 5th fairway of Ferncroft Country Club, this exceptional townhome offers nearly 4,000 square feet of beautifully appointed living space, panoramic golf course views, and an exceptional lifestyle. Unit 6 was the model unit for the Phase 3 build-out, showcasing many of the thoughtful features and design elements of the development.The open floor plan features 3 bedrooms, 3 full baths, and 1 half bath, including a desirable first-floor bedroom suite. The eat-in kitchen offers quartz countertops, stainless steel appliances, a separate pantry, and a large peninsula with bar seating—perfect for casual dining and entertaining.The main living level is filled with natural light and opens to a large composite deck overlooking the 5th fairway, creating an ideal spot for morning coffee, al fresco dining, or relaxing while enjoying the ever-changing golf course views.The true showstopper is the approximately 1,200-square-foot lower level, completely remodeled in 2025. Designed for flexibility, this exceptional space includes a full bath, kitchenette with quartz countertops, exercise room, and spacious living area, all with a walk-out directly to the golf course. The possibilities are endless—create a private retreat for guests or extended family, an in-law, a home office, au pair suite, recreation space, or additional self-contained living. Combining sophisticated living, exceptional golf course views, and an incredibly versatile floor plan, 6 Country Club Lane is a truly special offering and a rare opportunity at Ferncroft Country Club.
Pending
$1,200,000
6 Country Club Ln #6, Middleton, MA 01949
3beds
3,861sqft
Condominium, Townhouse
Built in 2014
-- sqft lot
$-- Zestimate®
$311/sqft
$1,317/mo HOA
What's special
Eat-in kitchenExercise roomExceptional golf course viewsPanoramic golf course viewsDesirable first-floor bedroom suiteOpen floor planQuartz countertops
- 18 days
- 618
- 28
Likely to sell faster than
Zillow last checked:
Listing updated:
Listed by:
Neve and Magnifico Group 978-852-4584,
Realty One Group Nest 978-255-4394
Source: MLS PIN,MLS#: 73572300
Facts & features
Interior
Bedrooms & bathrooms
- Bedrooms: 3
- Bathrooms: 4
- Full bathrooms: 3
- 1/2 bathrooms: 1
Primary bedroom
- Features: Bathroom - Full, Ceiling Fan(s), Walk-In Closet(s), Flooring - Hardwood, Recessed Lighting, Closet - Double
- Level: First
- Area: 221
- Dimensions: 17 x 13
Bedroom 2
- Features: Ceiling Fan(s), Flooring - Wall to Wall Carpet
- Level: Second
- Area: 182
- Dimensions: 14 x 13
Bedroom 3
- Features: Ceiling Fan(s), Flooring - Wall to Wall Carpet
- Level: Second
- Area: 168
- Dimensions: 14 x 12
Primary bathroom
- Features: Yes
Bathroom 1
- Features: Bathroom - Half, Flooring - Stone/Ceramic Tile
- Level: First
Bathroom 2
- Features: Bathroom - Full, Bathroom - Double Vanity/Sink, Closet - Linen, Flooring - Stone/Ceramic Tile, Jacuzzi / Whirlpool Soaking Tub, Recessed Lighting
- Level: First
Bathroom 3
- Features: Bathroom - Full, Closet - Linen
- Level: Second
Dining room
- Features: Flooring - Hardwood, French Doors, Deck - Exterior, Exterior Access, Open Floorplan, Wainscoting, Crown Molding, Decorative Molding
- Level: First
- Area: 196
- Dimensions: 14 x 14
Family room
- Features: Ceiling Fan(s), Closet, Flooring - Vinyl, Exterior Access, Open Floorplan, Remodeled
- Level: Basement
- Area: 396
- Dimensions: 22 x 18
Kitchen
- Features: Flooring - Stone/Ceramic Tile, Dining Area, Pantry, Countertops - Stone/Granite/Solid, Countertops - Upgraded, Breakfast Bar / Nook, Cabinets - Upgraded, Open Floorplan, Recessed Lighting, Stainless Steel Appliances, Storage, Peninsula
- Level: First
- Area: 266
- Dimensions: 19 x 14
Living room
- Features: Cathedral Ceiling(s), Ceiling Fan(s), Flooring - Hardwood, Balcony / Deck, Deck - Exterior, Exterior Access, Open Floorplan, Recessed Lighting, Slider, Wainscoting, Decorative Molding
- Level: First
- Area: 255
- Dimensions: 17 x 15
Heating
- Forced Air, Natural Gas
Cooling
- Central Air
Appliances
- Included: Microwave, Refrigerator, ENERGY STAR Qualified Refrigerator, Wine Refrigerator, ENERGY STAR Qualified Dryer, ENERGY STAR Qualified Dishwasher, ENERGY STAR Qualified Washer, Vacuum System, Oven, Stainless Steel Appliance(s), Plumbed For Ice Maker
- Laundry: Flooring - Stone/Ceramic Tile, First Floor, In Unit, Electric Dryer Hookup, Washer Hookup
Features
- Bathroom - Full, Closet/Cabinets - Custom Built, Dining Area, Countertops - Stone/Granite/Solid, Recessed Lighting, Window Seat, Closet, Countertops - Upgraded, Kitchen Island, Open Floorplan, Slider, Bathroom, Kitchen, Accessory Apt., Exercise Room, Loft, Central Vacuum
- Flooring: Tile, Carpet, Hardwood, Vinyl, Flooring - Hardwood
- Doors: Pocket Door, Insulated Doors, French Doors
- Windows: Insulated Windows, Screens
- Has basement: Yes
- Number of fireplaces: 1
- Fireplace features: Living Room
Interior area
- Total structure area: 3,861
- Total interior livable area: 3,861 sqft
- Finished area above ground: 2,627
- Finished area below ground: 1,234
Video & virtual tour
Property
Parking
- Total spaces: 6
- Parking features: Attached, Garage Door Opener, Off Street, Guest, Paved
- Attached garage spaces: 2
- Uncovered spaces: 4
Features
- Entry location: Unit Placement(Street)
- Patio & porch: Deck - Composite
- Exterior features: Outdoor Gas Grill Hookup, Deck - Composite, Decorative Lighting, Screens, Rain Gutters, Professional Landscaping, Sprinkler System
Details
- Parcel number: 4890314
- Zoning: Res
Construction
Type & style
- Home type: Townhouse
- Property subtype: Condominium, Townhouse
Materials
- Frame
- Roof: Shingle
Condition
- Updated/Remodeled,Remodeled
- Year built: 2014
Utilities & green energy
- Electric: 200+ Amp Service
- Sewer: Public Sewer
- Water: Public
- Utilities for property: for Gas Range, for Electric Oven, for Electric Dryer, Washer Hookup, Icemaker Connection, Outdoor Gas Grill Hookup
Green energy
- Energy efficient items: Thermostat
Community & HOA
Community
- Features: Shopping, Pool, Tennis Court(s), Golf, Conservation Area, Highway Access
HOA
- Services included: Insurance, Maintenance Structure, Road Maintenance, Maintenance Grounds, Snow Removal, Trash, Reserve Funds
- HOA fee: $1,317 monthly
Location
- Region: Middleton
Financial & listing details
- Price per square foot: $311/sqft
- Tax assessed value: $982,400
- Annual tax amount: $12,792
- Date on market: 9/8/2026
- Exclusions: See Attached Inclusion/Exclusion List
Estimated market value
Not available
Estimated sales range
Not available
Not available
Price history
| Date | Event | Price |
|---|---|---|
| 9/24/2026 | Pending sale | $1,200,000$311/sqft |
Source: MLS PIN #73572300 Report a problem | ||
| 9/16/2026 | Contingent | $1,200,000$311/sqft |
Source: MLS PIN #73572300 Report a problem | ||
| 9/8/2026 | Listed for sale | $1,200,000$311/sqft |
Source: MLS PIN #73572300 Report a problem | ||
Public tax history
Tax history is unavailable.
Monthly payment
Est. payment
Payment breakdown
Explore the cost of this home by adjusting the details. Changes won't be saved.Climate risks
Neighborhood: 01949
Nearby schools
Schools provided by the listing agent
- Elementary: Fuller/Howe Manning
- Middle: Masconomet Middle School
- High: Masconomet High School
Source: MLS PIN. This data may not be complete. We recommend contacting the local school district to confirm school assignments for this home.
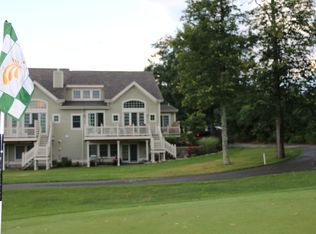
- $1,142,6003 bd4 ba3.7k sqft2 Country Club Ln, Middleton, MA 01949Off Market
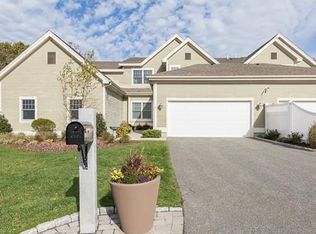
- $1,202,8003 bd3 ba2.5k sqft8 Country Club Ln, Middleton, MA 01949Off Market
- $1,126,4003 bd2 ba2.4k sqft12 Country Club Ln, Middleton, MA 01949Off Market
- $1,139,5003 bd4 ba3.7k sqft4 Country Club Ln, Middleton, MA 01949Off Market
Similar homes
- $1,179,0004 bd4 ba3.7k sqft65 Pye Brook Ln, Boxford, MA 01921For Sale
 MLS ID #73571443, Dennis Marks, Keller Williams Realty Evolution. MLS PIN
 - $1,199,0004 bd3 ba3.8k sqft1 Breckenridge Rd, North Andover, MA 01845For Sale
 MLS ID #73577123, The Lush Group, Compass. MLS PIN
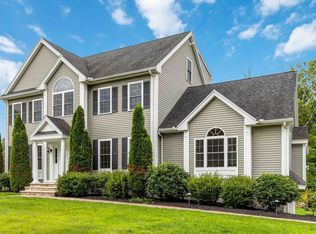
 - $1,200,0005 bd4 ba3.4k sqft1055 Salem St, North Andover, MA 01845For Sale
 MLS ID #73550838, John Barry, William Raveis R.E. & Home Services. MLS PIN
 - $1,097,0004 bd4 ba3.8k sqft57 High Ridge Rd, Boxford, MA 01921For Sale
 MLS ID #73573399, Laurie Casey, Leading Edge Real Estate. MLS PIN
