From the moment you enter 6 Duxbury Lane, you'll notice this home is anything but ordinary. Located in the desirable Rose Hill community in the Powdersville area, this spacious 5-bedroom, 3-full-bath home combines an exceptionally versatile floor plan with beautiful architectural details and a bright, updated interior.
A dramatic two-story foyer welcomes you with extensive trim work, picture-frame molding and an open staircase with iron balusters. Just off the foyer, the formal dining room makes a statement with its impressive coffered ceiling and detailed millwork, while French doors lead to an additional flex space featuring a warm wood accent wall—perfect for a home office, study or sitting room.
The heart of the home is the expansive open-concept kitchen and great room. The kitchen offers abundant white cabinetry, granite countertops, tile backsplash, stainless appliances, recessed lighting and an oversized center island providing tremendous prep and gathering space. A large walk-in pantry adds even more storage. The kitchen flows seamlessly into the breakfast and living areas, where a wall of windows fills the space with natural light and a gas-log fireplace creates a welcoming focal point.
A bedroom and full bath on the MAIN LEVEL provide excellent flexibility for guests, an office or additional living space. A dedicated laundry room with upper cabinetry adds everyday convenience.
Upstairs, the oversized primary suite offers a true retreat with a separate sitting area, walk-in closet and spacious en-suite bath. Three additional bedrooms and a large bonus/rec room provide plenty of options for a media room, game room, home gym or second living area.
Outside, enjoy a level backyard, patio and attached two-car garage. Rose Hill residents enjoy neighborhood amenities including a community pool, clubhouse, playground and sidewalks.
With generous living spaces, extensive architectural details and a floor plan designed to adapt to virtually any lifestyle, 6 Duxbury Lane offers an impressive amount of home in one of the Powdersville area's established communities.
Under contract
$529,900
6 Duxbury Ln, Easley, SC 29642
5beds
3,276sqft
Single Family Residence
Built in 2014
0.3 Acres Lot
$525,400 Zestimate®
$162/sqft
$-- HOA
What's special
Large walk-in pantryBeautiful architectural detailsSpacious en-suite bathBright updated interiorImpressive coffered ceilingStainless appliancesTile backsplash
- 36 days
- 237
- 13
Likely to sell faster than
Zillow last checked:
Listing updated:
Listed by:
Melissa Robison 864-631-7566,
Keller Williams Seneca
Source: WUMLS,MLS#: 20305139 Originating MLS: Western Upstate Association of Realtors
Originating MLS: Western Upstate Association of RealtorsFacts & features
Interior
Bedrooms & bathrooms
- Bedrooms: 5
- Bathrooms: 3
- Full bathrooms: 3
- Main level bathrooms: 1
- Main level bedrooms: 1
Rooms
- Room types: Bonus Room, Laundry, Office
Primary bedroom
- Level: Upper
- Dimensions: 16x17
Bedroom 2
- Level: Main
- Dimensions: 10x14
Bedroom 3
- Level: Upper
- Dimensions: 13x13
Bedroom 4
- Level: Upper
- Dimensions: 10x11
Bedroom 5
- Level: Upper
- Dimensions: 12x11
Bonus room
- Level: Upper
- Dimensions: 16x14
Dining room
- Level: Main
- Dimensions: 11x13
Kitchen
- Level: Main
- Dimensions: 19x20
Laundry
- Level: Main
- Dimensions: 5x5
Living room
- Level: Main
- Dimensions: 19x14
Office
- Level: Main
- Dimensions: 10x13
Heating
- Central, Electric
Cooling
- Central Air, Electric
Appliances
- Laundry: Washer Hookup
Features
- Bathtub, Tray Ceiling(s), Ceiling Fan(s), Entrance Foyer, French Door(s)/Atrium Door(s), Fireplace, Granite Counters, Garden Tub/Roman Tub, High Ceilings, Bath in Primary Bedroom, Pull Down Attic Stairs, Sitting Area in Primary, Separate Shower, Upper Level Primary, Vaulted Ceiling(s), Walk-In Closet(s), Walk-In Shower
- Flooring: Carpet, Ceramic Tile, Vinyl, Wood
- Doors: French Doors
- Basement: None
- Has fireplace: Yes
Interior area
- Total structure area: 3,276
- Total interior livable area: 3,276 sqft
Property
Parking
- Total spaces: 2
- Parking features: Attached, Garage, Driveway, Garage Door Opener
- Attached garage spaces: 2
Accessibility
- Accessibility features: Low Threshold Shower
Features
- Levels: Two
- Stories: 2
- Patio & porch: Front Porch, Patio
- Exterior features: Fence, Porch, Patio
- Pool features: Community
- Fencing: Yard Fenced
- Frontage length: n/a
Lot
- Size: 0.3 Acres
- Features: Gentle Sloping, Level, Outside City Limits, Subdivision, Sloped
Details
- Parcel number: 2131201047
Construction
Type & style
- Home type: SingleFamily
- Architectural style: Traditional
- Property subtype: Single Family Residence
Materials
- Brick, Other, Stone, Stone Veneer
- Foundation: Slab
- Roof: Architectural,Shingle
Condition
- Year built: 2014
Details
- Builder name: Dr Horton
Utilities & green energy
- Sewer: Septic Tank
- Water: Public
- Utilities for property: Electricity Available, Septic Available, Water Available
Community & HOA
Community
- Features: Common Grounds/Area, Clubhouse, Playground, Pool
- Security: Smoke Detector(s)
- Subdivision: Rose Hill
HOA
- Has HOA: Yes
- Services included: Pool(s), Street Lights
Location
- Region: Easley
Financial & listing details
- Price per square foot: $162/sqft
- Tax assessed value: $359,510
- Annual tax amount: $1,951
- Date on market: 8/19/2026
- Cumulative days on market: 36 days
- Listing agreement: Exclusive Right To Sell
- Listing terms: USDA Loan
Estimated market value
$525,400
$499,000 - $552,000
$2,864/mo
Price history
| Date | Event | Price |
|---|---|---|
| 8/27/2026 | Contingent | $529,900$162/sqft |
Source:  WUMLS #20305139 Report a problem WUMLS #20305139 Report a problem | ||
| 8/27/2026 | Pending sale | $529,900$162/sqft |
Source:  Greater Greenville AOR #1601368 Report a problem Greater Greenville AOR #1601368 Report a problem | ||
| 8/19/2026 | Listed for sale | $529,900+97.7%$162/sqft |
Source: WUMLS #20305139 Report a problem | ||
| 3/6/2015 | Sold | $268,071+608.5%$82/sqft |
Source: Greater Greenville AOR #1286107 Report a problem | ||
| 7/15/2014 | Sold | $37,834$12/sqft |
Source: Public Record Report a problem | ||
Public tax history
| Year | Property taxes | Tax assessment |
|---|---|---|
| 2025 | $4,686 +5.9% | $14,380 |
| 2024 | $4,426 +4.1% | $14,380 |
| 2023 | $4,253 +3% | $14,380 |
| 2022 | $4,129 +9.8% | $14,380 +28.9% |
| 2021 | $3,761 +135.9% | $11,160 |
| 2020 | $1,594 | $11,160 |
| 2019 | $1,594 | $11,160 |
| 2018 | $1,594 +6.7% | $11,160 |
| 2017 | $1,494 | $11,160 +830% |
| 2016 | -- | $1,200 |
| 2015 | -- | $1,200 |
| 2014 | -- | $1,200 |
Find assessor info on the county website
Monthly payment
Est. payment
Payment breakdown
Explore the cost of this home by adjusting the details. Changes won't be saved.Climate risks
Neighborhood: 29642
Nearby schools
Schools provided by the listing agent
- Elementary: Concrete Primar
- Middle: Powdersville Mi
- High: Powdersville High School
Source: WUMLS. This data may not be complete. We recommend contacting the local school district to confirm school assignments for this home.
Similar homes
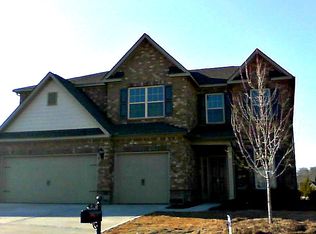
- $614,9005 bd4 ba4k sqft405 Rowley Ct, Easley, SC 29642For Sale
 MLS ID #1604473, Candace Rose, LPT Realty, LLC.. Greater Greenville AOR
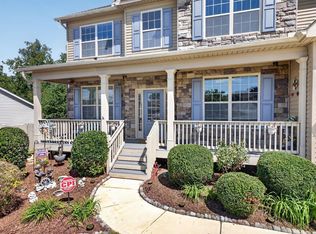
 - $524,9004 bd3 ba2.9k sqft142 Juniper Hill Dr, Easley, SC 29642For Sale
 MLS ID #1604686, Erin Parker, BHHS C Dan Joyner - Midtown. Greater Greenville AOR
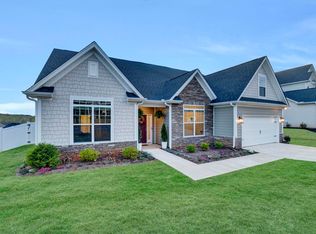
 - $525,0004 bd3 ba3.4k sqft101 Westchester Way, Easley, SC 29642For Sale
 MLS ID #1603866, Jennifer Perry Coon, Bluefield Realty Group. Greater Greenville AOR
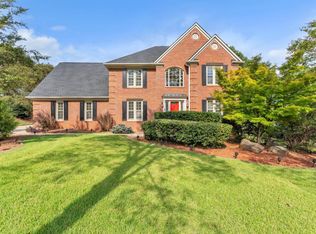
 - $495,0004 bd3 ba3.1k sqft340 Camperdown Ct, Easley, SC 29642For Sale
 MLS ID #1600103, Amy Stone, Real Broker Gvl, LLC. Greater Greenville AOR
