Welcome to 6 E Delaware Trail in Medford! This 3-bedroom, 2-full-bath offers the ease and convenience of single-level living. Step inside to find hardwood floors, a spacious living room with a cozy fireplace, and built-in shelving. The kitchen offers ample cabinetry and counter space, for all your culinary needs. Step outside to the screened-in back porch, a great place to enjoy your morning coffee, unwind, or entertain while overlooking the private, tree-lined backyard. The generously sized yard offers plenty of space for outdoor activities, gardening, or simply enjoying nature. Additional highlights include an attached oversized two-car garage and an expansive driveway. With its inviting layout, beautiful natural surroundings, and opportunity to add your personal touches, this home has so much to offer. The house is sold as is. The buyer is responsible for township requirements. Schedule your showing today!
Pending
$359,900
6 E Delaware Trl, Medford, NJ 08055
3beds
1,328sqft
Single Family Residence
Built in 1977
0.46 Acres Lot
$-- Zestimate®
$271/sqft
$-- HOA
What's special
Cozy fireplaceSingle-level livingPrivate tree-lined backyardAttached oversized two-car garageHardwood floorsGenerously sized yardScreened-in back porch
- 14 days
- 1,891
- 135
Likely to sell faster than
Zillow last checked:
Listing updated:
Listed by:
Olga St.Pierre 267-242-2712,
Keller Williams Real Estate-Langhorne
Source: Bright MLS,MLS#: NJBL2120400
Facts & features
Interior
Bedrooms & bathrooms
- Bedrooms: 3
- Bathrooms: 2
- Full bathrooms: 2
- Main level bathrooms: 2
- Main level bedrooms: 3
Basement
- Area: 0
Heating
- Baseboard, Oil
Cooling
- Central Air, Electric
Appliances
- Included: Water Heater
- Laundry: Main Level
Features
- Breakfast Area, Ceiling Fan(s), Primary Bath(s), Built-in Features, Bathroom - Stall Shower, Bathroom - Tub Shower
- Flooring: Ceramic Tile, Hardwood
- Windows: Bay/Bow
- Basement: Full,Unfinished
- Number of fireplaces: 1
Interior area
- Total structure area: 1,328
- Total interior livable area: 1,328 sqft
- Finished area above ground: 1,328
- Finished area below ground: 0
Property
Parking
- Total spaces: 8
- Parking features: Garage Faces Side, Oversized, Attached, Driveway
- Attached garage spaces: 2
- Uncovered spaces: 6
Accessibility
- Accessibility features: None
Features
- Levels: One
- Stories: 1
- Patio & porch: Enclosed, Screened, Porch
- Pool features: None
Lot
- Size: 0.46 Acres
- Features: Wooded
Details
- Additional structures: Above Grade, Below Grade
- Parcel number: 2002502 0100004
- Zoning: GD
- Special conditions: Standard
Construction
Type & style
- Home type: SingleFamily
- Architectural style: Ranch/Rambler
- Property subtype: Single Family Residence
Materials
- Aluminum Siding
- Foundation: Block
- Roof: Pitched,Shingle
Condition
- New construction: No
- Year built: 1977
Utilities & green energy
- Sewer: Public Sewer
- Water: Well
Community & HOA
Community
- Subdivision: Hoot Owl Estates
HOA
- Has HOA: No
Location
- Region: Medford
- Municipality: MEDFORD TWP
Financial & listing details
- Price per square foot: $271/sqft
- Tax assessed value: $214,500
- Annual tax amount: $8,052
- Date on market: 9/25/2026
- Listing agreement: Exclusive Right To Sell
- Listing terms: Cash,VA Loan,Conventional
- Inclusions: All Appliances Are As Is.
- Ownership: Fee Simple
Foreclosure details
Estimated market value
Not available
Estimated sales range
Not available
$2,881/mo
Price history
| Date | Event | Price |
|---|---|---|
| 10/5/2026 | Pending sale | $359,900$271/sqft |
Source:  Bright MLS #NJBL2120400 Report a problem Bright MLS #NJBL2120400 Report a problem | ||
| 10/2/2026 | Contingent | $359,900$271/sqft |
Source: Bright MLS #NJBL2120400 Report a problem | ||
| 9/25/2026 | Listed for sale | $359,900+50%$271/sqft |
Source: Bright MLS #NJBL2120400 Report a problem | ||
| 5/24/2006 | Sold | $239,900$181/sqft |
Source: Public Record Report a problem | ||
Public tax history
| Year | Property taxes | Tax assessment |
|---|---|---|
| 2026 | $8,052 +5.8% | $214,500 |
| 2025 | $7,613 +7% | $214,500 |
| 2024 | $7,117 | $214,500 |
| 2023 | -- | $214,500 |
| 2022 | $6,971 +0.6% | $214,500 |
| 2021 | $6,933 +2% | $214,500 |
| 2020 | $6,798 +1.4% | $214,500 |
| 2019 | $6,703 +0.7% | $214,500 |
| 2018 | $6,654 +0.3% | $214,500 |
| 2017 | $6,632 +1.5% | $214,500 |
| 2016 | $6,534 +3.1% | $214,500 |
| 2015 | $6,334 +3.4% | $214,500 |
| 2014 | $6,126 +3.6% | $214,500 |
| 2013 | $5,916 +2.4% | $214,500 |
| 2012 | $5,775 +1.4% | $214,500 +66% |
| 2011 | $5,694 +2.3% | $129,200 |
| 2010 | $5,566 +0.7% | $129,200 |
| 2009 | $5,526 -0.8% | $129,200 |
| 2008 | $5,569 +8.6% | $129,200 |
| 2007 | $5,126 +5.6% | $129,200 |
| 2006 | $4,852 +3.9% | $129,200 |
| 2005 | $4,671 +8.4% | $129,200 |
| 2004 | $4,308 | $129,200 |
| 2003 | -- | $129,200 |
| 2002 | -- | $129,200 |
| 2001 | -- | $129,200 |
Find assessor info on the county website
Monthly payment
Est. payment
Payment breakdown
Explore the cost of this home by adjusting the details. Changes won't be saved.Climate risks
Neighborhood: 08055
Nearby schools
Schools provided by the listing agent
- District: Medford Township Public Schools
Source: Bright MLS. This data may not be complete. We recommend contacting the local school district to confirm school assignments for this home.
Similar homes
- $398,0003 bd1 ba1k sqft120 Medford Mount Holly Rd, Medford, NJ 08055For Sale

 MLS ID #NJBL2116852, Kate Cunningham, Better Homes and Gardens Real Estate Murphy & Co.. Bright MLS
 - $349,9004 bd2 ba1.5k sqft468 Raritan Ave, Atco, NJ 08004For Sale
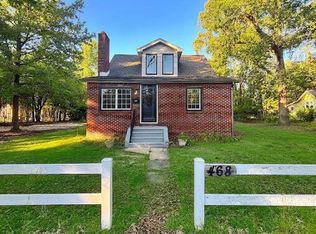 MLS ID #NJCD2126858, Matthew Peeke, Keller Williams Realty - Washington Township. Bright MLS
 - $344,0003 bd2 ba1k sqft342 Washington St, Mount Holly, NJ 08060For Sale
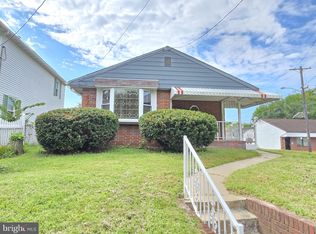 MLS ID #NJBL2119500, James Park, Vylla Home. Bright MLS
 - $359,5004 bd2 ba1.4k sqft518 Carver Ct, Lawnside, NJ 08045For Sale
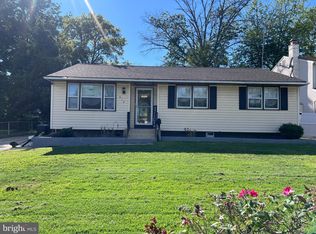 MLS ID #NJCD2126574, Erica Lacey, RE/MAX ONE Realty-Moorestown. Bright MLS
 - $349,9004 bd2 ba1.5k sqft10 E Batten Ave, Blackwood, NJ 08012For SaleMLS ID #NJCD2126720, Nicole Nicholson, Century 21 Nicholson. Bright MLS
- $345,0003 bd2 ba1.1k sqft12 Collins Ln, Maple Shade, NJ 08052For SaleMLS ID #NJBL2117266, Mr. Charles Thomas, Thomas Realty Inc.. Bright MLS
- $349,9003 bd2 ba1.7k sqft192 Bishop Ave, West Berlin, NJ 08091For SaleMLS ID #NJCD2121244, Wanda McIlvaine, BHHS Fox & Roach-Mullica Hill South. Bright MLS
- $310,0004 bd3 ba1.7k sqft12 W Atlantic Ave, Clementon, NJ 08021For SaleMLS ID #NJCD2128086, Amy Reuter, BHHS Fox & Roach-Washington-Gloucester. Bright MLS
- $475,0004 bd2 ba1.3k sqft15 Sussex Rd, Marlton, NJ 08053For SaleMLS ID #NJBL2120044, Azieza Kazlak, HOF Realty. Bright MLS
- $330,0003 bd2 ba1.1k sqft173 Arneys Mount Rd, Pemberton, NJ 08068For SaleMLS ID #NJBL2116562, Kimberlee McClellan, Ai Brokers LLC. Bright MLS
- $320,0003 bd2 ba1.3k sqft509 Warren St, Beverly, NJ 08010For SaleMLS ID #NJBL2122016, Cristina Castro, Coldwell Banker Realty. Bright MLS
- $350,0004 bd3 ba1.7k sqft538 Fordham Ave, Burlington, NJ 08016For SaleMLS ID #NJBL2120108, Ronald Palentchar, RE/MAX World Class Realty. Bright MLS
- $379,9993 bd2 ba1.5k sqft2418 York Rd, Pennsauken, NJ 08109For SaleMLS ID #NJCD2123946, Karine Ezran, Keller Williams Realty - Cherry Hill. Bright MLS
- $399,0003 bd3 ba1.9k sqft376 Ehrke Rd, Hammonton, NJ 08037For SaleMLS ID #NJCD2115972, Glenn Cayme, Cayme Realty, LLC. Bright MLS
- $364,9003 bd1 ba1.1k sqft441 Goodwater Ave, Browns Mills, NJ 08015For SaleMLS ID #NJBL2119082, Mark Schneider, Schneider Real Estate Agency. Bright MLS
- $399,0003 bd2 ba1.9k sqft3 Malan Ave, Berlin, NJ 08009For SaleMLS ID #NJCD2120836, Ashwin Rashatwar, Keller Williams Realty - Marlton. Bright MLS
- $374,9004 bd1 ba1k sqft45 N Logan Ave, Audubon, NJ 08106For SaleMLS ID #NJCD2114466, Mr. Charles Thomas, Thomas Realty Inc.. Bright MLS
- $400,0004 bd2 ba1.4k sqft2414 New Albany Rd, Cinnaminson, NJ 08077For SaleMLS ID #NJBL2118542, Jo Mortimer, Long & Foster Real Estate, Inc.. Bright MLS
- $340,0004 bd1 ba1.2k sqft303 Spring Lake Blvd #7, Browns Mills, NJ 08015For SaleMLS ID #NJBL2120494, Angela Candelario, Moon Dog Management LLC. Bright MLS
- $300,0002 bd2 ba1.3k sqft14 Cotherstone Dr, Southampton, NJ 08088For SaleMLS ID #NJBL2117998, Sue Miller, Homestead Realty Company Inc. Bright MLS
