Experience refined lake living in this exceptional custom-built home, thoughtfully designed with quality craftsmanship, distinctive finishes, & an abundance of functional space. Offering 3 bedrooms on main level & impressive upstairs bonus room. A beautiful custom oak staircase and landing make a striking statement while adding warmth & character to the home. The inviting living area showcases an efficient custom stone fireplace with insert & 2 dining areas for entertaining. Back patio has electrical ready for hot tub. The attention to detail continues into the oversized 2-car garage, complete with a dedicated dog-washing station & a separate water closet with urinal. For the boating & outdoor enthusiast, the attached boat garage/shop offers exceptional versatility, along with a convenient golf cart side entrance. With a boat ramp conveniently located directly across the street, access to the lake is effortless. From the custom finishes & generous storage to the impressive garage & shop amenities, this distinctive property offers a rare combination of luxury, comfort, functionality. SQFT measurements encouraged.
Active
$950,000
6 Emerald Ln, Higden, AR 72067
3beds
2,800sqft
Single Family Residence
Built in 2024
0.62 Acres Lot
$-- Zestimate®
$339/sqft
$25/mo HOA
What's special
Impressive upstairs bonus roomGenerous storage
- 4 days
- 119
- 7
Zillow last checked:
Listing updated:
Listed by:
Jessie L Johnson 501-206-9547,
The Real Estate Center LLC 501-825-6222
Source: CARMLS,MLS#: 26039340
Facts & features
Interior
Bedrooms & bathrooms
- Bedrooms: 3
- Bathrooms: 5
- Full bathrooms: 3
- 1/2 bathrooms: 2
Rooms
- Room types: Formal Living Room, Bonus Room
Dining room
- Features: Separate Dining Room, Eat-in Kitchen
Heating
- Electric, Zoned, Ductless
Cooling
- Electric
Appliances
- Included: Microwave, Electric Range, Surface Range, Dishwasher, Plumbed For Ice Maker, Convection Oven, Electric Water Heater, Tankless Water Heater
- Laundry: Washer Hookup, Electric Dryer Hookup, Laundry Room
Features
- Walk-In Closet(s), Built-in Features, Ceiling Fan(s), Walk-in Shower, Granite Counters, Pantry, Sheet Rock, Primary Bedroom/Main Lv, Guest Bedroom/Main Lv, Primary Bedroom Apart
- Flooring: Wood, Luxury Vinyl
- Doors: Insulated Doors
- Windows: Insulated Windows
- Basement: None
- Has fireplace: Yes
- Fireplace features: Woodburning-Site-Built, Other
Interior area
- Total structure area: 2,800
- Total interior livable area: 2,800 sqft
Video & virtual tour
Property
Parking
- Total spaces: 2
- Parking features: Garage, Two Car, Other, Garage Faces Side
- Has garage: Yes
Features
- Levels: One and One Half
- Stories: 1.5
- Patio & porch: Patio, Deck
- Has view: Yes
- View description: Lake
- Has water view: Yes
- Water view: Lake
Lot
- Size: 0.62 Acres
- Features: Cul-De-Sac, Resort Property, Subdivided, Common to Lake
Construction
Type & style
- Home type: SingleFamily
- Architectural style: Contemporary
- Property subtype: Single Family Residence
Materials
- Brick, Spray Foam Insulation
- Foundation: Slab
- Roof: Shingle
Condition
- New construction: No
- Year built: 2024
Utilities & green energy
- Electric: Electric-Co-op
- Sewer: Septic Tank
- Water: Public
Green energy
- Energy efficient items: Doors
Community & HOA
Community
- Features: Gated
- Subdivision: LANDING AT EMERALD ISLE
HOA
- Has HOA: Yes
- Services included: Other (see remarks)
- HOA fee: $300 annually
Location
- Region: Higden
Financial & listing details
- Price per square foot: $339/sqft
- Annual tax amount: $5,058
- Date on market: 9/28/2026
- Listing terms: VA Loan,FHA,Conventional,Cash
- Road surface type: Paved
Estimated market value
Not available
Estimated sales range
Not available
Not available
Price history
| Date | Event | Price |
|---|---|---|
| 9/28/2026 | Listed for sale | $950,000$339/sqft |
Source:  CARMLS #26039340 Report a problem CARMLS #26039340 Report a problem | ||
Public tax history
Tax history is unavailable.
Monthly payment
Est. payment
Payment breakdown
Explore the cost of this home by adjusting the details. Changes won't be saved.Climate risks
Neighborhood: 72067
Similar homes
- $670,0004 bd3 ba2.9k sqft90 Emerald Ln, Greers Ferry, AR 72067For Sale
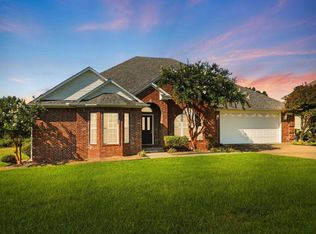
 MLS ID #26028384, Jennifer R McCoy, Donham Realty. CARMLS
 - $899,0003 bd4 ba2.4k sqft4 Long Hill Rd, Greers Ferry, AR 72067For Sale
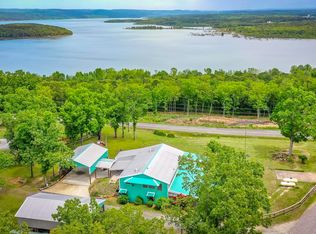 MLS ID #26005610, Amber S Wilson, Donham Realty. CARMLS
 - $497,7004 bd3 ba2.3k sqft65 Emerald Ln, Greers Ferry, AR 72067New Construction
 MLS ID #26022107, Connie Flowers, Preferred Realty. CARMLS
 - $774,9004 bd4 ba3k sqft389 Tortoise Bay Rd, Greers Ferry, AR 72067For Sale
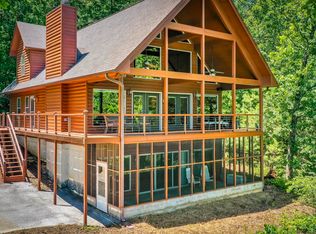 MLS ID #26026645, Amber S Wilson, Donham Realty. CARMLS
 - $624,0003 bd3 ba2.8k sqft20 Lochland Dr, Greers Ferry, AR 72067For SaleMLS ID #25024552, Carolyn S Hall, Preferred Realty. CARMLS
- $995,0004 bd4 ba3.3k sqft659 Lakefront Rd, Quitman, AR 72131For SaleMLS ID #26032322, Thomas E Shurgar, McKenzie Realty Group. CARMLS
- $979,9004 bd4 ba3.6k sqft1021 Lakefront Rd, Quitman, AR 72131For SaleMLS ID #26036358, Thomas E Shurgar, McKenzie Realty Group. CARMLS
- $595,0004 bd3 ba2.4k sqft85 Emerald Ln, Greers Ferry, AR 72067New ConstructionMLS ID #26000469, Laura Davis, REMAX Ultimate. CARMLS
- $950,0003 bd3 ba2.9k sqft1620 Sunny Slope Rd, Edgemont, AR 72044For SaleMLS ID #26027041, Amber S Wilson, Donham Realty. CARMLS
- $699,0004 bd4 ba3.1k sqft844 Davidson Cir, Edgemont, AR 72044For SaleMLS ID #26032513, Tammy Landry, Landry Greers Ferry Lake Realty. CARMLS
- $615,0004 bd2 ba2.1k sqftSilver Shrs, Higden, AR 72067New ConstructionMLS ID #26034237, Connie Flowers, Preferred Realty. CARMLS
- $949,0004 bd4 ba3.2k sqft2634 Tannenbaum Rd, Drasco, AR 72530For SaleMLS ID #26010540, Bobby Dwyer, Tannenbaum Properties. CARMLS
- $975,0003 bd3 ba3.8k sqft141 Chelsea Ct, Fairfield Bay, AR 72088For SaleMLS ID #26032599, Tammy Landry, Landry Greers Ferry Lake Realty. CARMLS
- $849,0003 bd4 ba3.1k sqft505 Golf Dr, Heber Springs, AR 72543For SaleMLS ID #26032771, Mark McKenzie, McKenzie Realty Group. CARMLS
- $915,0003 bd3 ba3.1k sqft2931 Shelton Rd N, Bee Branch, AR 72013For SaleMLS ID #26033653, Misty D Varvil, MVP Real Estate. CARMLS
- $1,259,9004 bd3 ba2.9k sqft2560 Diamond Bluff Rd, Quitman, AR 72131For SaleMLS ID #26038967, Mark McKenzie, McKenzie Realty Group. CARMLS
- $995,0003 bd3 ba2.3k sqft550 Leech Dr, Shirley, AR 72153For SaleMLS ID #26028304, Amber S Wilson, Donham Realty. CARMLS
- $899,0005 bd5 ba3.9k sqft144 Lake Point Dr, Quitman, AR 72131For SaleMLS ID #26005631, Judy Balderree, RE/MAX Advantage Heber Springs. CARMLS
- $999,5974 bd3 ba3.8k sqft14 Baywood Dr, Heber Springs, AR 72543For SaleMLS ID #26025839, Pam Huffty, Crye*Leike Brock Real Estate. CARMLS
