This immaculately maintained home displays a great pride of ownership. Experience the warm welcome from when you enter the front door to when you see the wood burning fireplace in the large living room and the sliding door that takes you to the enclosed patio in the back. A few steps up from the living room will take you to a formal dining room, an updated kitchen with separate sliding door that leads you to a large well manicured backyard, that's perfect for family gatherings. Also on that level are 3 bedrooms and a full bath. There are interior and separate entrances to the lower lever. It is full and finished with a family room, dining area, office area, guest bedroom, bathroom, laundry room and a lot more of possibilities and storages spaces. I invite you take a personal tour to really appreciate this home and the possibilities for your family. BTW, the schools, LIRR and shopping are all very close., Additional information: Appearance:Mint,Interior Features:Lr/Dr,Separate Hotwater Heater:yes
Pending
$829,000
6 Evans Avenue, Farmingdale, NY 11735
3beds
--sqft
Single Family Residence, Residential
Built in 1958
7,000 Square Feet Lot
$873,700 Zestimate®
$--/sqft
$-- HOA
What's special
- 616 days |
- 9 |
- 0 |
Zillow last checked:
Listing updated:
Listed by:
Own A Home Inc 718-738-2000,
Dar Singh GRI 347-313-8299
Source: OneKey® MLS as distributed by MLS GRID,MLS#: L3588934
Facts & features
Interior
Bedrooms & bathrooms
- Bedrooms: 3
- Bathrooms: 3
- Full bathrooms: 2
- 1/2 bathrooms: 1
Bedroom 1
- Description: Master with own heating zone
- Level: Second
Bedroom 2
- Description: Regular
- Level: Second
Bedroom 3
- Description: Regular
- Level: Second
Bedroom 4
- Description: Guest room
- Level: Lower
Bathroom 1
- Description: Full Bath
- Level: Second
Bathroom 2
- Description: Half Bath
- Level: First
Bathroom 3
- Description: Modern Bath
- Level: Lower
Other
- Description: Could be made into a summer kitchen
- Level: Lower
Other
- Description: Utility room with Tankless hot water heater
- Level: Lower
Dining room
- Description: Large Dining room
- Level: Second
Family room
- Description: Additional living and breakfast area
- Level: Lower
Kitchen
- Description: Modern Kitchen
- Level: Second
Laundry
- Description: lots of storage
- Level: Lower
Living room
- Description: Formal Living with f/Pl
- Level: First
Office
- Description: Spacious office area
- Level: Lower
Heating
- Natural Gas, Baseboard, Hot Water
Cooling
- Attic Fan, Central Air
Appliances
- Included: Dishwasher, Dryer, ENERGY STAR Qualified Appliances, Microwave, Refrigerator, Washer, Tankless Water Heater
Features
- Ceiling Fan(s), Cathedral Ceiling(s), Eat-in Kitchen, Master Downstairs, Pantry, Formal Dining, First Floor Bedroom, Marble Counters
- Flooring: Hardwood
- Windows: New Windows
- Basement: Finished,Full,Walk-Out Access
- Attic: Partially Finished
- Number of fireplaces: 1
- Fireplace features: Wood Burning Stove
Property
Parking
- Parking features: Driveway, Private
- Has uncovered spaces: Yes
Features
- Levels: Two
- Patio & porch: Patio
- Exterior features: Mailbox
- Fencing: Fenced
Lot
- Size: 7,000 Square Feet
- Dimensions: 70 x 100
- Features: Sprinklers In Front, Sprinklers In Rear, Near Public Transit, Near School, Near Shops, Level
Details
- Additional structures: Shed(s)
- Parcel number: 2489482500000200
Construction
Type & style
- Home type: SingleFamily
- Architectural style: Ranch,Split Ranch
- Property subtype: Single Family Residence, Residential
Materials
- Frame, Vinyl Siding
Condition
- Year built: 1958
Utilities & green energy
- Sewer: Public Sewer
- Water: Public
Community & HOA
Community
- Security: Security System
HOA
- Has HOA: No
- Amenities included: Park
Location
- Region: Farmingdale
Financial & listing details
- Tax assessed value: $442,000
- Annual tax amount: $11,950
- Date on market: 11/7/2024
- Cumulative days on market: 178 days
- Listing agreement: Exclusive Right To Sell
Estimated market value
$873,700
$786,000 - $970,000
$3,972/mo
Price history
| Date | Event | Price |
|---|---|---|
| 3/5/2025 | Pending sale | $829,000 |
Source:  OneKey® MLS as distributed by MLS GRID #L3588934 Report a problem OneKey® MLS as distributed by MLS GRID #L3588934 Report a problem | ||
| 11/7/2024 | Listed for sale | $829,000+336.3% |
Source: OneKey® MLS as distributed by MLS GRID #3588934 Report a problem | ||
| 4/6/1995 | Sold | $190,000 |
Source: Public Record Report a problem | ||
Public tax history
| Year | Property taxes | Tax assessment |
|---|---|---|
| 2024 | -- | $442 +5% |
| 2023 | -- | $421 -4.8% |
| 2022 | -- | $442 |
| 2021 | $11,166 +7.4% | -- |
| 2020 | $10,395 +4.7% | $546 -6.7% |
| 2019 | $9,931 | $585 -1.7% |
| 2018 | $9,931 +4.4% | $595 |
| 2017 | $9,514 +6.1% | $595 |
| 2016 | $8,970 +217.5% | $595 -5.3% |
| 2015 | $2,825 +1.4% | $628 -7.1% |
| 2013 | $2,786 -4% | $676 -10.9% |
| 2012 | $2,903 -47.5% | $759 -7% |
| 2011 | $5,526 -4.3% | $816 -10.4% |
| 2010 | $5,774 | $911 -14.5% |
| 2009 | -- | $1,065 -0.5% |
| 2008 | -- | $1,070 +5.9% |
| 2006 | -- | $1,010 -37.9% |
| 2005 | -- | $1,627 -39% |
| 2004 | -- | $2,667 |
| 2003 | -- | $2,667 -54.8% |
| 2002 | -- | $5,900 |
| 2001 | -- | $5,900 -4.8% |
| 2000 | -- | $6,200 |
Find assessor info on the county website
Monthly payment
Climate risks
Neighborhood: South Farmingdale
Nearby schools
GreatSchools rating
- 5/10Woodward Parkway Elementary SchoolGrades: K-5Distance: 0.1 mi
- 4/10Howitt SchoolGrades: 6-8Distance: 1.1 mi
- 7/10Farmingdale Senior High SchoolGrades: 9-12Distance: 0.6 mi
Schools provided by the listing agent
- Middle: Howitt School
- High: Farmingdale Senior High School
Source: OneKey® MLS as distributed by MLS GRID. This data may not be complete. We recommend contacting the local school district to confirm school assignments for this home.
- $746,9005 bd2 ba1.2k sqft4 Evans Ave, Farmingdale, NY 11735Off Market

- $701,400-- bd1 ba1.2k sqft8 Evans Ave, Farmingdale, NY 11735Off Market
- $729,0003 bd2 ba1.2k sqft5 Lyons Ave, Farmingdale, NY 11735Off Market
- $747,7003 bd1 ba1.2k sqft3 Lyons Ave, Farmingdale, NY 11735Off Market
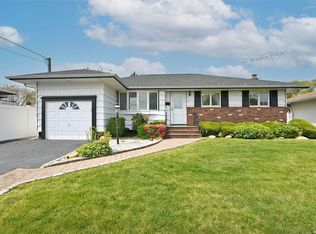
- $667,800-- bd1 ba1.1k sqft7 Lyons Ave, Farmingdale, NY 11735Off Market
- $693,800-- bd1 ba1.4k sqft10 Evans Ave, Farmingdale, NY 11735Off Market
- $755,700-- bd1 ba1.3k sqft2 Evans Ave, Farmingdale, NY 11735Off Market
- $729,5003 bd2 ba1.1k sqft82 Woodward Pkwy, Farmingdale, NY 11735Off Market
A local agent can set up tours, give advice and negotiate with sellers.
Similar homes
- $739,9993 bd2 ba1.6k sqft34 1st Avenue, Farmingdale, NY 11735For Sale

 MLS ID #1020868, Maria Mizzi, Listing by: Weichert Realtors Performance. OneKey® MLS as distributed by MLS GRID
 - $929,9994 bd3 ba2k sqft9 Florgate Road, Farmingdale, NY 11735For Sale
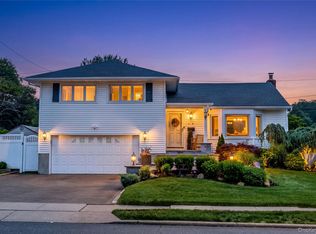 MLS ID #1028373, Katelyn A. Montrony, Listing by: EXP Realty. OneKey® MLS as distributed by MLS GRID
 - $899,0003 bd3 ba1.7k sqft146 Melville Road, Farmingdale, NY 11735For Sale
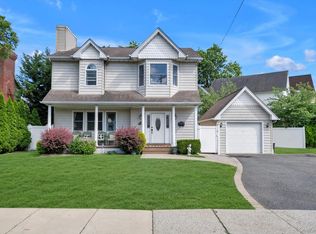 MLS ID #1016544, Hezrell Vasquez CBR SRS, Listing by: Voro LLC. OneKey® MLS as distributed by MLS GRID
 - $799,9993 bd3 ba2.1k sqft1791 Chaladay Lane, East Meadow, NY 11554For Sale
 MLS ID #1029759, Christopher C. Robson, Listing by: Educators Realty Inc. OneKey® MLS as distributed by MLS GRID
 - $839,0004 bd2 ba2.1k sqft3591 Fiddler Lane, Bethpage, NY 11714For SaleMLS ID #1014209, Gagandeep S. Manuja, Listing by: Realty Connect USA LLC. OneKey® MLS as distributed by MLS GRID
- $829,0004 bd2 ba2k sqft34 Seabreeze Road, Massapequa, NY 11758For SaleMLS ID #989679, Melinda Brooks Pesso, Listing by: Corcoran SRG Residential. OneKey® MLS as distributed by MLS GRID
- $850,0005 bd2 ba2.1k sqft93 Hearth Lane, Westbury, NY 11590For SaleMLS ID #969233, Nina R. Naqvi, Listing by: Douglas Elliman Real Estate. OneKey® MLS as distributed by MLS GRID
- $849,0004 bd3 ba2.3k sqft89 Floyd Street, Deer Park, NY 11729For SaleMLS ID #1028450, Shawn Waller, Listing by: Signature Premier Properties. OneKey® MLS as distributed by MLS GRID
- $859,0003 bd3 ba2.3k sqft540 Scudder Avenue, Copiague, NY 11726For SaleMLS ID #1018332, Laurie A. Riechert, Listing by: Signature Premier Properties. OneKey® MLS as distributed by MLS GRID
- $829,0005 bd2 ba2.1k sqft7 Freedom Court, Babylon, NY 11702For SaleMLS ID #1016410, Jennifer Conboy, Listing by: Douglas Elliman Real Estate. OneKey® MLS as distributed by MLS GRID
- $950,0003 bd2 ba1.8k sqft17 Willben Lane, Plainview, NY 11803For SaleMLS ID #1029484, Robyn Schatz CBR, Listing by: Compass Greater NY LLC. OneKey® MLS as distributed by MLS GRID
- $789,0003 bd2 ba1.4k sqft19 Sycamore Street, Melville, NY 11747For SaleMLS ID #1026971, Anthony M. Perrotta CBR SFR CRB, Listing by: Signature Premier Properties. OneKey® MLS as distributed by MLS GRID
- $849,9995 bd2 ba2k sqft34 Hedge Lane, Westbury, NY 11590For SaleMLS ID #1022166, Mohammed Ali Rizvi, Listing by: Keller Williams Realty Greater. OneKey® MLS as distributed by MLS GRID
- $899,0004 bd3 ba1.9k sqft142 E Shore Drive, Massapequa, NY 11758For SaleMLS ID #991435, Katharine O'Hara, Listing by: Signature Premier Properties. OneKey® MLS as distributed by MLS GRID
- $799,9904 bd3 ba2.2k sqft2394 Cedar Street, Seaford, NY 11783For SaleMLS ID #1019393, Lisa A. Camarda CBR GRI, Listing by: RE/MAX Reliance. OneKey® MLS as distributed by MLS GRID
- $949,9993 bd2 ba1.8k sqft4 Jerold Street, Plainview, NY 11803For SaleMLS ID #1024441, David L. Cohen, Listing by: Corcoran SRG Residential. OneKey® MLS as distributed by MLS GRID
- $699,9994 bd2 ba2k sqft26 Dartmouth Drive, Deer Park, NY 11729For SaleMLS ID #1028826, Karen Orrach, Listing by: Signature Premier Properties. OneKey® MLS as distributed by MLS GRID
- $769,0004 bd2 ba1.5k sqft87 Tardy Lane N, Wantagh, NY 11793For SaleMLS ID #1011681, Allison Cayton, Listing by: Century 21 AA Realty. OneKey® MLS as distributed by MLS GRID
- $849,9004 bd2 ba1.7k sqft5 Highpoint Drive, Huntington, NY 11743For SaleMLS ID #1011600, Nadia M. Chai, Listing by: Coldwell Banker American Homes. OneKey® MLS as distributed by MLS GRID
- $899,9995 bd3 ba2.2k sqft26 Picture Lane, Hicksville, NY 11801For SaleMLS ID #1018831, Andy J. Wu, Listing by: CPRE Elite Inc. OneKey® MLS as distributed by MLS GRID
