Tucked away on a quiet cul-de-sac near the end of Little Chico Creek Estates, this home has a comfortable, easygoing feel from the moment you walk in. The open living area is light and bright, with vaulted ceilings, large windows and a fireplace that gives the space a natural gathering point. The living room flows into the dining area and kitchen, making the layout feel open without losing that sense of home. The kitchen offers plenty of cabinetry and counter space, a breakfast bar, stainless appliances and an oversized pantry with room for all the extras. Storage is plentiful throughout the home, with multiple closets that make it easy to keep everyday items organized and out of sight. The primary suite has direct access to the backyard, along with a spacious bathroom featuring dual sinks, a separate shower and tub. Outside, the backyard is set up for low-maintenance living with turf, a large covered patio and two storage sheds, giving you plenty of room to relax, entertain and keep everything organized. An attached two-car garage adds even more everyday convenience. And when you want to head out, Meriam Park is just minutes away with dining, shopping, and community spaces close to home. It’s a bright, welcoming home with a layout that works well for everyday living and a location that keeps you close to so much of what Chico has to offer.
Under contract
Listed by: eXp Realty of California Inc • Trisha Atehortua • Contact: 530-693-0402
$534,900
6 Farga Ct, Chico, CA 95928
3beds
1,781sqft
Single Family Residence
Built in 1994
7,405 Square Feet Lot
$536,000 Zestimate®
$300/sqft
$-- HOA
What's special
- 23 days
- 385
- 20
Likely to sell faster than
Zillow last checked:
Listing updated:
Listed by:
Trisha Atehortua DRE #01894015 530-693-0402,
eXp Realty of California Inc,
Cindy Peebles DRE #01178181 530-532-0400,
eXp Realty of California Inc
Source: CRMLS,MLS#: OR26213582 Originating MLS: California Regional MLS
Facts & features
Interior
Bedrooms & bathrooms
- Bedrooms: 3
- Bathrooms: 2
- Full bathrooms: 2
- Main level bathrooms: 2
- Main level bedrooms: 3
Rooms
- Room types: Kitchen, Primary Bathroom, Primary Bedroom
Bathroom
- Features: Dual Sinks
Heating
- Central
Cooling
- Central Air
Appliances
- Laundry: In Garage
Features
- Has fireplace: Yes
- Fireplace features: Living Room
- Common walls with other units/homes: No Common Walls
Interior area
- Total interior livable area: 1,781 sqft
Property
Parking
- Total spaces: 2
- Parking features: Garage - Attached
- Attached garage spaces: 2
Features
- Levels: One
- Stories: 1
- Entry location: Front
- Pool features: None
- Spa features: None
Lot
- Size: 7,405 Square Feet
- Features: Cul-De-Sac
Details
- Parcel number: 018430027000
- Special conditions: Standard
Construction
Type & style
- Home type: SingleFamily
- Property subtype: Single Family Residence
Condition
- New construction: No
- Year built: 1994
Utilities & green energy
- Sewer: Public Sewer
- Water: Public
Community & HOA
Community
- Features: Sidewalks
Location
- Region: Chico
Financial & listing details
- Price per square foot: $300/sqft
- Tax assessed value: $352,309
- Date on market: 10/1/2026
- Cumulative days on market: 23 days
- Listing terms: Conventional,FHA,Submit
Estimated market value
$536,000
$509,000 - $563,000
$2,426/mo
Price history
| Date | Event | Price |
|---|---|---|
| 10/6/2026 | Contingent | $534,900$300/sqft |
Source:  CRMLS #OR26213582 Report a problem | ||
| 10/2/2026 | Listed for sale | $534,900+94.5%$300/sqft |
Source: CRMLS #OR26213582 Report a problem | ||
| 10/21/2011 | Sold | $275,000-1.8%$154/sqft |
Source: Public Record Report a problem | ||
| 6/18/2011 | Listed for sale | $279,950$157/sqft |
Source: Coldwell Banker DuFour Realty #CH201110964 Report a problem | ||
Public tax history
| Year | Property taxes | Tax assessment |
|---|---|---|
| 2026 | -- | $352,309 +2% |
| 2025 | $4,064 +6.7% | $345,402 +2% |
| 2024 | $3,808 +1% | $338,630 +2% |
| 2023 | $3,771 +1.7% | $331,992 +2% |
| 2022 | $3,706 +2% | $325,483 +2% |
| 2021 | $3,633 +0.6% | $319,102 +1% |
| 2020 | $3,613 +1.9% | $315,831 +2% |
| 2019 | $3,545 +2.2% | $309,639 +2% |
| 2018 | $3,469 +2.5% | $303,569 +2% |
| 2017 | $3,384 +8.8% | $297,617 +2% |
| 2016 | $3,110 +2.3% | $291,783 +1.5% |
| 2015 | $3,040 | $287,401 +2% |
| 2014 | $3,040 | $281,772 +0.5% |
| 2013 | -- | $280,500 +2% |
| 2012 | -- | $275,000 +29.7% |
| 2011 | -- | $212,075 +0.8% |
| 2010 | -- | $210,491 -0.2% |
| 2009 | -- | $210,992 +2% |
| 2008 | -- | $206,856 +2% |
| 2007 | -- | $202,801 +2% |
| 2006 | -- | $198,826 +2% |
| 2005 | -- | $194,928 +2% |
| 2004 | -- | $191,106 +1.9% |
| 2003 | -- | $187,604 +2% |
| 2002 | -- | $183,926 +2% |
| 2001 | -- | $180,321 |
Find assessor info on the county website
Monthly payment
Est. payment
Payment breakdown
Explore the cost of this home by adjusting the details. Changes won't be saved.Climate risks
Neighborhood: 95928

Similar homes
- $534,0004 bd2 ba2k sqft19 Skymountain Cir, Chico, CA 95928For Sale
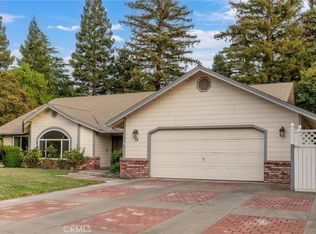 MLS ID #SN26187112, Brittney Allison, eXp Realty of California, Inc.. CRMLS
- $605,0004 bd3 ba1.9k sqft2982 Beaumont Ave, Chico, CA 95928For Sale
 MLS ID #SN26223183, Dan Bosch, Re/Max of Chico. CRMLS
- $525,0004 bd2 ba1.7k sqft90 Elderberry Ct, Chico, CA 95928For Sale
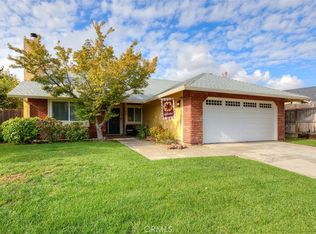 MLS ID #SN26129245, Heather Gorman, Willow & Birch Realty, Inc. CRMLS
- $599,0004 bd3 ba1.9k sqft2862 Wingfield Ave, Chico, CA 95928For Sale
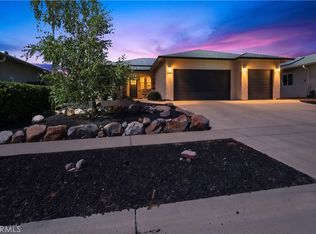 MLS ID #OR26164207, Sandy Hufford, Century 21 Select Real Estate Inc. CRMLS
Local buyer's agents are ready to help
