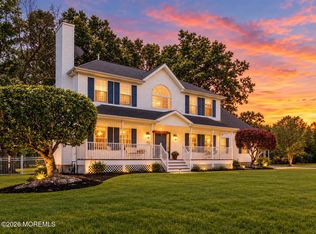
Welcome to 6 Johnny Drive, an impeccably maintained 4-bedroom colonial situated on a private cul-de-sac near Eagle Oaks Golf & Country Club. A two-story foyer welcomes you into a spacious layout featuring formal living and dining rooms, an updated eat-in kitchen with granite countertops, center island, stainless steel appliances and patio access, plus a family room with a gas fireplace. Upstairs, the primary suite offers an oversized walk-in closet and beautifully renovated en-suite bath. Three additional bedrooms and an updated hall bath complete the second floor. The finished basement provides flexible space for a home theater, recreation or entertaining. Outside, enjoy a fully fenced backyard with a raised paver patio, pergola, garden beds and mature landscaping. Additional highlights i nclude a newer roof, HVAC and furnace, renovated bathrooms, newer carpeting, a two-car garage and paver driveway. This home is move in ready!
Pending
Price cut: $25K (8/5)
$925,000
6 Johnny Drive, Farmingdale, NJ 07727
4beds
2,554sqft
Single Family Residence
Built in 1995
0.35 Acres Lot
$922,000 Zestimate®
$362/sqft
$-- HOA
What's special
- 56 days
- 164
- 0
Zillow last checked:
Listing updated:
Listed by:
Matthew Merritt 609-658-5916,
Keller Williams Realty Freehold,
John Carusio 908-839-6742,
Keller Williams Realty Freehold
Source: MoreMLS,MLS#: 22624196
Facts & features
Interior
Bedrooms & bathrooms
- Bedrooms: 4
- Bathrooms: 4
- Full bathrooms: 2
- 1/2 bathrooms: 2
Heating
- Natural Gas, Forced Air
Cooling
- Central Air
Features
- Ceilings - 9Ft+ 1st Flr, Center Hall, Dec Molding, Recessed Lighting
- Basement: Full,Partially Finished
- Attic: Pull Down Stairs
- Number of fireplaces: 1
Interior area
- Total structure area: 2,554
- Total interior livable area: 2,554 sqft
Property
Parking
- Total spaces: 2
- Parking features: Paver Block, Double Wide Drive, Driveway
- Attached garage spaces: 2
- Has uncovered spaces: Yes
Features
- Stories: 2
Lot
- Size: 0.35 Acres
- Features: On Golf Course, Cul-De-Sac
- Topography: Level
Details
- Parcel number: 210021800000003043
- Zoning description: Residential, Single Family
Construction
Type & style
- Home type: SingleFamily
- Architectural style: Colonial
- Property subtype: Single Family Residence
Materials
- Brick
Condition
- New construction: No
- Year built: 1995
Utilities & green energy
- Sewer: Public Sewer
Community & HOA
Community
- Subdivision: Shore Oaks
HOA
- Has HOA: No
Location
- Region: Farmingdale
Financial & listing details
- Price per square foot: $362/sqft
- Tax assessed value: $835,300
- Annual tax amount: $13,785
- Date on market: 8/5/2026
- Inclusions: Washer, Dishwasher, Dryer, Microwave, Refrigerator
- Exclusions: Personal property.
Estimated market value
$922,000
$876,000 - $968,000
$5,158/mo
Price history
| Date | Event | Price |
|---|---|---|
| 8/28/2026 | Pending sale | $925,000$362/sqft |
Source:  MoreMLS #22624196 Report a problem MoreMLS #22624196 Report a problem | ||
| 8/5/2026 | Price change | $925,000-2.6%$362/sqft |
Source: MoreMLS #22624196 Report a problem | ||
| 3/30/2026 | Listed for sale | $949,999+81%$372/sqft |
Source: MoreMLS #22608189 Report a problem | ||
| 1/2/2018 | Listing removed | $524,900$206/sqft |
Source: Berkshire Hathaway HomeServices New Jersey Properties #21728089 Report a problem | ||
| 7/18/2017 | Listed for sale | $524,900+143.1%$206/sqft |
Source: Berkshire Hathaway HomeServices New Jersey Properties #21728089 Report a problem | ||
| 7/12/1995 | Sold | $215,900$85/sqft |
Source: Public Record Report a problem | ||
Public tax history
| Year | Property taxes | Tax assessment |
|---|---|---|
| 2025 | $12,271 +16.5% | $717,200 +16.5% |
| 2024 | $10,536 -11.4% | $615,800 +8.5% |
| 2023 | $11,895 -5.7% | $567,800 +2.7% |
| 2022 | $12,619 +2.1% | $553,000 +11.8% |
| 2021 | $12,360 +3.7% | $494,800 +5% |
| 2020 | $11,918 +1.7% | $471,300 +1.1% |
| 2019 | $11,715 | $466,100 +1.4% |
| 2018 | $11,715 +2.2% | $459,700 +1.9% |
| 2017 | $11,461 +3.9% | $451,000 +3.3% |
| 2016 | $11,035 -6.2% | $436,600 +5.7% |
| 2015 | $11,767 -0.9% | $413,000 +1% |
| 2014 | $11,873 +0% | $409,000 |
| 2013 | $11,869 +1.9% | $409,000 |
| 2012 | $11,649 +1.6% | $409,000 -18.5% |
| 2011 | $11,468 +2.9% | $502,100 |
| 2010 | $11,142 +1.9% | $502,100 |
| 2009 | $10,933 | $502,100 0% |
| 2008 | -- | $502,200 |
| 2007 | -- | $502,200 +132.8% |
| 2006 | -- | $215,700 |
| 2005 | -- | $215,700 |
| 2003 | -- | $215,700 |
| 2002 | -- | $215,700 |
| 2001 | -- | $215,700 |
Find assessor info on the county website
Monthly payment
Est. payment
Payment breakdown
Explore the cost of this home by adjusting the details. Changes won't be saved.Climate risks
Neighborhood: 07727
Nearby schools
Schools provided by the listing agent
- Elementary: Ardena
- Middle: Howell
- High: Howell HS
Source: MoreMLS. This data may not be complete. We recommend contacting the local school district to confirm school assignments for this home.
Similar homes
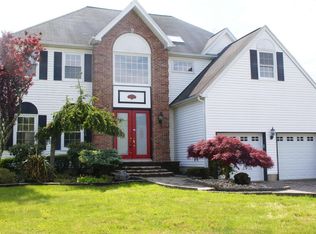

- $905,0004 bd3 ba2.4k sqft3 River Drive, Farmingdale, NJ 07727For Sale
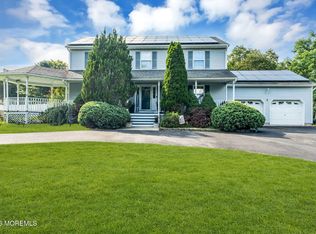
 MLS ID #22626554, Ryan Kinghorn, RE/MAX First Class. MoreMLS
 - $799,0005 bd3 ba2.9k sqft45 N Main Street, Farmingdale, NJ 07727For Sale
 MLS ID #22620239, Leigha M Gullotta-Jackson, Berkshire Hathaway HomeServices Fox & Roach - Lavallette. MoreMLS
 - $899,9004 bd3 ba2.6k sqft15 Christopher Drive, Howell, NJ 07731New Construction
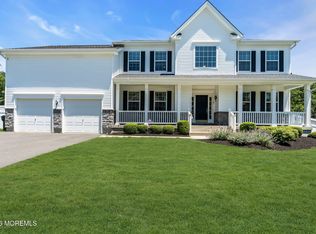 MLS ID #22627114, William R Hagan, EXP Realty. MoreMLS
 - $799,0004 bd4 ba2.3k sqft15 Susie Lane, Jackson, NJ 08527For Sale
 MLS ID #22630816, Margaret Cardinale, Keller Williams Realty Central Monmouth. MoreMLS
 - $825,0003 bd3 ba2.6k sqft28 Five Points Road, Freehold, NJ 07728For SaleMLS ID #22629447, Katherine Narson, Keller Williams Realty West Monmouth. MoreMLS
- $920,0004 bd3 ba2.6k sqft14 Melissa Lane, Howell, NJ 07731For SaleMLS ID #22627075, Charles Walden, Keller Williams Shore Properties. MoreMLS
- $889,9004 bd3 ba2.9k sqft59 Augusta Street, Tinton Falls, NJ 07712For SaleMLS ID #22627154, Michele Ashkenazi, Schecher Realty. MoreMLS
- $750,0004 bd3 ba2.1k sqft19 Vanderveer Road, Freehold, NJ 07728For SaleMLS ID #22623771, Dennis Carcel, EXP Realty. MoreMLS
- $889,9004 bd3 ba2.5k sqft191 Edgemere Court, Toms River, NJ 08755For SaleMLS ID #22629043, Gina Scodella, RE/MAX Revolution. MoreMLS
- $990,0004 bd3 ba2.6k sqft362 Meadowood Road, Jackson, NJ 08527For SaleMLS ID #22627112, Gina Pappone, RE/MAX Revolution. MoreMLS
- $889,0004 bd4 ba3.4k sqft18 Camelot Terrace, Jackson, NJ 08527For SaleMLS ID #22623806, Michael Gruosso, G & G Agency Inc. MoreMLS
- $924,9994 bd2 ba1.7k sqft209 Hearth Court W, Lakewood, NJ 08701For SaleMLS ID #22624749, Avigail Josilowsky, Keller Williams Shore Properties. MoreMLS
- $979,0004 bd4 ba2.6k sqft1765 Greenwood Road, Toms River, NJ 08753For SaleMLS ID #22627103, Ellen Hall, Diane Turton, Realtors-Point Pleasant Boro. MoreMLS
- $895,0005 bd4 ba2.6k sqft151 Lester Road, Toms River, NJ 08753For SaleMLS ID #22626369, Brian Buckley, Real Broker, LLC- Fairfield. MoreMLS
- $999,0004 bd3 ba2k sqft1501 Bel Aire Court W, Point Pleasant, NJ 08742For SaleMLS ID #22620926, Ellen Hall, Diane Turton, Realtors-Point Pleasant Boro. MoreMLS
- $999,0004 bd3 ba2.6k sqft23 Pearl Street, Middletown, NJ 07748For SaleMLS ID #22629358, Shara Moran, RE/MAX First Class. MoreMLS
- $949,0005 bd3 ba2.2k sqft5 Spruce Drive, Shrewsbury Boro, NJ 07702For SaleMLS ID #22620726, Nicole M Kelly, Coldwell Banker Realty. MoreMLS
- $888,8884 bd2 ba1.4k sqft307 Clearstream Road, Jackson, NJ 08527For SaleMLS ID #22613009, Joshua Spiegel, Imperial Real Estate Agency. MoreMLS
- $950,0005 bd4 ba3.7k sqft802 Washington Street, Toms River, NJ 08753For SaleMLS ID #22609455, Elizabeth Morgan, Crossroads Realty, Inc.. MoreMLS
- $799,0004 bd4 ba2.4k sqft702 Cedar Point Court, Toms River, NJ 08753For SaleMLS ID #22629388, William Kilbride, Compass New Jersey LLC. MoreMLS
