On a quiet dead-end street close to Rhinebeck Village, this IMMACULATE 4 bedroom, 2 bath home with 2078 SF is move in ready and a wonderful mother/daughter. Taxes are low. There are oak floors, wonderful light, an open floor plan, a DR,LR, & a FR with a fireplace, plus there's a great kitchen w/quartz counters & an island. Outside is beautiful & private w/lawns front & back, stone walls, huge trees, & a WONDERFUL INGROUND POOL. Two porches, one glassed, one screened, bring the outside in & are perfect for fun & entertaining. Enjoy Rhinebeck's farmer's market, shopping, dining, & upstate films. Amtrak, BARD, & the TSP are all close by. What a great opportunity to find the perfect country home!
For sale
Price cut: $25K (7/15)
$685,000
6 Kipsbergen Drive, Rhinebeck, NY 12572
4beds
2,078sqft
Single Family Residence, Residential
Built in 1977
1.5 Acres Lot
$-- Zestimate®
$330/sqft
$-- HOA
What's special
Wonderful inground poolWonderful lightOpen floor planOak floorsHuge treesStone walls
- 72 days |
- 210 |
- 15 |
Zillow last checked:
Listing updated:
Listed by:
BHHS Hudson Valley Properties 845-876-8600,
Paul Hallenbeck 845-943-9038
Source: OneKey® MLS as distributed by MLS GRID,MLS#: 1011291
Facts & features
Interior
Bedrooms & bathrooms
- Bedrooms: 4
- Bathrooms: 2
- Full bathrooms: 2
Primary bedroom
- Description: 10 x 14, double closet, oak floor, 2 windows
- Level: Second
Bedroom 2
- Description: 10 x 12, double closet, oak floor, 2 windows
- Level: Second
Bedroom 3
- Description: 10 x 11, double closet, oak floor, 1 window
- Level: Second
Bathroom 1
- Description: Tub/shower unit, opening skylight, vanity & commode
- Level: Second
Bathroom 2
- Description: Step in shower, commode & sink
- Level: Lower
Bathroom 4
- Description: 9 x 13, 2 windows, closet in hall, vinyl floor
- Level: Lower
Other
- Description: mud room with separate entrance, washer & dryer, furnace room, abundant storage
- Level: Lower
Dining room
- Description: 11 x 12, open to the Kitchen, LR, & glassed porch, oak floor
- Level: Second
Family room
- Description: 13 x19, brick fireplace w/pellet stove insert, sliders to screened porch
- Level: Lower
Kitchen
- Description: 9 x 11, custom 42 inch cabinets, quart counters, island, 4 appliances stay
- Level: Second
Living room
- Description: 16 x 19, bay window, oak floor, open to DR
- Level: Second
Heating
- Baseboard, Hot Water
Cooling
- Wall/Window Unit(s)
Appliances
- Included: Dishwasher, Dryer, Electric Range, Microwave, Range, Refrigerator, Washer
- Laundry: Washer/Dryer Hookup, Electric Dryer Hookup, Washer Hookup
Features
- First Floor Bedroom, First Floor Full Bath, Eat-in Kitchen, Entrance Foyer, Formal Dining, Kitchen Island, Quartz/Quartzite Counters
- Flooring: Hardwood, Other
- Basement: Partially Finished,Walk-Out Access
- Attic: Scuttle
- Number of fireplaces: 1
- Fireplace features: Family Room, Masonry, Pellet Stove
Interior area
- Total structure area: 2,078
- Total interior livable area: 2,078 sqft
Property
Parking
- Total spaces: 4
- Parking features: Off Street
- Garage spaces: 1
Features
- Has private pool: Yes
- Pool features: In Ground
Lot
- Size: 1.5 Acres
Details
- Additional structures: Shed(s)
- Parcel number: 1350896269001715440000
- Special conditions: None
Construction
Type & style
- Home type: SingleFamily
- Architectural style: Raised Ranch
- Property subtype: Single Family Residence, Residential
Materials
- Brick, Fiberglass Insulation, Frame, Vinyl Siding
Condition
- Year built: 1977
Utilities & green energy
- Sewer: Septic Tank
- Water: Well
- Utilities for property: Cable Available, Trash Collection Private, Underground Utilities
Community & HOA
HOA
- Has HOA: No
Location
- Region: Rhinebeck
Financial & listing details
- Price per square foot: $330/sqft
- Tax assessed value: $545,300
- Annual tax amount: $5,456
- Date on market: 6/11/2026
- Cumulative days on market: 72 days
- Listing agreement: Exclusive Right To Sell
Estimated market value
Not available
Estimated sales range
Not available
Not available
Price history
| Date | Event | Price |
|---|---|---|
| 7/15/2026 | Price change | $685,000-3.5%$330/sqft |
Source:  OneKey® MLS as distributed by MLS GRID #1011291 Report a problem OneKey® MLS as distributed by MLS GRID #1011291 Report a problem | ||
| 6/29/2026 | Price change | $710,000-5.3%$342/sqft |
Source: OneKey® MLS as distributed by MLS GRID #1011291 Report a problem | ||
| 6/11/2026 | Listed for sale | $750,000+138.1%$361/sqft |
Source: OneKey® MLS as distributed by MLS GRID #1011291 Report a problem | ||
| 7/1/2004 | Sold | $315,000$152/sqft |
Source: Public Record Report a problem | ||
Public tax history
| Year | Property taxes | Tax assessment |
|---|---|---|
| 2025 | -- | $500,300 +0.6% |
| 2024 | -- | $497,400 +16.3% |
| 2023 | -- | $427,700 +10.3% |
| 2022 | -- | $387,900 +8.9% |
| 2021 | -- | $356,200 +5% |
| 2020 | -- | $339,200 +1.6% |
| 2019 | -- | $333,900 |
| 2018 | -- | $333,900 |
Find assessor info on the county website
Monthly payment
Climate risks
Neighborhood: 12572
Nearby schools
GreatSchools rating
- 6/10Chancellor Livingston Elementary SchoolGrades: PK-5Distance: 1 mi
- 10/10Bulkeley Middle SchoolGrades: 6-8Distance: 1.4 mi
- 8/10Rhinebeck Senior High SchoolGrades: 9-12Distance: 1.4 mi
Schools provided by the listing agent
- Elementary: Chancellor Livingston Elementary Sch
- Middle: Bulkeley Middle School
- High: Rhinebeck Senior High School
Source: OneKey® MLS as distributed by MLS GRID. This data may not be complete. We recommend contacting the local school district to confirm school assignments for this home.
- $719,1003 bd3 ba1.8k sqft3 Kipsbergen Dr, Rhinebeck, NY 12572Off Market
- $720,4003 bd3 ba1.8k sqft1 Kipsbergen Dr, Rhinebeck, NY 12572Off Market

- $660,9003 bd1 ba1.5k sqft2 Kipsbergen Dr, Rhinebeck, NY 12572Off Market
- $1,047,8002 bd2 ba2.2k sqft275 Ackert Hook Rd, Rhinebeck, NY 12572Off Market
- $740,0003 bd2 ba1.7k sqft4 Kipsbergen Dr, Rhinebeck, NY 12572Sold
- $685,0004 bd2 ba2k sqft6 Kipsbergen Dr, Rhinebeck, NY 12572For Sale
- $362,9354 bd2 ba1.1k sqft6 Kipsbergen Dr, Rhinebeck, NY 12572Off Market
- $591,2003 bd2 ba1.2k sqft251 Ackert Hook Rd, Rhinebeck, NY 12572Off Market
A local agent can set up tours, give advice and negotiate with sellers.
Similar homes
- $685,0004 bd2 ba2k sqft6 Kipsbergen Dr, Rhinebeck, NY 12572For Sale
 BHHS broker feed
 - $699,0003 bd3 ba2.2k sqft16 Trinity Place, Rhinebeck, NY 12572For Sale
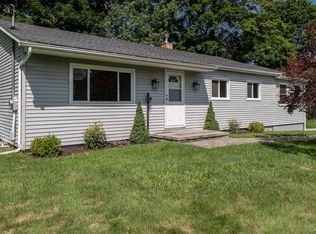
 MLS ID #1033820, Margaret Santamorena, Listing by: Houlihan Lawrence Inc.. OneKey® MLS as distributed by MLS GRID
 - $799,0004 bd2 ba1.8k sqft133 White Schoolhouse Road, Rhinebeck, NY 12572For Sale
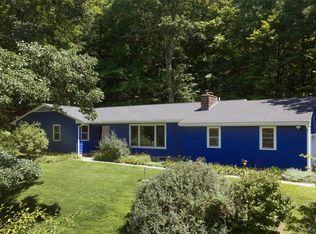 MLS ID #1037254, Jason Nadeau, Listing by: Compass Greater NY, LLC. OneKey® MLS as distributed by MLS GRID
 - $615,0003 bd1 ba2.2k sqft11 Miller Road, Rhinebeck, NY 12572For Sale
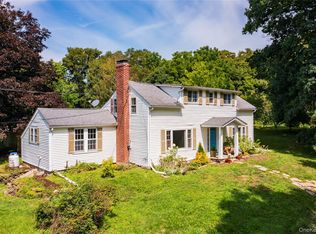 MLS ID #841910, Kimberly A. Baker, Listing by: BHHS Hudson Valley Properties. OneKey® MLS as distributed by MLS GRID
 - $745,0003 bd2 ba2.3k sqft19 Closs Drive, Rhinebeck, NY 12572For SaleMLS ID #1028512, Felicia M. Ritters, Listing by: Century 21 Alliance Realty Grp. OneKey® MLS as distributed by MLS GRID
- $674,0004 bd3 ba2.3k sqft326 Mills Cross Road, Staatsburg, NY 12580For SaleMLS ID #1015647, Brian Woolsey, Listing by: BHHS Hudson Valley Properties. OneKey® MLS as distributed by MLS GRID
- $735,0003 bd2 ba1.7k sqft621 Milan Hollow Road, Rhinebeck, NY 12572New ConstructionMLS ID #1032450, SHERI SCEROLER, Listing by: Four Seasons Sothebys Intl. OneKey® MLS as distributed by MLS GRID
- $705,0005 bd3 ba2.9k sqft420 Rhinecliff Road, Rhinecliff, NY 12572Active
 MLS ID #20264256, Juliana Botta, Listing by: Four Seasons Sotheby's Int.. HVCRMLS
 - $595,0003 bd2 ba1.3k sqft5 Orchard Street, Rhinebeck, NY 12572For SaleMLS ID #1017343, Tracy Dober, Listing by: Rouse + Co Real Estate LLC. OneKey® MLS as distributed by MLS GRID
- $699,0003 bd3 ba2.1k sqft15 Meadow Drive, Red Hook, NY 12571ActiveMLS ID #20264512, Michael Carr, Listing by: eXp Realty. HVCRMLS
- $575,0002 bd2 ba1.9k sqft70 Camp Drive, Rhinebeck, NY 12572For SaleMLS ID #1026621, Susan Todd, Listing by: BHHS Hudson Valley Properties. OneKey® MLS as distributed by MLS GRID
- $675,0004 bd3 ba2.4k sqft51 Milan Hill Road, Red Hook, NY 12571ActiveMLS ID #20264049, Karen Sheffer, Listing by: Berkshire Hathaway HomeService. HVCRMLS
- $695,0003 bd2 ba1.5k sqft15 Charles Street, Rhinebeck, NY 12572ActiveMLS ID #20262286, Peter Ilani, Listing by: BHHS HUDSON VALLEY PROP-R. HVCRMLS
- $995,0003 bd2 ba2.3k sqft7 Cramer Road, Rhinebeck, NY 12572For SaleMLS ID #1029262, Leigh A. Bahnatka, Listing by: BHHS Hudson Valley Properties. OneKey® MLS as distributed by MLS GRID
- $725,0003 bd2 ba1.7k sqft349 Albany Avenue, Kingston, NY 12401For SaleMLS ID #1039671, Assief Khan, Listing by: KW Hudson Valley North. OneKey® MLS as distributed by MLS GRID
- $559,0004 bd3 ba1.8k sqft6 Vanessa Lane, Staatsburg, NY 12580For SaleMLS ID #1025410, Richard LiCastri, Listing by: River Realty Services, Inc.. OneKey® MLS as distributed by MLS GRID
- $695,0003 bd2 ba1.5k sqft15 Charles, Rhinecliff, NY 12574For SaleMLS ID #998103, Peter Ilani, Listing by: BHHS Hudson Valley Properties. OneKey® MLS as distributed by MLS GRID
- $399,0003 bd2 ba1.3k sqft3553 Route 9G, Rhinebeck, NY 12572For SaleMLS ID #1012369, Daniel L. Staley, Listing by: Staley Real Estate, LLC. OneKey® MLS as distributed by MLS GRID
- $749,0003 bd2 ba1.5k sqft128 Sawmill Road, Red Hook, NY 12571For SaleMLS ID #998584, Leigh A. Bahnatka, Listing by: BHHS Hudson Valley Properties. OneKey® MLS as distributed by MLS GRID
- $750,0003 bd2 ba1.2k sqft67 Kelly Street, Rhinecliff, NY 12574For SaleMLS ID #1002822, Leigh A. Bahnatka, Listing by: BHHS Hudson Valley Properties. OneKey® MLS as distributed by MLS GRID
