Desirable Vinnin Square location! Welcome to this lovely and well maintained 3bedrooms, 2.5 bathroom three level townhouse with spacious one car garage tucked within a beautifully landscaped courtyard and overlooks outdoor in-ground pool. This residence has had many updates recently including renovations to the kitchen, bathrooms. Kitchen includes modern stainless appliances, granite countertops, recessed lighting and breakfast bar which opens to the dining area. Main level welcomes you with an open floor plan and beautiful hardwood floors, eat-in kitchen, living/dinning area leading to the large private balcony. The upper level offers three generous size bedrooms with hardwood floors and two full bathrooms. Ground level offers direct access to the garage, storage area, laundry and finished family room. Great location with walking distance to restaurants, shopping and much more. Easy access to Boston and beyond - don't miss this rare opportunity.
For sale
$559,900
6 Loring Hills Ave Unit B1, Salem, MA 01970
3beds
1,800sqft
:
Get pre-qualified$3,997/mo
Condominium, Townhouse
Built in 1971
-- sqft lot
$556,400 Zestimate®
$311/sqft
$450/mo HOA
What's special
Overlooks outdoor in-ground poolModern stainless appliancesSpacious one car garageGranite countertopsOpen floor planRecessed lightingBeautifully landscaped courtyard
- 58 days |
- 354 |
- 13 |
Zillow last checked:
Listing updated:
Listed by:
Michael Romanovsky 781-632-7430,
MGR Global Realty, Inc. 781-581-7775
Source: MLS PIN,MLS#: 73531696
Facts & features
Interior
Bedrooms & bathrooms
- Bedrooms: 3
- Bathrooms: 3
- Full bathrooms: 2
- 1/2 bathrooms: 1
Primary bedroom
- Features: Bathroom - Full, Closet, Flooring - Hardwood, Lighting - Overhead, Closet - Double
- Level: Second
Bedroom 2
- Features: Closet, Flooring - Hardwood
- Level: Second
Bedroom 3
- Features: Closet, Flooring - Hardwood
- Level: Second
Primary bathroom
- Features: Yes
Bathroom 1
- Features: Bathroom - Full, Bathroom - Tiled With Tub & Shower, Flooring - Stone/Ceramic Tile, Remodeled
- Level: Second
Bathroom 2
- Features: Bathroom - Full, Bathroom - With Tub & Shower
- Level: Second
Bathroom 3
- Features: Bathroom - Half, Flooring - Stone/Ceramic Tile, Remodeled
- Level: First
Dining room
- Features: Flooring - Hardwood, Balcony / Deck, Open Floorplan, Lighting - Overhead
- Level: Main,First
Family room
- Features: Closet, Flooring - Hardwood, Exterior Access, Lighting - Overhead
- Level: Basement
Kitchen
- Features: Flooring - Stone/Ceramic Tile, Countertops - Stone/Granite/Solid, Breakfast Bar / Nook, Cabinets - Upgraded, Open Floorplan, Recessed Lighting, Remodeled, Stainless Steel Appliances, Lighting - Overhead
- Level: Main,First
Living room
- Features: Bathroom - Half, Closet, Flooring - Hardwood, Open Floorplan, Lighting - Overhead
- Level: Main,First
Heating
- Forced Air, Natural Gas
Cooling
- Central Air
Appliances
- Included: Range, Dishwasher, Disposal, Refrigerator, Washer, Dryer
- Laundry: In Basement, In Unit
Features
- Flooring: Wood, Tile
- Doors: Insulated Doors
- Windows: Insulated Windows
- Has basement: Yes
- Number of fireplaces: 1
- Fireplace features: Living Room
Interior area
- Total structure area: 1,800
- Total interior livable area: 1,800 sqft
- Finished area above ground: 1,500
- Finished area below ground: 300
Property
Parking
- Total spaces: 3
- Parking features: Under, Garage Door Opener, Storage, Off Street, Paved
- Attached garage spaces: 1
- Uncovered spaces: 2
Features
- Patio & porch: Deck
- Exterior features: Deck
- Pool features: Association, In Ground
- Waterfront features: Ocean, 1 to 2 Mile To Beach, Beach Ownership(Public)
Details
- Parcel number: M:21 L:0005 S:806,2129804
- Zoning: mix
Construction
Type & style
- Home type: Townhouse
- Property subtype: Condominium, Townhouse
Materials
- Frame, Brick
- Roof: Shingle
Condition
- Year built: 1971
Utilities & green energy
- Electric: Circuit Breakers
- Sewer: Public Sewer
- Water: Public
Community & HOA
Community
- Features: Public Transportation, Shopping, Golf, Medical Facility, Public School, T-Station, University
HOA
- Amenities included: Pool
- Services included: Water, Sewer, Insurance, Maintenance Structure, Road Maintenance, Maintenance Grounds, Snow Removal, Trash
- HOA fee: $450 monthly
Location
- Region: Salem
Financial & listing details
- Price per square foot: $311/sqft
- Tax assessed value: $472,100
- Annual tax amount: $5,089
- Date on market: 6/8/2026
- Listing terms: Other (See Remarks)
Estimated market value
$556,400
$529,000 - $584,000
$4,224/mo
Price history
| Date | Event | Price |
|---|---|---|
| 6/8/2026 | Listed for sale | $559,900+69.7%$311/sqft |
Source: MLS PIN #73531696 Report a problem | ||
| 8/31/2017 | Sold | $329,900+55.6%$183/sqft |
Source: Public Record Report a problem | ||
| 7/31/2000 | Sold | $212,000+69.6%$118/sqft |
Source: Public Record Report a problem | ||
| 1/21/1997 | Sold | $125,000+19%$69/sqft |
Source: Public Record Report a problem | ||
| 9/9/1991 | Sold | $105,000$58/sqft |
Source: Public Record Report a problem | ||
Public tax history
| Year | Property taxes | Tax assessment |
|---|---|---|
| 2025 | $5,123 +2.4% | $451,800 +5% |
| 2024 | $5,001 +5.7% | $430,400 +13.8% |
| 2023 | $4,733 | $378,300 |
| 2022 | $4,733 +0.6% | $378,300 +10.9% |
| 2021 | $4,707 +2.5% | $341,100 +7.3% |
| 2020 | $4,592 +3.9% | $317,800 +8.6% |
| 2019 | $4,418 +5.3% | $292,600 +7.3% |
| 2018 | $4,194 +2.1% | $272,700 +5.2% |
| 2017 | $4,109 +4% | $259,100 +2.7% |
| 2016 | $3,952 +3.5% | $252,200 +8.4% |
| 2015 | $3,819 +12.3% | $232,700 +14.5% |
| 2014 | $3,400 -1.6% | $203,200 -8.1% |
| 2012 | $3,457 +3.8% | $221,200 |
| 2011 | $3,329 +5% | $221,200 -2.3% |
| 2010 | $3,170 -12% | $226,300 -18.8% |
| 2009 | $3,602 +4.8% | $278,800 -5.3% |
| 2008 | $3,436 +6.3% | $294,400 -1.9% |
| 2007 | $3,232 | $300,100 |
Find assessor info on the county website
Monthly payment
Est. payment
Payment breakdown
Explore the cost of this home by adjusting the details. Changes won't be saved.Climate risks
Neighborhood: 01970
Nearby schools
GreatSchools rating
- 3/10Horace Mann Laboratory SchoolGrades: PK-5Distance: 1.4 mi
- 6/10Collins Middle SchoolGrades: 6-8Distance: 1.9 mi
- 4/10Salem High SchoolGrades: 9-12Distance: 1.4 mi
- $495,0002 bd2 ba1.4k sqft6 Loring Hills Ave UNIT A1, Salem, MA 01970Off Market
- $522,2003 bd3 ba1.8k sqft6 Loring Hills Ave UNIT A2, Salem, MA 01970Off Market
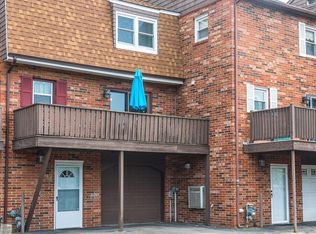
- $486,2003 bd3 ba1.4k sqft6 Loring Hills Ave UNIT A3, Salem, MA 01970Off Market

- $437,9002 bd1 ba1.8k sqft6 Loring Hills Ave UNIT A4, Salem, MA 01970Off Market
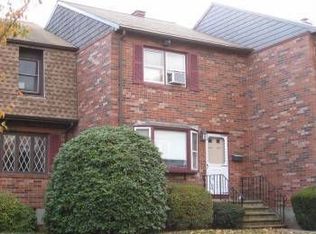
- $481,8002 bd3 ba2.2k sqft6 Loring Hills Ave UNIT A5, Salem, MA 01970Off Market
- $508,4003 bd2 ba1.8k sqft6 Loring Hills Ave UNIT B2, Salem, MA 01970Off Market
- $478,8002 bd2 ba1.4k sqft6 Loring Hills Ave UNIT B3, Salem, MA 01970Off Market
- $544,1003 bd2 ba2.2k sqft6 Loring Hills Ave UNIT B5, Salem, MA 01970Off Market
A local agent can set up tours, give advice and negotiate with sellers.
A local lender can help you make sure your offer is ready when you are.
Similar homes
- $549,9903 bd2 ba1.1k sqft12 Woodbury Ct #12, Salem, MA 01970For Sale
 MLS ID #73550562, Eric Paul, J. Borstell Real Estate, Inc.. MLS PIN
 - $630,0004 bd3 ba2k sqft80 Linden St, Salem, MA 01970For Sale
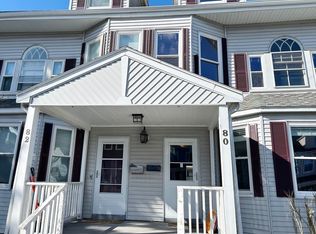 MLS ID #73495420, Carolyn Ross, Keller Williams Realty. MLS PIN
 - $549,0003 bd3 ba1.4k sqftMilton Ridge Estates, Lynn, MA 01902For Sale
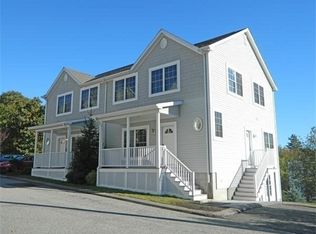 MLS ID #73496931, Joseph Firicano, Boston Hub Real Estate. MLS PIN
 - $470,0002 bd1 ba1.2k sqft394 Essex St APT 3, Salem, MA 01970For Sale
 MLS ID #73508628, William McClory, Dream Seekers Realty, LLC. MLS PIN
 - $630,0003 bd2 ba1.6k sqft8 Spinney Path Unit 8, Lynn, MA 01902For SaleMLS ID #73553106, Eugene Diaz, Coldwell Banker Realty - Lynnfield. MLS PIN
- $565,0003 bd2 ba1.5k sqft209 Fayette St, Lynn, MA 01902For SaleMLS ID #73552427, Rosa Feliz, Re-yes Real Estate. MLS PIN
- $569,0003 bd3 ba1.8k sqftSheffield Heights Condominiums, Saugus, MA 01906For SaleMLS ID #73510586, Assunta Palomba, Mango Realty, Inc.. MLS PIN
- $599,9003 bd2 ba1.7k sqft435 Cabot St #B, Beverly, MA 01915For SaleMLS ID #73533750, Judith Zissulis, Keller Williams Realty Evolution. MLS PIN
- $520,0002 bd1 ba1k sqftRenaissance Condominium At 19 Rowland St, Marblehead, MA 01945For SaleMLS ID #73558862, The Property Twins, William Raveis R.E. & Home Services. MLS PIN
- $450,0002 bd2 ba1.2k sqftThe Glen, Swampscott, MA 01907For SaleMLS ID #73543864, Julian Nenshati, Century 21 North East Homes. MLS PIN
- $510,0002 bd3 ba1.6k sqft112 Lowell St APT 11, Peabody, MA 01960For SaleMLS ID #73508940, Norma Picard, Douglas Paul Real Estate. MLS PIN
- $614,9002 bd3 ba1.7k sqftCabot Crossing Condo, Beverly, MA 01915For SaleMLS ID #73522460, Liliana Davidson, EA Realty Team. MLS PIN
- $524,0003 bd2 ba1.2k sqft409-411 Atlantic Ave, Marblehead, MA 01945For SaleMLS ID #73491705, Philip O'Donnell, Aluxety. MLS PIN
- $619,0003 bd2 ba1.4k sqft19 Juliette Rd, Saugus, MA 01906For SaleMLS ID #73529214, Thomas Amero, Berkshire Hathaway HomeServices Commonwealth Real Estate. MLS PIN
- $585,0003 bd2 ba1.1k sqft70 Robinson St, Lynn, MA 01905For SaleMLS ID #73547830, Sonia Lithgow, Tropical Realty. MLS PIN
- $525,0002 bd1 ba926 sqft16 Ridge Ave, Lynn, MA 01905For SaleMLS ID #73532418, The Caceda Team, Coldwell Banker Realty - Lynnfield. MLS PIN
- $825,0005 bd2 ba1.9k sqft46 1/2 Essex St, Salem, MA 01970For SaleMLS ID #73544671, Donald Hardy, eXp Realty LLC. MLS PIN
- $699,9003 bd3 ba2.5k sqft117 Partridge Rd, Billerica, MA 01821For SaleMLS ID #73558101, Russell V. Ozana, ERA Key Realty Services. MLS PIN
- $610,0006 bd2 ba1.5k sqft56 Raddin Grove Ave, Lynn, MA 01905For SaleMLS ID #73516480, Mario Pleitez, United Brokers. MLS PIN
- $659,9003 bd1 ba1.4k sqft102 Sanford St, Melrose, MA 02176For SaleMLS ID #73558241, Dale Brousseau, Trinity Real Estate. MLS PIN
