Pristine 3 Bedroom Brick Ranch - Spacious Living/Dining Room Combo - Gleaming Hardwood Floors throughout - Loads of Natural Light - Fully Applianced Eat-in Kitchen - Newly Remodeled Full Bathroom - Generously sized Bedrooms with Abundant Storage Space - Unique, Tasteful Lighting Fixtures - Huge Dry Basement with Workshop Area and Separate Storage Room - Fully Fenced Rear Yard with Easy Maintenance Patio - Central Air - Attached 2 Car Garage - Open Front Porch to Relax & Greet Your Neighbors - Pretty Landscaping - This is a Move-in Ready, Gorgeous Home in a Desirable & Beautiful Neighborhood - Showings Start August 31st at Noon & offers are due September 7th by 2pm. Don't Miss Out!
Pending
$249,900
6 Madaline Ln, Depew, NY 14043
3beds
1,336sqft
Single Family Residence
Built in 1966
6,534 Square Feet Lot
$-- Zestimate®
$187/sqft
$-- HOA
What's special
Central airLoads of natural lightUnique tasteful lighting fixturesFully applianced eat-in kitchenGleaming hardwood floors throughoutPretty landscaping
- 59 days
- 57
- 0
Zillow last checked:
Listing updated:
Listed by:
Howard Hanna WNY Inc. 716-648-7700,
Jaclyn C Rice 716-713-8849
Source: NYSAMLSs,MLS#: B1708399 Originating MLS: Buffalo
Originating MLS: BuffaloFacts & features
Interior
Bedrooms & bathrooms
- Bedrooms: 3
- Bathrooms: 1
- Full bathrooms: 1
- Main level bathrooms: 1
- Main level bedrooms: 3
Bedroom 1
- Level: First
- Dimensions: 14.00 x 11.00
Bedroom 2
- Level: First
- Dimensions: 12.00 x 12.00
Bedroom 3
- Level: First
- Dimensions: 12.00 x 10.00
Dining room
- Level: First
- Dimensions: 12.00 x 11.00
Kitchen
- Level: First
- Dimensions: 14.00 x 12.00
Living room
- Level: First
- Dimensions: 16.00 x 13.00
Heating
- Electric, Gas, Baseboard, Hot Water
Cooling
- Central Air
Appliances
- Included: Built-In Range, Built-In Oven, Dryer, Dishwasher, Gas Cooktop, Gas Water Heater, Refrigerator, Washer
- Laundry: In Basement
Features
- Ceiling Fan(s), Separate/Formal Dining Room, Entrance Foyer, Eat-in Kitchen, Separate/Formal Living Room, Storage, Solid Surface Counters, Bedroom on Main Level, Workshop
- Flooring: Hardwood, Laminate, Varies
- Basement: Full,Sump Pump
- Has fireplace: No
Interior area
- Total structure area: 1,336
- Total interior livable area: 1,336 sqft
Property
Parking
- Total spaces: 2
- Parking features: Attached, Electricity, Garage, Garage Door Opener
- Attached garage spaces: 2
Features
- Levels: One
- Stories: 1
- Patio & porch: Deck, Open, Patio, Porch
- Exterior features: Concrete Driveway, Deck, Fully Fenced, Patio, Private Yard, See Remarks
- Fencing: Full
Lot
- Size: 6,534 Square Feet
- Dimensions: 61 x 105
- Features: Rectangular, Rectangular Lot, Residential Lot
Details
- Parcel number: 1430031031000003014000
- Special conditions: Standard
Construction
Type & style
- Home type: SingleFamily
- Architectural style: Ranch
- Property subtype: Single Family Residence
Materials
- Brick, PEX Plumbing
- Foundation: Poured
- Roof: Asphalt,Shingle
Condition
- Resale
- Year built: 1966
Utilities & green energy
- Electric: Circuit Breakers
- Sewer: Connected
- Water: Connected, Public
- Utilities for property: Cable Available, High Speed Internet Available, Sewer Connected, Water Connected
Community & HOA
Location
- Region: Depew
Financial & listing details
- Price per square foot: $187/sqft
- Tax assessed value: $211,000
- Annual tax amount: $7,828
- Date on market: 8/28/2026
- Cumulative days on market: 58 days
- Listing terms: Cash,Conventional
Estimated market value
Not available
Estimated sales range
Not available
$2,161/mo
Price history
| Date | Event | Price |
|---|---|---|
| 9/8/2026 | Pending sale | $249,900$187/sqft |
Source:  NYSAMLSs #B1708399 Report a problem NYSAMLSs #B1708399 Report a problem | ||
| 8/28/2026 | Listed for sale | $249,900+42.8%$187/sqft |
Source: NYSAMLSs #B1708399 Report a problem | ||
| 3/24/2021 | Listing removed | -- |
Source: Owner Report a problem | ||
| 2/24/2021 | Sold | $175,000-2.8%$131/sqft |
Source: Public Record Report a problem | ||
| 9/1/2020 | Pending sale | $179,999$135/sqft |
Source: Owner Report a problem | ||
| 8/28/2020 | Listed for sale | $179,999+5.9%$135/sqft |
Source: Owner Report a problem | ||
| 12/3/2019 | Listing removed | $169,999$127/sqft |
Source: Owner Report a problem | ||
| 11/11/2019 | Listed for sale | $169,999+43.3%$127/sqft |
Source: Owner Report a problem | ||
| 11/2/2017 | Sold | $118,617$89/sqft |
Source: Public Record Report a problem | ||
Public tax history
| Year | Property taxes | Tax assessment |
|---|---|---|
| 2025 | -- | $211,000 |
| 2024 | -- | $211,000 |
| 2023 | -- | $211,000 |
| 2022 | -- | $211,000 +19.9% |
| 2021 | -- | $176,000 +57.1% |
| 2020 | -- | $112,000 |
| 2019 | -- | $112,000 |
| 2018 | -- | $112,000 |
| 2017 | $2,383 +56.9% | $112,000 |
| 2016 | $1,519 | $112,000 +3.6% |
| 2015 | -- | $108,100 |
| 2014 | -- | $108,100 +61.3% |
| 2013 | -- | $67,000 |
| 2012 | -- | $67,000 |
| 2011 | -- | $67,000 |
| 2010 | -- | $67,000 |
| 2009 | -- | $67,000 |
| 2008 | -- | $67,000 |
| 2007 | -- | $67,000 -3% |
| 2006 | -- | $69,100 +17.7% |
| 2005 | -- | $58,700 |
| 2004 | -- | $58,700 |
| 2003 | -- | $58,700 |
| 2002 | -- | $58,700 +5% |
| 2001 | -- | $55,900 |
| 2000 | -- | $55,900 |
Find assessor info on the county website
Monthly payment
Climate risks
Neighborhood: 14043
Nearby schools
Schools provided by the listing agent
- District: Maryvale
Source: NYSAMLSs. This data may not be complete. We recommend contacting the local school district to confirm school assignments for this home.
Similar homes
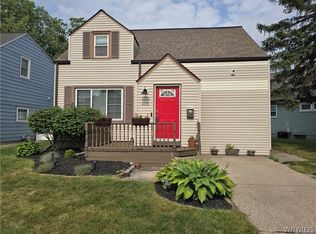
- $259,9003 bd1 ba1.2k sqft1354 George Urban Blvd, Cheektowaga, NY 14225For Sale

 MLS ID #B1723206, Md Khan, Listing by: Towne Housing Real Estate. NYSAMLSs
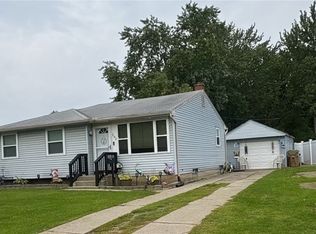
 - $244,9003 bd2 ba1.3k sqft233 Rosedale Blvd, Amherst, NY 14226For Sale
 MLS ID #B1710164, Mark J Brylinski, Listing by: HUNT Real Estate ERA. NYSAMLSs
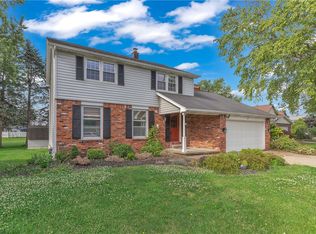
 - $249,0003 bd1 ba1k sqft262 McNaughton Ave, Buffalo, NY 14225For Sale
 MLS ID #B1715460, Susan Pitruzzella, Listing by: Berkshire Hathaway Homeservices Zambito Realtors. NYSAMLSs
 - $324,9003 bd3 ba1.6k sqft465 Rowley Rd, Depew, NY 14043For Sale
 MLS ID #R1697573, Dennis R. Levandowski, Listing by: Berkshire Hathaway HomeServices Discover Real Estate. NYSAMLSs
 - $329,0003 bd2 ba1.7k sqft38 Harvest Ln, Depew, NY 14043For SaleMLS ID #B1720642, Margaret Maloney, Listing by: WNY Metro Roberts Realty. NYSAMLSs
- $264,9003 bd1 ba1.1k sqft60 Joanne Ln, Cheektowaga, NY 14227For SaleMLS ID #B1694237, Boris Zinaja, Listing by: Realty Smith Inc.. NYSAMLSs
- $239,9003 bd2 ba1.1k sqft53 Lepeirs Dr, Tonawanda, NY 14150For SaleMLS ID #B1722359, Nicole Novack, Listing by: MJ Peterson Real Estate Inc.. NYSAMLSs
- $249,9003 bd2 ba1.1k sqft1700 Eggert Rd, Amherst, NY 14226For SaleMLS ID #B1709443, Ashley M Hansen, Listing by: MJ Peterson Real Estate Inc.. NYSAMLSs
- $249,9003 bd1 ba1.1k sqft120 Shawnee Pl, Buffalo, NY 14224For SaleMLS ID #B1717684, Jason Zwelling, Listing by: Howard Hanna WNY Inc.. NYSAMLSs
- $264,9004 bd1 ba1k sqft5800 Broadway St, Lancaster, NY 14086For SaleMLS ID #B1721397, Betty L Harris, Listing by: WNY Metro Town Center Realty Inc.. NYSAMLSs
- $250,0003 bd2 ba1.5k sqft132 Ivy Lea, Buffalo, NY 14223For SaleMLS ID #B1720085, M. Amelia Allen, Listing by: MJ Peterson Real Estate Inc.. NYSAMLSs
- $325,0003 bd2 ba1.9k sqft119 Penora St, Depew, NY 14043For SaleMLS ID #B1716628, Derek Greene, Listing by: The Greene Realty Group. NYSAMLSs
- $239,0003 bd2 ba1k sqft14 Mosher Dr, Tonawanda, NY 14150For SaleMLS ID #B1724065, Rachele Sutherland, Listing by: eXp Realty. NYSAMLSs
- $285,0003 bd2 ba1k sqft109 Bowen Ave, Lancaster, NY 14086For SaleMLS ID #B1719451, Alan Miller, Listing by: WNY Metro Roberts Realty. NYSAMLSs
- $199,9003 bd1 ba936 sqft1233 George Urban Blvd, Cheektowaga, NY 14225For SaleMLS ID #B1711211, Maureen Berbary, Listing by: HUNT Real Estate ERA. NYSAMLSs
- $249,7773 bd2 ba1.3k sqft103 Maryon Dr, Buffalo, NY 14220For SaleMLS ID #B1706629, Louis Vinci, Listing by: Howard Hanna WNY Inc.. NYSAMLSs
- $249,9004 bd2 ba1.4k sqft48 Lenox St, Buffalo, NY 14224For SaleMLS ID #B1718133, Samantha Ajroud, Listing by: Berkshire Hathaway Homeservices Zambito Realtors. NYSAMLSs
- $249,9003 bd1 ba1.1k sqft30 Augusta Ave, Amherst, NY 14226For SaleMLS ID #B1709151, Kazi Rashid, Listing by: Towne Housing Real Estate. NYSAMLSs
- $275,9002 bd1 ba974 sqft691 Erie St, Lancaster, NY 14086For SaleMLS ID #B1710315, Melissa Space, Listing by: WNY Metro Roberts Realty. NYSAMLSs
- $359,9003 bd1 ba960 sqft1363 Losson Rd, Depew, NY 14043For SaleMLS ID #B1703648, Deanna P Zavah, Listing by: WNY Metro Roberts Realty. NYSAMLSs
