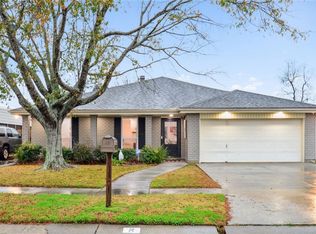
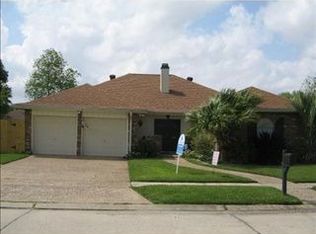
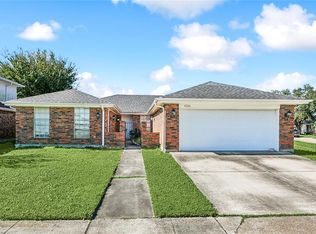
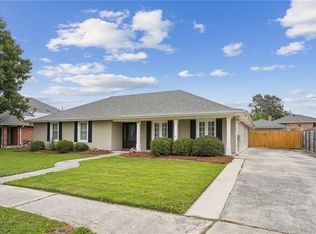
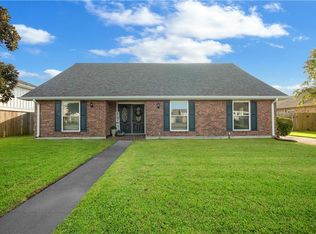
$319,300-- bd2 ba2.2k sqft10 Mercurey Dr, Kenner, LA 70065Off MarketSaveNo image available for this property
$385,700-- bd2 ba2.2k sqft2 Mercurey Dr, Kenner, LA 70065Off MarketSaveNo image available for this property
$401,400-- bd4 ba3.1k sqft645 Brouilly Dr, Kenner, LA 70065Off MarketSaveNo image available for this property
$299,0003 bd2 ba2k sqft4241 Beaune Dr, Kenner, LA 70065For SaleSaveMLS ID #2544120, Patrick Roberts, Coldwell Banker TEC. GSREIN
$410,0004 bd3 ba2.6k sqft10 Glacier St, Kenner, LA 70065For SaleSaveMLS ID #2556770, Wendelyn Hinyub, KELLER WILLIAMS REALTY 455-0100. GSREIN
$415,0004 bd3 ba2.8k sqft17 Everglades St, Kenner, LA 70065For SaleSaveMLS ID #2568735, Trinity Keller, NOLA Living Realty. GSREIN
$345,0004 bd2 ba1.9k sqft5 Brittany Dr, Kenner, LA 70065For SaleSaveMLS ID #2553602, Rhonda Lacoste, United Real Estate Partners LLC. GSREIN
$225,0003 bd2 ba1.9k sqft86 Gelpi Ave, Kenner, LA 70065For SaleSaveNo image available for this propertyMLS ID #2571946, Tony Bertucci, NOLA Living Realty. GSREIN
$359,0004 bd2 ba2k sqft2 Schill Ave, Kenner, LA 70065For SaleSaveNo image available for this propertyMLS ID #2574442, Stacie Carubba, Crescent Sotheby's International Realty. GSREIN
$380,0004 bd3 ba2.7k sqft4221 Lake Trail Dr, Kenner, LA 70065For SaleSaveNo image available for this propertyMLS ID #2576142, Margarita Sune Hughes, Compass Kenner. GSREIN
$279,0003 bd2 ba1.5k sqft3009 Iowa Ave, Kenner, LA 70065For SaleSaveNo image available for this propertyMLS ID #2575180, Melissa Mejia, NOLA Living Realty. GSREIN
$124,0002 bd2 ba1.3k sqft901 Vouray Dr APT C, Kenner, LA 70065For SaleSaveNo image available for this propertyMLS ID #2562672, Mabel Perdomo, Realty One Group Immobilia. GSREIN
$270,0004 bd2 ba1.6k sqft2639 Roosevelt Blvd, Kenner, LA 70062For SaleSaveNo image available for this propertyMLS ID #2574698, Erin Helwig, RE/MAX Living. GSREIN
$375,0003 bd2 ba2.2k sqft4832 Murphy Dr, Metairie, LA 70006For SaleSaveNo image available for this propertyMLS ID #2575742, Tangie Stephens, KELLER WILLIAMS REALTY 455-0100. GSREIN
$200,0003 bd2 ba1.5k sqft211 Janet Dr, Saint Rose, LA 70087For SaleSaveNo image available for this propertyMLS ID #2582792, Katherine Welty Bergeron, Keller Williams Realty Services. GSREIN
$320,0003 bd2 ba1.8k sqft4221 Haring Rd, Metairie, LA 70006For SaleSaveNo image available for this propertyMLS ID #2580080, Shawn Thomas, United Real Estate Partners LLC. GSREIN
$305,0003 bd2 ba1.8k sqft3816 Lemon St, Metairie, LA 70006For SaleSaveNo image available for this propertyMLS ID #2571508, Heidi Blount, Watermark Realty, LLC. GSREIN
$299,0004 bd3 ba2.2k sqft4913 Avron Blvd, Metairie, LA 70006For SaleSaveNo image available for this propertyMLS ID #2565771, Heather Tedesco, Crescent Sotheby's International Realty. GSREIN
$299,0003 bd2 ba1.5k sqft4829 Argonne St, Metairie, LA 70001For SaleSaveNo image available for this propertyMLS ID #2575953, Demi Bufkin, Engel & Völkers New Orleans. GSREIN
$349,0004 bd3 ba2.4k sqft5228 Meadowdale St, Metairie, LA 70006For SaleSaveNo image available for this propertyMLS ID #2546572, David Bordelon, Compass Garden District. GSREIN
$290,0003 bd2 ba1.6k sqft2029 Cleary Ave, Metairie, LA 70001For SaleSaveNo image available for this propertyMLS ID #2571356, Gina Johnson, Watermark Realty, LLC. GSREIN
$244,0003 bd2 ba1.4k sqft1324 Trudeau Dr, Metairie, LA 70003For SaleSaveNo image available for this propertyMLS ID #2578625, Katie Paternostro, RE/MAX Living. GSREIN
$475,0003 bd2 ba2.4k sqft4308 Lake Villa Dr, Metairie, LA 70002For SaleSaveNo image available for this propertyMLS ID #2574550, Darren Vincent, Generations Realty Group, LLC. GSREIN