Offering an impressive combination of modern design and New England character, this owner/architect-designed South Dartmouth residence is perched among the treetops, creating a unique sense of lightness and connection to nature. Walls of glass invite wooded views and natural light, while elevated decks and outdoor walkways create a seamless indoor-outdoor flow. From the lawn, terraces, and multiple decks, enjoy picturesque vistas of the Slocum River—an ever-present backdrop to outdoor living and entertaining. The home’s contemporary style reveals clean lines, airy spaces, and a striking façade of shingles and glass. Multiple levels provide flexible living, including a separate studio space connected by catwalks. Sited on 3.5 private acres with stone walls and gently sloping grounds, this property offers exceptional privacy, yet remains close to South Dartmouth’s coastal amenities. A distinctive, one-of-a-kind retreat, offering both architectural interest and a truly memorable setting
Pending
Price cut: $80K (7/1)
$895,000
6 Moxon Ln, South Dartmouth, MA 02748
3beds
1,822sqft
Single Family Residence
Built in 1988
3.56 Acres Lot
$-- Zestimate®
$491/sqft
$-- HOA
What's special
Clean linesGently sloping groundsMultiple decksStone wallsPerched among the treetopsOutdoor walkwaysElevated decks
- 90 days |
- 577 |
- 19 |
Likely to sell faster than
Zillow last checked:
Listing updated:
Listed by:
Team MCM 508-995-2444,
Gibson Sotheby's International Realty 774-202-7603
Source: MLS PIN,MLS#: 73522381
Facts & features
Interior
Bedrooms & bathrooms
- Bedrooms: 3
- Bathrooms: 4
- Full bathrooms: 4
Primary bedroom
- Features: Bathroom - Full, Bathroom - Double Vanity/Sink, Flooring - Wall to Wall Carpet
- Level: Second
Bedroom 2
- Features: Flooring - Wall to Wall Carpet
- Level: Second
Bedroom 3
- Features: Flooring - Wall to Wall Carpet
- Level: Second
Primary bathroom
- Features: Yes
Bathroom 1
- Features: Bathroom - Double Vanity/Sink, Bathroom - Tiled With Tub & Shower, Flooring - Stone/Ceramic Tile
- Level: Second
Bathroom 2
- Features: Bathroom - Tiled With Tub & Shower, Flooring - Stone/Ceramic Tile
- Level: First
Bathroom 3
- Features: Bathroom - Tiled With Tub & Shower, Flooring - Stone/Ceramic Tile
- Level: Second
Dining room
- Features: Flooring - Stone/Ceramic Tile
- Level: First
Family room
- Features: Flooring - Stone/Ceramic Tile
- Level: First
Kitchen
- Features: Flooring - Stone/Ceramic Tile
- Level: First
Living room
- Features: Wood / Coal / Pellet Stove, Vaulted Ceiling(s), Flooring - Stone/Ceramic Tile
- Level: First
Office
- Features: Flooring - Wall to Wall Carpet
- Level: Second
Heating
- Baseboard, Propane, Wood Stove
Cooling
- None
Appliances
- Laundry: Laundry Closet, In Basement
Features
- Bathroom - Full, Bathroom - With Shower Stall, Bonus Room, Office
- Flooring: Tile, Carpet, Flooring - Stone/Ceramic Tile, Flooring - Wall to Wall Carpet
- Basement: Full,Partially Finished,Walk-Out Access,Interior Entry,Garage Access,Concrete
- Has fireplace: Yes
- Fireplace features: Wood / Coal / Pellet Stove
Interior area
- Total structure area: 1,822
- Total interior livable area: 1,822 sqft
- Finished area above ground: 1,822
Property
Parking
- Total spaces: 5
- Parking features: Attached, Off Street
- Attached garage spaces: 1
- Uncovered spaces: 4
Features
- Levels: Multi/Split
- Patio & porch: Deck - Exterior, Deck
- Exterior features: Deck, Garden, Outdoor Shower
- Has view: Yes
- View description: Water, River
- Has water view: Yes
- Water view: River,Water
- Waterfront features: Bay, Ocean
Lot
- Size: 3.56 Acres
- Features: Wooded, Cleared, Gentle Sloping, Marsh
Details
- Parcel number: M:0023 B:0025 L:0000
- Zoning: SRB
Construction
Type & style
- Home type: SingleFamily
- Architectural style: Contemporary
- Property subtype: Single Family Residence
Materials
- Frame
- Foundation: Slab
- Roof: Shake
Condition
- Year built: 1988
Utilities & green energy
- Sewer: Private Sewer
- Water: Private
Community & HOA
Community
- Features: Shopping, Walk/Jog Trails, Medical Facility, Conservation Area, House of Worship, Marina, Public School
HOA
- Has HOA: No
Location
- Region: South Dartmouth
Financial & listing details
- Price per square foot: $491/sqft
- Tax assessed value: $922,500
- Annual tax amount: $8,357
- Date on market: 5/21/2026
Estimated market value
Not available
Estimated sales range
Not available
Not available
Price history
| Date | Event | Price |
|---|---|---|
| 8/18/2026 | Pending sale | $895,000$491/sqft |
Source: MLS PIN #73522381 Report a problem | ||
| 7/21/2026 | Contingent | $895,000$491/sqft |
Source: MLS PIN #73522381 Report a problem | ||
| 7/1/2026 | Price change | $895,000-8.2%$491/sqft |
Source: MLS PIN #73522381 Report a problem | ||
| 6/4/2026 | Listed for sale | $975,000$535/sqft |
Source: MLS PIN #73522381 Report a problem | ||
| 6/4/2026 | Pending sale | $975,000$535/sqft |
Source: MLS PIN #73522381 Report a problem | ||
| 5/21/2026 | Listed for sale | $975,000$535/sqft |
Source: MLS PIN #73522381 Report a problem | ||
Public tax history
Tax history is unavailable.
Monthly payment
Est. payment
Payment breakdown
Explore the cost of this home by adjusting the details. Changes won't be saved.Climate risks
Neighborhood: 02748
Nearby schools
GreatSchools rating
- 7/10Joseph DeMello Elementary SchoolGrades: 1-5Distance: 4.4 mi
- 7/10Dartmouth Middle SchoolGrades: 6-8Distance: 5 mi
- 7/10Dartmouth High SchoolGrades: 9-12Distance: 2.6 mi
- $865,3003 bd3 ba1.8k sqft6 Moxen Ln, Dartmouth, MA 02748Off Market
- $1,735,400-- bd-- ba-- sqft237 Gaffney Rd, Dartmouth, MA 02748Off Market
- $686,5002 bd1 ba676 sqft2 Moxen Ln, Dartmouth, MA 02748Off Market
- $815,2002 bd2 ba1.8k sqft236 Gaffney Rd, Dartmouth, MA 02748Off Market
- $1,972,3005 bd4 ba4.3k sqft226 Gaffney Rd, Dartmouth, MA 02748Off Market
- $1,249,3003 bd3 ba2.7k sqft704 Rock Odundee Rd, Dartmouth, MA 02748Off Market
- $1,239,8004 bd3 ba3.7k sqft224 Gaffney Rd, Dartmouth, MA 02748Off Market
- $551,7001 bd1 ba677 sqft238 Gaffney Rd, Dartmouth, MA 02748Off Market
A local agent can set up tours, give advice and negotiate with sellers.
Similar homes
- $995,0003 bd2 ba2k sqft200 Bakerville Rd, Dartmouth, MA 02748For Sale
 MLS ID #73553533, Betsy Lawrence, LandVest, Inc.. MLS PIN
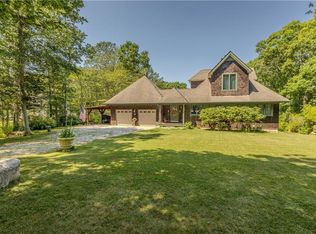
 - $899,9003 bd2 ba2.5k sqft127 Preservation Way, Tiverton, RI 02878For Sale
 MLS ID #1421028, Nicole Wood, Safe Harbor Realty. StateWide MLS RI
 - $1,045,0003 bd2 ba1.4k sqft11 Stoney Brook Ln, Dartmouth, MA 02748For Sale
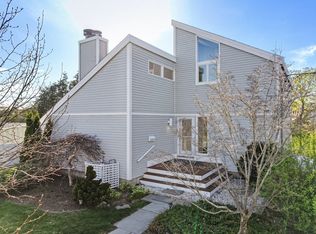 MLS ID #73511302, Maureen Gardner, Robert H. Gardner, Inc.. MLS PIN
 - $740,0003 bd1 ba1.1k sqft1150 Russells Mills Rd, Dartmouth, MA 02748For Sale
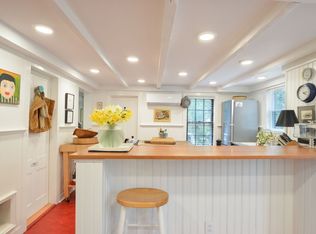 MLS ID #73329123, The Mathew J. Arruda Group, Compass. MLS PIN
 - $875,0003 bd2 ba937 sqft1775 Drift Rd, Westport, MA 02790For SaleMLS ID #73540304, Nicole Plante, Even Keel Realty, Inc.. MLS PIN
- $996,0003 bd1 ba2.1k sqft1746-1746 E Drift Rd, Westport, MA 02790For SaleMLS ID #73552203, Kyle Costa, Bayshore's Capital and Real Estate, Inc.. MLS PIN
- $849,0003 bd2 ba1.8k sqft190 Stoney Hollow Rd, Tiverton, RI 02878For SaleMLS ID #1413934, James Holland, T. L. Holland Agency. StateWide MLS RI
- $875,0003 bd3 ba1.7k sqft63 Ansel White Dr, Acushnet, MA 02743For SaleMLS ID #73554982, Jayden Proulx, Keller Williams South Watuppa. MLS PIN
- $740,0004 bd3 ba2.5k sqft15 Stonewall Ave, Dartmouth, MA 02747For SaleMLS ID #73534981, Craig Martin, Keller Williams South Watuppa. MLS PIN
- $849,0003 bd4 ba2.3k sqft3 Barrett Dr, Mattapoisett, MA 02739For SaleMLS ID #73538609, Christopher M. Demakis, Demakis Family Real Estate, Inc.. MLS PIN
- $810,0003 bd3 ba2.3k sqft281 Neck Rd, Rochester, MA 02770For SaleMLS ID #73561657, Meagan Bennett, Lanagan & Co. MLS PIN
- $799,0003 bd2 ba2.2k sqft222 Blossom Rd, Westport, MA 02790For SaleMLS ID #73535124, Bailey Holland, T L Holland Agency. MLS PIN
- $889,0002 bd2 ba1.7k sqftRound Hill Community, Dartmouth, MA 02748For SaleMLS ID #73427480, Fatima Simas, Anne Whiting Real Estate. MLS PIN
- $989,0003 bd2 ba1.6k sqft41 Drift Rd, Westport, MA 02790For SaleMLS ID #73535344, James Sabra, Equity Real Estate. MLS PIN
- $819,9003 bd2 ba2.3k sqft24 David Rd, Westport, MA 02790For SaleMLS ID #73541656, Team ROSO, RE/MAX Vantage. MLS PIN
- $699,0003 bd3 ba2.4k sqft37 Slade St, Swansea, MA 02777For SaleMLS ID #73562647, Emanuel Galante, Keller Williams South Watuppa. MLS PIN
- $775,0003 bd2 ba2.2k sqft65 Acushnet Rd, Mattapoisett, MA 02739For SaleMLS ID #73562538, Sandy Dawson Galavotti, Dawson Real Estate. MLS PIN
- $749,0003 bd3 ba2.4k sqft3 Cedar Hill Dr, Acushnet, MA 02743For SaleMLS ID #73558163, Athena Tetrault, RE/MAX Vantage. MLS PIN
- $899,9003 bd2 ba1.8k sqft14 Crapo St, Marion, MA 02738For SaleMLS ID #73553316, Beth Van der Veer, Conway - Mattapoisett. MLS PIN
- $860,0004 bd3 ba2.6k sqft1479 Main St, Acushnet, MA 02743For SaleMLS ID #73533709, Zechariah Stockbarger, Keller Williams South Watuppa. MLS PIN
