Welcome to 6 Oakdene Crescent, a beautifully renovated 3-bedroom, 2-bathroom detached home that seamlessly blends modern sophistication with timeless character. Thoughtfully updated throughout, this home features a stunning brand-new kitchen complete with premium Taj Mahal quartzite countertops, beautifully renovated bathrooms on both the main and second floors, and brand-new windows and doors. A charming covered front porch offers the perfect place to unwind, while the fully landscaped and fenced backyard provides a private outdoor retreat ideal for entertaining or relaxing. Complete with a garage and additional laneway parking, this home offers exceptional convenience in the heart of the city. The partially finished basement presents endless possibilities to customize the space to suit your needs. Every detail has been carefully considered to preserve the home's original charm while introducing the comforts of modern living. Perfectly situated in a vibrant, family-friendly neighbourhood, just steps from shops, restaurants, transit, and parks. A rare opportunity to own a beautifully updated detached home in one of Toronto's most desirable neighbourhoods, offering the perfect balance of character, comfort, and city living.
For sale
C$1,650,000
6 Oakdene Cres, Toronto, ON M4J 4H9
3beds
2baths
Single Family Residence
Built in ----
3,110 Square Feet Lot
$-- Zestimate®
C$--/sqft
C$-- HOA
What's special
Stunning brand-new kitchenBrand-new windows and doorsCharming covered front porch
- 7 hours
- 6
- 2
Zillow last checked:
Listing updated:
Listed by:
ORIGIN COLLECTIVE REALTY LTD.
Source: TRREB,MLS®#: E14116592 Originating MLS®#: Toronto Regional Real Estate Board
Facts & features
Interior
Bedrooms & bathrooms
- Bedrooms: 3
- Bathrooms: 2
Heating
- Forced Air, Gas
Cooling
- Central Air
Features
- Other
- Basement: Partial,Separate Entrance
- Has fireplace: No
- Fireplace features: Living Room
Interior area
- Living area range: 1100-1500 null
Property
Parking
- Total spaces: 2
- Parking features: Garage
- Has garage: Yes
Features
- Stories: 2
- Pool features: None
Lot
- Size: 3,110 Square Feet
Details
- Parcel number: 104120164
Construction
Type & style
- Home type: SingleFamily
- Property subtype: Single Family Residence
Materials
- Aluminum Siding, Brick
- Foundation: Brick
- Roof: Asphalt Shingle
Utilities & green energy
- Sewer: Sewer
Community & HOA
Location
- Region: Toronto
Financial & listing details
- Annual tax amount: C$4,532
- Date on market: 10/26/2026
Price history
Price history is unavailable.
Public tax history
Tax history is unavailable.
Climate risks
Neighborhood: Danforth Village
Nearby schools
GreatSchools rating
No schools nearby
We couldn't find any schools near this home.
Similar homes
- C$1,399,0003 bd2 ba-- sqft157 Woodycrest Ave N, Toronto, ON M4J 3B8For Sale
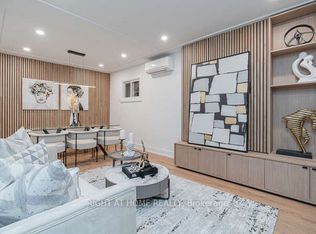 MLS ID #E14110342, RIGHT AT HOME REALTY INC.. TRREB
- C$1,299,0004 bd3 ba-- sqft11 Crestland Ave, Toronto, ON M4C 3K9For Sale
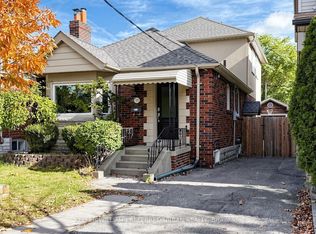 MLS ID #E14117314, KELLER WILLIAMS REFERRED URBAN REALTY. TRREB
- C$1,689,0005 bd4 ba-- sqft226 Mortimer Ave #A, Toronto, ON M4J 2C5For Sale
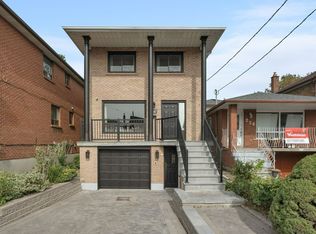 MLS ID #E13886398, RE/MAX HALLMARK REALTY LTD.. TRREB
- C$925,0003 bd2 ba-- sqft44 Baltic Ave, Toronto, ON M4J 1S2For Sale
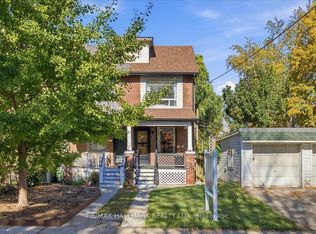 MLS ID #E14106532, RE/MAX HALLMARK REALTY LTD.. TRREB
