This spacious Deer Park split offers 1,882 square feet of living space across four finished levels, giving buyers the flexible layout so many are looking for. Hardwood floors run throughout the home, and the main level features a large living room filled with natural light, a spacious kitchen with tons of cabinetry overlooking the yard, and a dining room with access to the back deck.
Upstairs, you’ll find three bedrooms, including a primary bedroom with great closet space, along with two additional bedrooms and a recently updated full bathroom.
The lower level adds even more versatility with a large family room, wood-burning fireplace, additional bedroom or home office, and a full bath — ideal for guests, extended living, work-from-home space, or simply spreading out. The finished basement offers even more usable space for recreation, storage, hobbies, a gym, playroom, media area, or whatever fits your lifestyle.
The home also features forced hot air heat, central air conditioning, updated windows, and a roof with a lifetime transferable guarantee for added peace of mind.
Outside, the property continues to shine with Trex decking, a beautifully manicured lawn, and in-ground sprinklers in both the front and back yard. True taxes are $13,116. A wonderful Deer Park opportunity with space, updates, and a layout designed for everyday living.
Pending
$684,000
6 Oneida Street, Deer Park, NY 11729
4beds
1,581sqft
Single Family Residence, Residential
Built in 1960
7,125 Square Feet Lot
$-- Zestimate®
$433/sqft
$-- HOA
What's special
- 23 days |
- 87 |
- 1 |
Likely to sell faster than
Zillow last checked:
Listing updated:
Listed by:
Signature Premier Properties 631-422-3100,
Kristin Schuster 631-417-6285
Source: OneKey® MLS as distributed by MLS GRID,MLS#: 1005855
Facts & features
Interior
Bedrooms & bathrooms
- Bedrooms: 4
- Bathrooms: 2
- Full bathrooms: 2
Heating
- Forced Air
Cooling
- Central Air
Appliances
- Included: Dishwasher, Dryer, Gas Range, Microwave, Refrigerator, Washer, Gas Water Heater
Features
- Cathedral Ceiling(s), Formal Dining, Open Floorplan
- Flooring: Hardwood
- Basement: Finished
- Attic: None
- Number of fireplaces: 1
- Fireplace features: Wood Burning
Interior area
- Total structure area: 1,581
- Total interior livable area: 1,581 sqft
Property
Parking
- Parking features: Private
- Has garage: Yes
Features
- Exterior features: Awning(s), Garden
- Has private pool: Yes
- Fencing: Back Yard,Fenced,Full,Vinyl
Lot
- Size: 7,125 Square Feet
- Dimensions: 75 x 95
- Features: Back Yard, Front Yard, Landscaped, Level, Near Public Transit, Near School, Near Shops, Private, Sprinklers In Front, Sprinklers In Rear
Details
- Parcel number: 0100027000200096000
- Special conditions: None
Construction
Type & style
- Home type: SingleFamily
- Architectural style: Split Ranch
- Property subtype: Single Family Residence, Residential
Materials
- Frame
Condition
- Year built: 1960
Utilities & green energy
- Sewer: Cesspool
- Water: Public
- Utilities for property: Cable Available, Cable Connected, Electricity Available, Electricity Connected, Natural Gas Available, Natural Gas Connected, Phone Available, Phone Connected, Trash Collection Public, Water Available, Water Connected
Community & HOA
HOA
- Has HOA: No
Location
- Region: Deer Park
Financial & listing details
- Price per square foot: $433/sqft
- Tax assessed value: $3,610
- Annual tax amount: $13,116
- Date on market: 6/4/2026
- Cumulative days on market: 34 days
- Listing agreement: Exclusive Right To Sell
- Electric utility on property: Yes
Estimated market value
Not available
Estimated sales range
Not available
Not available
Price history
| Date | Event | Price |
|---|---|---|
| 6/30/2026 | Pending sale | $684,000$433/sqft |
Source:  OneKey® MLS as distributed by MLS GRID #1005855 Report a problem OneKey® MLS as distributed by MLS GRID #1005855 Report a problem | ||
| 6/14/2026 | Listing removed | $684,000$433/sqft |
Source: OneKey® MLS as distributed by MLS GRID #1005855 Report a problem | ||
| 6/4/2026 | Listed for sale | $684,000+50.1%$433/sqft |
Source: OneKey® MLS as distributed by MLS GRID #1005855 Report a problem | ||
| 3/24/2005 | Sold | $455,700$288/sqft |
Source: Public Record Report a problem | ||
Public tax history
| Year | Property taxes | Tax assessment |
|---|---|---|
| 2025 | -- | $3,610 |
| 2024 | -- | $3,610 |
| 2023 | -- | $3,610 |
| 2022 | -- | $3,610 |
| 2021 | -- | $3,610 |
| 2020 | -- | $3,610 |
| 2019 | -- | $3,610 |
| 2018 | -- | $3,610 |
| 2017 | $10,717 | $3,610 |
| 2016 | -- | $3,610 |
| 2015 | -- | $3,610 |
| 2014 | -- | $3,610 |
| 2013 | -- | $3,610 |
| 2012 | -- | $3,610 |
| 2011 | -- | $3,610 |
| 2010 | -- | $3,610 |
| 2009 | -- | $3,610 |
| 2008 | -- | $3,610 |
| 2007 | $7,612 +20.2% | $3,610 |
| 2005 | $6,332 +8.4% | $3,610 |
| 2004 | $5,844 +6.3% | $3,610 |
| 2003 | $5,499 +3.6% | $3,610 |
| 2002 | $5,308 | $3,610 |
| 2001 | -- | $3,610 |
| 2000 | $5,039 | $3,610 |
Find assessor info on the county website
Monthly payment
Climate risks
Neighborhood: 11729
Nearby schools
GreatSchools rating
- 5/10John F Kennedy Intermediate SchoolGrades: 3-5Distance: 1.1 mi
- 5/10Robert Frost Middle SchoolGrades: 6-8Distance: 1.8 mi
- 7/10Deer Park High SchoolGrades: 9-12Distance: 1.3 mi
Schools provided by the listing agent
- Elementary: John Quincy Adams Primary School
- Middle: Robert Frost Middle School
- High: Deer Park High School
Source: OneKey® MLS as distributed by MLS GRID. This data may not be complete. We recommend contacting the local school district to confirm school assignments for this home.
- $773,7004 bd2 ba-- sqft30 Oneida St, Deer Park, NY 11729Off Market

- $799,0005 bd2 ba22k sqft10 Oneida St, Deer Park, NY 11729Off Market
- $690,0005 bd3 ba-- sqft2 Oneida St, Deer Park, NY 11729Sold
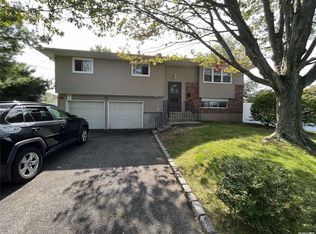
- $672,100-- bd-- ba-- sqft7 Florida St, Deer Park, NY 11729Off Market
- $794,600-- bd-- ba-- sqft88 Homer Ave, Deer Park, NY 11729Off Market
- $739,3003 bd2 ba-- sqft89 Villa Ave, Deer Park, NY 11729Off Market
- $742,400-- bd-- ba-- sqft11 Oneida St, Deer Park, NY 11729Off Market
- $836,0006 bd3 ba3k sqft18 Oneida St, Deer Park, NY 11729Off Market
A local agent can set up tours, give advice and negotiate with sellers.
Similar homes
- $629,0004 bd2 ba1.3k sqft312 W 16th Street, Deer Park, NY 11729For Sale
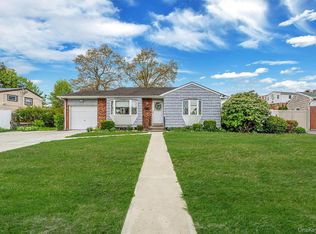
 MLS ID #991220, Amy Kernaghan SFR, Listing by: Realty Direct NY INC. OneKey® MLS as distributed by MLS GRID
 - $699,0004 bd2 ba1.4k sqft120 Aspen Road, Kings Park, NY 11754For Sale
 MLS ID #1024895, Mohammed Mudassir, Listing by: OverSouth LLC. OneKey® MLS as distributed by MLS GRID
 - $649,0003 bd1 ba1.4k sqft88 Central Avenue, Amityville, NY 11701For Sale
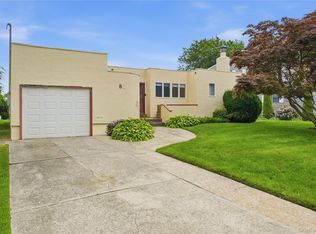 MLS ID #1028783, Amanda Lowe E-PRO, Listing by: Signature Premier Properties. OneKey® MLS as distributed by MLS GRID
 - $749,9903 bd2 ba1.6k sqft1296 Oak Avenue, West Islip, NY 11795For Sale
 MLS ID #1022640, Irene Siconolfi, Listing by: Douglas Elliman Real Estate. OneKey® MLS as distributed by MLS GRID
 - $699,9993 bd3 ba2.3k sqft46 39th Street, Islip, NY 11751For SaleMLS ID #000039, Tammy J. Ramsay, Listing by: Eric G Ramsay Jr Assoc LLC. OneKey® MLS as distributed by MLS GRID
- $695,0004 bd3 ba2k sqft289 Central Avenue, Bohemia, NY 11716For SaleMLS ID #1000829, Caroline P. Sweezey ABR PSA SFR CR, Listing by: Douglas Elliman Real Estate. OneKey® MLS as distributed by MLS GRID
- $699,9994 bd2 ba1.9k sqft117 Bryan Avenue, Amityville, NY 11701For SaleMLS ID #1022108, Edgar Iglesias, Listing by: Serhant East End LLC. OneKey® MLS as distributed by MLS GRID
- $649,9995 bd2 ba1.2k sqft14 Willoughby Place, West Islip, NY 11795For SaleMLS ID #965759, John J. Mackin, Listing by: James A Netter Real Estate Inc. OneKey® MLS as distributed by MLS GRID
- $725,0004 bd2 ba1.7k sqft17 Horton Drive, South Huntington, NY 11746For SaleMLS ID #992787, Laura Copersino SFR GRI, Listing by: Douglas Elliman Real Estate. OneKey® MLS as distributed by MLS GRID
- $799,9003 bd2 ba1.7k sqft259 Burr Road, East Northport, NY 11731For SaleMLS ID #1023359, Aaron J. Bates, Listing by: Real Broker NY LLC. OneKey® MLS as distributed by MLS GRID
- $739,9993 bd2 ba1.6k sqft34 1st Avenue, Farmingdale, NY 11735For SaleMLS ID #1020868, Maria Mizzi, Listing by: Weichert Realtors Performance. OneKey® MLS as distributed by MLS GRID
- $649,0003 bd2 ba1.6k sqft11 Spruce Street, Islip, NY 11751For SaleMLS ID #1018710, Reba S. MacDonald CBR SFR, Listing by: Signature Premier Properties. OneKey® MLS as distributed by MLS GRID
- $699,9995 bd3 ba2.3k sqft139 Wood Road, Centereach, NY 11720For SaleMLS ID #1023674, Zachary Scher CBR, Listing by: Signature Premier Properties. OneKey® MLS as distributed by MLS GRID
- $649,0005 bd2 ba1.9k sqft9 Wilson Street, Centereach, NY 11720For SaleMLS ID #1021926, Ray Manzoni CBR, Listing by: Manzoni Real Estate. OneKey® MLS as distributed by MLS GRID
- $674,9994 bd3 ba2k sqft4 N Balin Court, South Setauket, NY 11720For SaleMLS ID #1007565, Anthony J. Vitta, Listing by: Real Broker NY LLC. OneKey® MLS as distributed by MLS GRID
- $699,0004 bd2 ba1.9k sqft376 S Country Road, East Patchogue, NY 11772For SaleMLS ID #1007151, Christopher Colucci AHWD C2EX E-PR, Listing by: LAFFEY REAL ESTATE. OneKey® MLS as distributed by MLS GRID
- $719,9904 bd2 ba1.2k sqft23 Scholl Drive, Farmingdale, NY 11735For SaleMLS ID #1019615, Lawrence J. Theodore, Listing by: Coldwell Banker American Homes. OneKey® MLS as distributed by MLS GRID
- $649,9904 bd1 ba1.2k sqft69 Louis Drive, Farmingdale, NY 11735For SaleMLS ID #1020102, Lawrence J. Theodore, Listing by: Coldwell Banker American Homes. OneKey® MLS as distributed by MLS GRID
- $699,9003 bd2 ba1.2k sqft192 Sycamore Avenue, Bethpage, NY 11714For SaleMLS ID #1023346, Frank L. Gatto CBR, Listing by: Signature Premier Properties. OneKey® MLS as distributed by MLS GRID
- $804,9993 bd2 ba1.8k sqft25 Whitebirch Lane, Commack, NY 11725For SaleMLS ID #1024175, Thomas De Santis, Listing by: Oasis Realty Group LLC. OneKey® MLS as distributed by MLS GRID
