Tucked away on a quiet cul-de-sac, this beautifully maintained Hi-Ranch offers the perfect blend of privacy, comfort, and lifestyle in Huntington. Conveniently located close to beach, boating docks & Huntington Village. From the moment you arrive, the manicured landscaping, inviting curb appeal, and peaceful setting create a sense of home. Central air, gas heat, gas cooking, hardwood floors throughout, attached 2 car garage and in-ground sprinklers complete this move in ready residence.
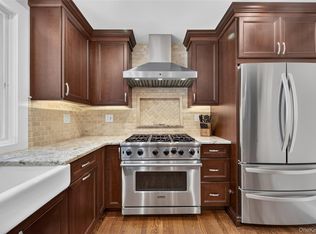
Inside, abundant natural light pours through skylights, a dramatic bay window, and soaring ceilings, highlighting gleaming hardwood floors throughout. The heart of the home is a sun-filled kitchen featuring gas cooking, a center island, built-in workspace, and charming terra cotta tile flooring. Just beyond, a screened-in sunroom seamlessly connects indoor and outdoor living, offering the perfect place to enjoy morning coffee, summer dinners, or quiet evenings overlooking the private, fenced backyard.
The primary suite is a true retreat, distinguished by exposed wood beams, a skylit ensuite bath, custom California-style closet, and a cozy sitting area designed for relaxation at the beginning and end of each day.
The lower level expands the home's versatility with a spacious den anchored by a wood-burning fireplace, a full bath, and a finished bonus room offering exceptional storage and flexible space for a home office, fitness studio, or storage organization space.
More than just a home, this is a lifestyle opportunity to enjoy in one of Huntington's most desirable residential areas in a private and picturesque setting.
Pending
Price cut: $70K (8/12)
$925,000
6 Primrose Lane, Huntington, NY 11743
3beds
--sqft
Single Family Residence, Residential
Built in 1959
0.25 Acres Lot
$-- Zestimate®
$--/sqft
$-- HOA
What's special
- 98 days
- 119
- 2
Zillow last checked:
Listing updated:
Listed by:
Douglas Elliman Real Estate 631-549-4400,
Megan Meehan
Source: OneKey® MLS as distributed by MLS GRID,MLS#: 1023983
Facts & features
Interior
Bedrooms & bathrooms
- Bedrooms: 3
- Bathrooms: 3
- Full bathrooms: 3
Primary bedroom
- Description: Spacious Primary Bedroom offers a Private Retreat w/ Soaring Vaulted Ceilings, Exposed Wood Beams, Skylights & a Cozy Sitting Area. Easily Accomdating a King Size Bed. Featuring an Ensuite Bathroom w. Timed Warmer Post Shower. Double California Closets.
- Level: First
Bedroom 2
- Description: Bright & Comfortable Bedroom Easily Accomdates a Queen Sized Bed & Features Abundant Natural Light From 2 Windows from Cady Cornered Walls. Complete w/ Custom California Closet & Ceiling Fan. Space Offers Style & Functionality.
- Level: First
Bedroom 3
- Description: Inviting Bedroom Features Hardwood Floors, A Large Sun Filled Window & Custom California Closet.
- Level: First
Bathroom 2
- Description: Main Floor Hallway Bathroom Near Bedroom One & Two is Thoughtfully Appointed with a Full Tub & Shower, A Skylight that Fills the Space w/ Natural Light, A New Motorized Skylight Opener Installed.
- Level: First
Bathroom 3
- Description: Lower - Level Full Bathroom Featuring Glass-Enclosed Shower.
- Level: Lower
Other
- Description: Adjacent to the Den, This Fully Finished Lower Level Room Provides Abundant Storage & Versatile Flex Space, Ideal for Home Office or Additional Living Space Tailored to Your Needs.
- Level: Lower
Den
- Description: Lower-Level Den Featuring a Cozy Wood-Burning Fireplace & Convenient Access to a Full Bathroom.
- Level: Lower
Dining room
- Description: Cozy Dining Room Featuring Large Decorative Windows, Filling Room with Natural Light, Adjacent to Kitchen Creating Easy Entertainment & Inviting Layout.
- Level: First
Kitchen
- Description: Bright Spacious Kitchen w/ Skylights, Custom Cabinetry, Built in Desk, Center Island, Gas Cooking, Terra Cotta Floors & Subway Tile Backsplash
- Level: First
Living room
- Description: Living Room Featuring Vaulted Ceilings, Beautiful Bay Window, An Additonal Upper Window that fills the Space with Natural Light. Open & Inviting Area Seemlessly into Dining Room Adjacent to Kitchen, Creating Perfect Layout for Both Everyday Living & Entertainment.
- Level: First
Heating
- Baseboard, Natural Gas
Cooling
- Central Air, Ductwork
Appliances
- Included: Dishwasher, Dryer, Exhaust Fan, Gas Cooktop, Gas Oven, Microwave, Refrigerator, Stainless Steel Appliance(s), Tankless Water Heater, Washer
- Laundry: Laundry Room
Features
- First Floor Bedroom, First Floor Full Bath, Cathedral Ceiling(s), Ceiling Fan(s), Eat-in Kitchen, Formal Dining, Granite Counters, High Ceilings, His and Hers Closets, Kitchen Island, Primary Bathroom, Master Downstairs
- Flooring: Carpet, Hardwood
- Windows: Bay Window(s), Oversized Windows, Screens, Skylight(s), Storm Window(s)
- Basement: Walk-Out Access
- Attic: Crawl,Pull Stairs,Unfinished
- Number of fireplaces: 1
- Fireplace features: Family Room, Wood Burning
Interior area
- Total structure area: 0
Property
Parking
- Total spaces: 2
- Parking features: Attached, Driveway, Garage
- Garage spaces: 2
- Has uncovered spaces: Yes
Features
- Levels: Two
- Exterior features: Rain Gutters
- Fencing: Back Yard,Fenced,Perimeter,Vinyl
- Has view: Yes
- View description: Neighborhood
Lot
- Size: 0.25 Acres
- Features: Back Yard, Corner Lot, Cul-De-Sac, Landscaped, Private, Secluded, Sprinklers In Front, Sprinklers In Rear
Details
- Parcel number: 0400033000200018000
- Special conditions: None
Construction
Type & style
- Home type: SingleFamily
- Architectural style: Hi Ranch
- Property subtype: Single Family Residence, Residential
Materials
- Brick, Cedar, Frame, Shake Siding
- Foundation: Concrete Perimeter
Condition
- Actual
- Year built: 1959
Utilities & green energy
- Sewer: Cesspool
- Water: Public
- Utilities for property: Cable Connected, Electricity Connected, Natural Gas Connected, Phone Connected, Trash Collection Public, Water Connected
Community & HOA
Community
- Security: Security System, Smoke Detector(s)
- Subdivision: Sweet Hollow Homes
HOA
- Has HOA: No
Location
- Region: Huntington
Financial & listing details
- Tax assessed value: $3,500
- Annual tax amount: $15,028
- Date on market: 7/23/2026
- Cumulative days on market: 68 days
- Listing agreement: Exclusive Right To Sell
- Electric utility on property: Yes
Estimated market value
Not available
Estimated sales range
Not available
Not available
Price history
| Date | Event | Price |
|---|---|---|
| 8/31/2026 | Pending sale | $925,000 |
Source:  OneKey® MLS as distributed by MLS GRID #1023983 Report a problem OneKey® MLS as distributed by MLS GRID #1023983 Report a problem | ||
| 8/12/2026 | Price change | $925,000-7% |
Source: OneKey® MLS as distributed by MLS GRID #1023983 Report a problem | ||
| 7/22/2026 | Listed for sale | $995,000+93.2% |
Source: OneKey® MLS as distributed by MLS GRID #1023983 Report a problem | ||
| 5/15/2003 | Sold | $515,000 |
Source: Public Record Report a problem | ||
Public tax history
| Year | Property taxes | Tax assessment |
|---|---|---|
| 2025 | -- | $3,500 |
| 2024 | -- | $3,500 |
| 2023 | -- | $3,500 |
| 2022 | -- | $3,500 |
| 2021 | -- | $3,500 |
| 2020 | -- | $3,500 |
| 2019 | -- | $3,500 |
| 2018 | -- | $3,500 |
| 2017 | $11,869 | $3,500 |
| 2016 | -- | $3,500 |
| 2015 | -- | $3,500 |
| 2014 | -- | $3,500 |
| 2013 | -- | $3,500 |
| 2012 | -- | $3,500 |
| 2011 | -- | $3,500 |
| 2010 | -- | $3,500 -12.5% |
| 2009 | -- | $4,000 |
| 2008 | -- | $4,000 |
| 2007 | $10,158 +6.4% | $4,000 -5.9% |
| 2005 | $9,544 +8.1% | $4,250 |
| 2004 | $8,829 +6.2% | $4,250 |
| 2003 | $8,315 +6.4% | $4,250 |
| 2002 | $7,811 +4.5% | $4,250 |
| 2001 | $7,476 +3.3% | $4,250 |
| 2000 | $7,240 | $4,250 |
Find assessor info on the county website
Monthly payment
Climate risks
Neighborhood: Halesite
Nearby schools
Schools provided by the listing agent
- Elementary: Flower Hill School
- Middle: J Taylor Finley Middle School
- High: Huntington High School
Source: OneKey® MLS as distributed by MLS GRID. This data may not be complete. We recommend contacting the local school district to confirm school assignments for this home.


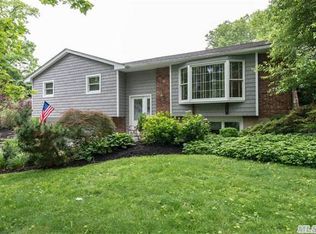
Similar homes
- $840,0004 bd2 ba2k sqft40 Cliftwood Drive, Huntington, NY 11743For Sale
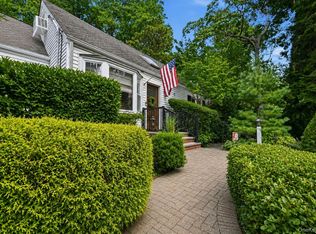
 MLS ID #1046300, Donna Spinoso Gelb CBR, Listing by: Compass Greater NY LLC. OneKey® MLS as distributed by MLS GRID
 - $849,0004 bd3 ba1 sqft18 Juniper Place, Huntington, NY 11743For Sale
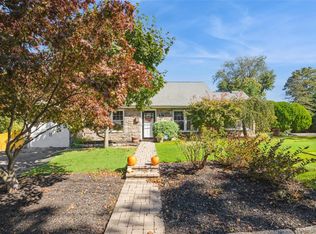 MLS ID #1059052, Jeanette M. Cinelli, Listing by: Signature Premier Properties. OneKey® MLS as distributed by MLS GRID
 - $998,0004 bd4 ba1.7k sqft10 Tanyard Lane, Huntington, NY 11743For Sale
 MLS ID #1003962, Janeth Andrade, Listing by: FIRST FLAG Realty Inc. OneKey® MLS as distributed by MLS GRID
 - $845,0003 bd2 ba1.7k sqft73 Maple Place, Huntington, NY 11743For Sale
 MLS ID #1038123, Edie F. Esposito, Listing by: Daniel Gale Sothebys Intl Rlty. OneKey® MLS as distributed by MLS GRID
 - $849,0004 bd2 ba1.4k sqft99 Warner Road, Huntington, NY 11743For SaleMLS ID #1041730, Frank Sparacino, Listing by: Keller Williams Points North. OneKey® MLS as distributed by MLS GRID
- $1,249,0004 bd3 ba3k sqft18 Briarcliff Place, Huntington, NY 11743For SaleMLS ID #1043707, Robin Azougi SRS SRES, Listing by: Douglas Elliman Real Estate. OneKey® MLS as distributed by MLS GRID
- $1,249,0003 bd3 ba2.6k sqft5 Harborview Lane, Huntington, NY 11743For SaleMLS ID #1026256, Yvonne Giovinco, Listing by: Signature Premier Properties. OneKey® MLS as distributed by MLS GRID
- $950,0003 bd3 ba-- sqft8 Crossman Road, Centerport, NY 11721For SaleMLS ID #1029769, Jeanne P. Leonard GRI CBR SRES E-P, Listing by: Daniel Gale Sothebys Intl Rlty. OneKey® MLS as distributed by MLS GRID
- $999,0004 bd3 ba-- sqft2 Rockrose Lane, East Northport, NY 11731For SaleMLS ID #1053325, Cathy Deignan CBR, Listing by: Daniel Gale Sothebys Intl Rlty. OneKey® MLS as distributed by MLS GRID
- $975,0004 bd3 ba2.6k sqft10 Klaibar Lane, East Northport, NY 11731For SaleMLS ID #1050423, Dana Rosen, Listing by: Corcoran SRG Residential. OneKey® MLS as distributed by MLS GRID
- $979,0004 bd3 ba2k sqft3 Gate Road, Head Of The Harbor, NY 11780For SaleMLS ID #1057272, Stephen Healy, Listing by: Daniel Gale Sothebys Intl Rlty. OneKey® MLS as distributed by MLS GRID
- $999,0004 bd4 ba2.5k sqft511 Elwood Road, East Northport, NY 11731For SaleMLS ID #1056342, Arbi Asadourian, Listing by: R B Homes Inc. OneKey® MLS as distributed by MLS GRID
- $899,9994 bd3 ba2.4k sqft15 Melrose Lane, Commack, NY 11725For SaleMLS ID #1042052, Lorraine Dee Donovan, Listing by: Signature Premier Properties. OneKey® MLS as distributed by MLS GRID
- $875,0003 bd3 ba1.9k sqft16 North Road, Northport, NY 11768For SaleMLS ID #1047869, Nick Orlando, Listing by: Compass Greater NY LLC. OneKey® MLS as distributed by MLS GRID
- $999,9905 bd2 ba2.3k sqft25 Kellogg Place, South Huntington, NY 11746For SaleMLS ID #1042558, Carlos Benitez, Listing by: Handsome Real Estate Inc. OneKey® MLS as distributed by MLS GRID
- $1,149,0005 bd3 ba2.4k sqft214 Norwood Avenue, Northport, NY 11768For SaleMLS ID #1059326, Ellen Patterson CBR, Listing by: Signature Premier Properties. OneKey® MLS as distributed by MLS GRID
- $789,0003 bd3 ba1.4k sqft7 Eckert Street, Huntington Station, NY 11746For SaleMLS ID #1053685, Orlando Frade CBR, Listing by: Douglas Elliman Real Estate. OneKey® MLS as distributed by MLS GRID
- $789,0005 bd2 ba-- sqft46 Catherine Street, East Northport, NY 11731For SaleMLS ID #1030002, Noreen M. Sweeney, Listing by: Daniel Gale Sothebys Intl Rlty. OneKey® MLS as distributed by MLS GRID
- $839,9994 bd3 ba2.2k sqft22 Sheryl Crescent, Smithtown, NY 11787For SaleMLS ID #1047477, Donna Cupaiolo CBR, Listing by: Signature Premier Properties. OneKey® MLS as distributed by MLS GRID
- $905,0004 bd3 ba-- sqft22 S Lot Road, Smithtown, NY 11787For SaleMLS ID #1032833, Linda D. Sauerbrey, Listing by: Daniel Gale Sothebys Intl Rlty. OneKey® MLS as distributed by MLS GRID
