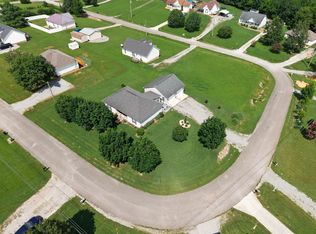
Well-maintained 3-bedroom, 2-bath home offering 1,431± square feet in a quiet cul-de-sac. Recent updates include a new roof and HVAC unit. The functional layout features a spacious utility room with plenty of room for additional pantry storage. Outside, enjoy a fenced backyard, attached garage, storage building, and a covered back deck that’s perfect for relaxing or entertaining. Conveniently located in an established neighborhood, this home offers comfortable living with practical updates already in place.
Under contract - showing
$264,900
6 Robinwood Dr, Fayetteville, TN 37334
3beds
1,431sqft
:
Get pre-qualified$1,643/mo
Single Family Residence, Residential
Built in 2003
0.48 Acres Lot
$-- Zestimate®
$185/sqft
$-- HOA
What's special
Attached garageFenced backyardStorage buildingQuiet cul-de-sacSpacious utility room
- 37 days |
- 414 |
- 27 |
Likely to sell faster than
Zillow last checked:
Listing updated:
Listed by:
Jennifer W. Murdock 931-993-1080,
Horizon Realty Group dba Keller Williams Horizon 256-223-3903
Source: RealTracs MLS as distributed by MLS GRID,MLS#: 3260204
Facts & features
Interior
Bedrooms & bathrooms
- Bedrooms: 3
- Bathrooms: 2
- Full bathrooms: 2
- Main level bedrooms: 3
Bedroom 1
- Features: Full Bath
- Level: Full Bath
- Area: 204 Square Feet
- Dimensions: 12x17
Bedroom 2
- Area: 140 Square Feet
- Dimensions: 10x14
Bedroom 3
- Area: 144 Square Feet
- Dimensions: 12x12
Primary bathroom
- Features: Primary Bedroom
- Level: Primary Bedroom
Dining room
- Features: Combination
- Level: Combination
- Area: 100 Square Feet
- Dimensions: 10x10
Kitchen
- Features: Eat-in Kitchen
- Level: Eat-in Kitchen
- Area: 132 Square Feet
- Dimensions: 11x12
Living room
- Features: Great Room
- Level: Great Room
- Area: 320 Square Feet
- Dimensions: 16x20
Heating
- Central
Cooling
- Central Air
Appliances
- Included: Electric Oven, Electric Range, Dishwasher, Disposal, Microwave, Refrigerator
- Laundry: Electric Dryer Hookup, Washer Hookup
Features
- Ceiling Fan(s), Walk-In Closet(s), High Speed Internet
- Flooring: Laminate, Vinyl
- Basement: Crawl Space
- Number of fireplaces: 1
Interior area
- Total structure area: 1,431
- Total interior livable area: 1,431 sqft
- Finished area above ground: 1,431
Property
Parking
- Total spaces: 3
- Parking features: Attached, Driveway, Paved
- Attached garage spaces: 1
- Uncovered spaces: 2
Features
- Levels: One
- Stories: 1
- Patio & porch: Deck, Covered
- Fencing: Chain Link
Lot
- Size: 0.48 Acres
- Dimensions: 42.78 x 249.58 IRR
- Features: Cul-De-Sac
- Topography: Cul-De-Sac
Details
- Additional structures: Storage
- Parcel number: 115M D 01500 000
- Special conditions: Standard
Construction
Type & style
- Home type: SingleFamily
- Property subtype: Single Family Residence, Residential
Materials
- Vinyl Siding
- Roof: Shingle
Condition
- New construction: No
- Year built: 2003
Utilities & green energy
- Sewer: Septic Tank
- Water: Private
- Utilities for property: Water Available
Community & HOA
Community
- Subdivision: Village Park
HOA
- Has HOA: No
Location
- Region: Fayetteville
Financial & listing details
- Price per square foot: $185/sqft
- Tax assessed value: $214,000
- Annual tax amount: $1,016
- Date on market: 7/3/2026
Estimated market value
Not available
Estimated sales range
Not available
Not available
Price history
| Date | Event | Price |
|---|---|---|
| 7/22/2026 | Contingent | $264,900$185/sqft |
Source:  RealTracs MLS as distributed by MLS GRID #3260204 Report a problem RealTracs MLS as distributed by MLS GRID #3260204 Report a problem | ||
| 7/3/2026 | Listed for sale | $264,900+47.2%$185/sqft |
Source: RealTracs MLS as distributed by MLS GRID #3260204 Report a problem | ||
| 7/19/2021 | Sold | $179,900+58.5%$126/sqft |
Source: RealTracs MLS as distributed by MLS GRID #2259518 Report a problem | ||
| 11/19/2009 | Sold | $113,500+19.5%$79/sqft |
Source: Public Record Report a problem | ||
| 2/16/2007 | Sold | $95,000-10.5%$66/sqft |
Source: Public Record Report a problem | ||
| 5/15/2003 | Sold | $106,165+749.3%$74/sqft |
Source: Public Record Report a problem | ||
| 7/31/2002 | Sold | $12,500$9/sqft |
Source: Public Record Report a problem | ||
Public tax history
| Year | Property taxes | Tax assessment |
|---|---|---|
| 2025 | $1,016 | $53,500 |
| 2024 | $1,016 +6.1% | $53,500 +61% |
| 2023 | $958 +37.1% | $33,225 |
| 2022 | $698 | $33,225 |
| 2021 | $698 | $33,225 |
| 2020 | $698 | $33,225 |
| 2019 | $698 +11.5% | $33,225 +31.6% |
| 2018 | $626 +0% | $25,250 |
| 2017 | $626 | $25,250 |
| 2016 | -- | $25,250 -0.2% |
| 2015 | -- | $25,300 |
| 2014 | $496 | $25,300 |
| 2013 | -- | $25,300 |
| 2012 | $491 | $25,300 -7.7% |
| 2011 | $491 | $27,413 |
| 2010 | $491 +3.2% | $27,413 +3.2% |
| 2009 | $476 | $26,571 |
| 2008 | $476 | $26,571 |
| 2007 | $476 -19.6% | $26,571 |
| 2006 | $593 +21.4% | $26,571 +21.4% |
| 2005 | $488 | $21,887 |
| 2004 | $488 | $21,887 |
| 2002 | $488 | $21,887 +994.4% |
| 2001 | -- | $2,000 -75% |
| 2000 | -- | $8,000 |
Find assessor info on the county website
Monthly payment
Est. payment
Payment breakdown
Explore the cost of this home by adjusting the details. Changes won't be saved.Climate risks
Neighborhood: Park City
Nearby schools
GreatSchools rating
- 6/10Highland Rim Elementary SchoolGrades: PK-8Distance: 1.8 mi
- 7/10Lincoln County High SchoolGrades: 9-12Distance: 4.2 mi
Schools provided by the listing agent
- Elementary: Highland Rim Elementary
- Middle: Highland Rim Elementary
- High: Lincoln County High School
Source: RealTracs MLS as distributed by MLS GRID. This data may not be complete. We recommend contacting the local school district to confirm school assignments for this home.
- $282,200-- bd1 ba1.5k sqft2 Robinwood Dr, Fayetteville, TN 37334Off Market
- $242,000-- bd1 ba1.6k sqft39 Village Park Dr, Fayetteville, TN 37334Off Market
- $198,700-- bd1 ba1.2k sqft8 Robinwood Dr, Fayetteville, TN 37334Off Market
- $232,9003 bd2 ba1.3k sqft41 Village Park Dr, Fayetteville, TN 37334Off Market

- $263,000-- bd1 ba1.5k sqft1 Robinwood Dr, Fayetteville, TN 37334Off Market
- $256,0003 bd2 ba1.4k sqft37 Village Park Dr, Fayetteville, TN 37334Off Market
- $303,600-- bd1 ba1.7k sqft3 Robinwood Dr, Fayetteville, TN 37334Off Market
- $17,000-- bd-- ba-- sqft3 Robinwood Dr, Fayetteville, TN 37334Off Market
A local agent can set up tours, give advice and negotiate with sellers.
A local lender can help you make sure your offer is ready when you are.
Similar homes
- $265,0003 bd2 ba1.3k sqft27 Ridgeline Dr, Fayetteville, TN 37334For Sale
 MLS ID #3339893, Vickie Bean - THE PREFERRED GROUP. RealTracs MLS as distributed by MLS GRID
 - $279,9003 bd2 ba1.4k sqft14 Long Meadow Dr, Fayetteville, TN 37334For Sale
 MLS ID #3154799, Karen Payne Steele. RealTracs MLS as distributed by MLS GRID
 - $239,9003 bd2 ba1.2k sqft4 Park St, Fayetteville, TN 37334For Sale
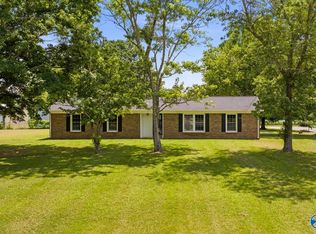 MLS ID #21923047, Jim Merical. ValleyMLS
 - $250,0003 bd2 ba1.7k sqft140 Simmons Cir, Fayetteville, TN 37334For Sale
 MLS ID #3148687, Kaila Hampton Gentry. RealTracs MLS as distributed by MLS GRID
 - $289,9003 bd2 ba2k sqft143 Prospect Rd, Fayetteville, TN 37334For SaleMLS ID #3135078, Anna Morris. RealTracs MLS as distributed by MLS GRID
- $225,0003 bd2 ba1.3k sqft5 Summerfield Dr, Fayetteville, TN 37334For SaleMLS ID #3309084, Amy Squires. RealTracs MLS as distributed by MLS GRID
- $265,0003 bd2 ba2k sqft369 Elkwood Section Rd, Hazel Green, AL 35750For SaleMLS ID #21925851, Ashley Kelsey. ValleyMLS
- $275,0003 bd2 ba2k sqft176 Old Quick Rd, Fayetteville, TN 37334For SaleMLS ID #3070098, Seth Phillips. RealTracs MLS as distributed by MLS GRID
- $310,0003 bd2 ba1.9k sqft16 S Patrick Rd, Fayetteville, TN 37334For SaleMLS ID #3233745, Susan Allen. RealTracs MLS as distributed by MLS GRID
- $276,5003 bd2 ba1.5k sqft29 Annie Kate Dr, Fayetteville, TN 37334For SaleMLS ID #3282364, Melissa Pendergrass Burt. RealTracs MLS as distributed by MLS GRID
- $249,9003 bd2 ba1.3k sqft282 Flintville School Rd, Flintville, TN 37328For SaleMLS ID #3260432, Jaine Colley. RealTracs MLS as distributed by MLS GRID
- $285,0003 bd2 ba1.6k sqft211 Goldie Ct, New Market, AL 35761For SaleMLS ID #21925947, Christa Duncan. ValleyMLS
- $230,0003 bd2 ba1.4k sqft105 Evergreenview Dr, Hazel Green, AL 35750For SaleMLS ID #21925850, Ashley Kelsey. ValleyMLS
- $225,0003 bd2 ba2k sqft125 Morton Dr, Fayetteville, TN 37334For SaleMLS ID #3147399, Ryan Charlick. RealTracs MLS as distributed by MLS GRID
- $209,9003 bd1 ba1.1k sqft316 Lincoln Rd, Fayetteville, TN 37334For SaleMLS ID #3243855, Jennifer W. Murdock. RealTracs MLS as distributed by MLS GRID
- $199,9903 bd2 ba1.3k sqft234 Howell Hill Rd, Fayetteville, TN 37334For SaleMLS ID #3309065, Amy Squires. RealTracs MLS as distributed by MLS GRID
- $250,0003 bd2 ba1.5k sqft1070 Murphy Hill Rd, Toney, AL 35773For SaleMLS ID #21925864, Alison Haines. ValleyMLS
- $270,0003 bd2 ba1.3k sqft30 Smokey Cir, Petersburg, TN 37144For SaleMLS ID #3285642, Shane Shaffner. RealTracs MLS as distributed by MLS GRID
- $219,9003 bd2 ba1.2k sqft41 Volunteer Rd, Petersburg, TN 37144For SaleMLS ID #3335802, Clay Dunivan - Platinum Properties. RealTracs MLS as distributed by MLS GRID
- $269,9003 bd2 ba1.5k sqft157 Sophia Dr, Toney, AL 35773For SaleMLS ID #21922218, Taylor Wright. ValleyMLS
