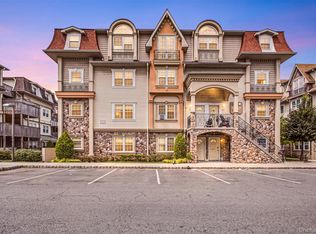
4-bedroom end-unit townhouse-style condominium in Monsey offering approximately 1,935 square feet of living space. This residence features 2 full baths, 1 half bath, a finished lower level, private deck, bedroom-level laundry, and private driveway parking.
The main level includes an eat-in kitchen with abundant cabinet and counter space, formal dining room, living room, and powder room. The upper level offers four bedrooms, including a primary suite with walk-in closet and private bath.
The finished lower level provides additional flexible living space suitable for a recreation room, family room, home office, exercise area, or other uses. The private deck provides additional outdoor living space.
Additional features include central air conditioning, natural gas heating, pull-down attic access, public water and sewer, and ample storage.
Conveniently located near shopping, parks, transportation, and major roadways. Move-in ready and offering a functional floor plan with multiple living areas. ***THIS HOME IS OFFERED AS PART OF THE SELLER’S CERTIFIED PRE-OWNED PROGRAM. CALL FOR MORE!***
Pending
$799,000
6 Rose Garden Way #304, Monsey, NY 10952
4beds
1,935sqft
Condominium, Residential
Built in 2012
-- sqft lot
$-- Zestimate®
$413/sqft
$-- HOA
What's special
Finished lower levelCentral air conditioningPrivate driveway parkingBedroom-level laundryPrivate deckNatural gas heatingFormal dining room
- 29 days |
- 56 |
- 0 |
Zillow last checked:
Listing updated:
Listed by:
Team W Realty LLC 845-533-6565,
Yisroel Weiss 845-422-5238
Source: OneKey® MLS as distributed by MLS GRID,MLS#: 1011668
Facts & features
Interior
Bedrooms & bathrooms
- Bedrooms: 4
- Bathrooms: 3
- Full bathrooms: 2
- 1/2 bathrooms: 1
Primary bedroom
- Level: Third
Bedroom 2
- Level: Third
Bedroom 3
- Level: Third
Bedroom 4
- Level: Third
Primary bathroom
- Level: Third
Bathroom 3
- Level: Third
Dining room
- Level: Second
Kitchen
- Level: Second
Laundry
- Level: Third
Lavatory
- Level: Second
Living room
- Level: Second
Heating
- Baseboard, Natural Gas
Cooling
- Central Air
Appliances
- Included: Other
Features
- Eat-in Kitchen, Formal Dining, Primary Bathroom, Walk-In Closet(s)
- Basement: See Remarks,Unfinished
- Attic: Pull Stairs
- Common walls with other units/homes: 1 Common Wall,End Unit
Interior area
- Total structure area: 1,935
- Total interior livable area: 1,935 sqft
Video & virtual tour
Property
Parking
- Parking features: Driveway
- Has uncovered spaces: Yes
Lot
- Size: 871 Square Feet
Details
- Parcel number: 39268905601500010430003304
- Special conditions: None
Construction
Type & style
- Home type: Condo
- Property subtype: Condominium, Residential
- Attached to another structure: Yes
Materials
- Frame
Condition
- Year built: 2012
Utilities & green energy
- Sewer: Public Sewer
- Water: Public
- Utilities for property: Trash Collection Public
Community & HOA
HOA
- Has HOA: No
Location
- Region: Monsey
Financial & listing details
- Price per square foot: $413/sqft
- Tax assessed value: $25,700
- Annual tax amount: $6,923
- Date on market: 6/10/2026
- Cumulative days on market: 43 days
- Listing agreement: Exclusive Right To Sell
Estimated market value
Not available
Estimated sales range
Not available
Not available
Price history
| Date | Event | Price |
|---|---|---|
| 7/14/2026 | Pending sale | $799,000$413/sqft |
Source:  OneKey® MLS as distributed by MLS GRID #1011668 Report a problem OneKey® MLS as distributed by MLS GRID #1011668 Report a problem | ||
| 6/23/2026 | Listing removed | $799,000$413/sqft |
Source: OneKey® MLS as distributed by MLS GRID #1011668 Report a problem | ||
| 6/10/2026 | Listed for sale | $799,000$413/sqft |
Source: OneKey® MLS as distributed by MLS GRID #1011668 Report a problem | ||
Public tax history
Tax history is unavailable.
Monthly payment
Climate risks
Neighborhood: 10952
Nearby schools
GreatSchools rating
- 4/10Elmwood Elementary SchoolGrades: K-6Distance: 0.6 mi
- 2/10Chestnut Ridge Middle SchoolGrades: 7-8Distance: 2.1 mi
- 2/10Spring Valley High SchoolGrades: 9-12Distance: 1.1 mi
Schools provided by the listing agent
- Elementary: Elmwood Elementary School
- Middle: Chestnut Ridge Middle School
- High: Spring Valley High School
Source: OneKey® MLS as distributed by MLS GRID. This data may not be complete. We recommend contacting the local school district to confirm school assignments for this home.
- $868,0004 bd3 ba2k sqft6 Rose Garden Way UNIT 302, Monsey, NY 10952Sold

- $60,0004 bd2 ba2k sqft4 Rose Garden Way, Monsey, NY 10952Off Market
- $60,0004 bd2 ba2k sqft4 Rose Garden Way, Monsey, NY 10952Off Market
- $60,0004 bd2 ba1.9k sqft4 Rose Garden Way, Monsey, NY 10952Off Market
- $60,0004 bd2 ba1.9k sqft4 Rose Garden Way, Monsey, NY 10952Off Market
- $60,0004 bd2 ba2k sqft4 Rose Garden Way, Monsey, NY 10952Off Market
- $60,0004 bd2 ba2k sqft4 Rose Garden Way, Monsey, NY 10952Off Market
- $60,0004 bd2 ba2k sqft4 Rose Garden Way, Monsey, NY 10952Off Market
A local agent can set up tours, give advice and negotiate with sellers.
Similar homes
- $900,0004 bd3 ba1.9k sqft19 Phyllis Terrace #211, Monsey, NY 10952For Sale

 MLS ID #1019783, David Muller, Listing by: MS Realty Group USA, Inc. OneKey® MLS as distributed by MLS GRID
 - $759,0004 bd3 ba1.8k sqft16 Elm Street #301, Spring Valley, NY 10977For Sale
 MLS ID #1033208, Rachel Schnitzler, Listing by: Q Home Sales. OneKey® MLS as distributed by MLS GRID
 - $895,0005 bd3 ba2.3k sqft19 Glenbrook Road, Monsey, NY 10952For Sale
 MLS ID #1037132, Rachel L Baruchov, Listing by: Platinum Realty Associates. OneKey® MLS as distributed by MLS GRID
 - $745,0004 bd2 ba1.7k sqft8 Elm Street #211, Spring Valley, NY 10977For Sale
 MLS ID #994502, Chaim Schwartz, Listing by: Team W Realty LLC. OneKey® MLS as distributed by MLS GRID
 - $899,0003 bd2 ba2k sqft1 Hillside Avenue, Monsey, NY 10952For SaleMLS ID #991827, Rachel L Baruchov, Listing by: Platinum Realty Associates. OneKey® MLS as distributed by MLS GRID
- $639,0003 bd2 ba1.2k sqft135 Route 306 #111, Monsey, NY 10952For SaleMLS ID #995420, Eliezer Z. Farkas, Listing by: Keller Williams Valley Realty. OneKey® MLS as distributed by MLS GRID
- $899,0004 bd3 ba1.9k sqft34 Strathmore Drive, New City, NY 10956For SaleMLS ID #1035640, Abraham Y. Cziment, Listing by: eRealty Advisors, Inc. OneKey® MLS as distributed by MLS GRID
- $869,0004 bd2 ba1.8k sqft3 Larch Court, Suffern, NY 10901For SaleMLS ID #1028689, Sharon Kushner, Listing by: eXp Realty. OneKey® MLS as distributed by MLS GRID
- $779,0003 bd2 ba2k sqft26 River Road, Suffern, NY 10901For SaleMLS ID #1021661, Rachel L Baruchov, Listing by: Platinum Realty Associates. OneKey® MLS as distributed by MLS GRID
- $860,0004 bd3 ba2.1k sqft635 S Pascack Road, Chestnut Ridge, NY 10977For SaleMLS ID #986624, Theresa M. Russo, Listing by: Coldwell Banker Realty. OneKey® MLS as distributed by MLS GRID
- $799,0001 bd2 ba1.9k sqft409 Harbor Cove PH #409, Piermont, NY 10968For SaleMLS ID #1035981, Lillian M. Chase, Listing by: Christie's Int. Real Estate. OneKey® MLS as distributed by MLS GRID
- $850,0006 bd3 ba2.3k sqft153 S Pascack Road, Nanuet, NY 10954For SaleMLS ID #964821, Moshe Y. Karniol, Listing by: Nationwide Houses LLC. OneKey® MLS as distributed by MLS GRID
- $749,5004 bd2 ba1.9k sqft414 Maple Avenue, Nyack, NY 10960For SaleMLS ID #1017021, Lisa Green, Listing by: Wright Bros Real Estate Inc.. OneKey® MLS as distributed by MLS GRID
- $899,0005 bd3 ba1.8k sqft4 Faist Drive, Spring Valley, NY 10977For SaleMLS ID #983864, Aron Wertzberger, Listing by: eRealty Advisors, Inc. OneKey® MLS as distributed by MLS GRID
- $899,0003 bd3 ba1.9k sqft35 Mayer Drive, Suffern, NY 10901For SaleMLS ID #990635, Yvonne Cohen, Listing by: Coldwell Banker Realty. OneKey® MLS as distributed by MLS GRID
- $873,0005 bd3 ba2.6k sqft18 Pippen Place, New City, NY 10956For SaleMLS ID #1017540, Ellada Davidova, Listing by: Christie's Int. Real Estate. OneKey® MLS as distributed by MLS GRID
- $739,9002 bd2 ba1.4k sqft4105 Fred Ill Jr Court, Pearl River, NY 10965For SaleMLS ID #981128, Debra D'Andrea, Listing by: Howard Hanna Rand Realty. OneKey® MLS as distributed by MLS GRID
- $489,0002 bd2 ba1.5k sqft24 N De Baun Avenue #305, Suffern, NY 10901For SaleMLS ID #1031031, Hedva Y Dahan, Listing by: Q Home Sales. OneKey® MLS as distributed by MLS GRID
- $1,100,0004 bd4 ba2.2k sqft36 New Valley Road, New City, NY 10956For SaleMLS ID #1029775, Kathleen Finn, Listing by: Christie's Int. Real Estate. OneKey® MLS as distributed by MLS GRID
- $805,0004 bd3 ba2.7k sqft18 Tanyas Court, Monroe, NY 10950For SaleMLS ID #984314, Ryan Paige, Listing by: Corcoran Baer & McIntosh. OneKey® MLS as distributed by MLS GRID
