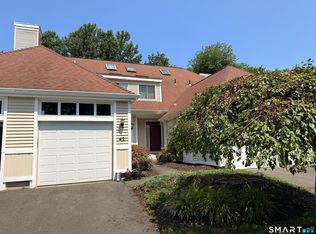
Welcome to your own little slice of peaceful perfection-where pond views meet move-in ready living and just enough "wow" to make your friends a tiny bit jealous. This inviting home brings the vibes with a dreamy primary suite featuring vaulted ceilings, skylights, and not one-but TWO closets (because one is never enough). The remodeled full bath is serving spa energy with a sleek walk-in shower and granite vanity. The upper level also has a sizable second "bonus" room with closet and window for additional living. The heart of the home? An eat-in kitchen dressed to impress with granite countertops, stainless steel appliances, and a pantry (aka snack headquarters), flowing effortlessly into a dedicated dining space and a spacious living room complete with a cozy gas fireplace, crown molding, and sliders leading to your back deck. And that deck? Oh, it understood the assignment. Unwind with stunning pond views, sip your morning coffee like the main character, host effortlessly, or just let nature do its thing. Need more? Of course you do: *Upper-level laundry because stairs are overrated) *Finished lower level for office/gym/Netflix marathons *Pull-down attic storage *1-car garage *Updated mechanicals for peace of mind. Translation: zero projects, all the vibes.
Under contract
$425,000
6 Rosewood Circle #6, Monroe, CT 06468
1beds
1,444sqft
:
Get pre-qualified$3,205/mo
Condominium, Townhouse
Built in 1990
-- sqft lot
$-- Zestimate®
$294/sqft
$384/mo HOA
What's special
- 75 days |
- 28 |
- 0 |
Zillow last checked:
Listing updated:
Listed by:
Danielle Rownin (203)767-3512,
Keller Williams Realty 203-438-9494,
Matthew Rownin 203-767-2361,
Keller Williams Realty
Source: Smart MLS,MLS#: 24132624
Facts & features
Interior
Bedrooms & bathrooms
- Bedrooms: 1
- Bathrooms: 2
- Full bathrooms: 1
- 1/2 bathrooms: 1
Primary bedroom
- Features: Skylight, Vaulted Ceiling(s), Ceiling Fan(s), Wall/Wall Carpet
- Level: Upper
Bathroom
- Features: Granite Counters, Tile Floor
- Level: Main
Dining room
- Features: Wall/Wall Carpet
- Level: Main
Kitchen
- Features: Hardwood Floor
- Level: Main
Living room
- Features: Fireplace, Hardwood Floor
- Level: Main
Other
- Features: Wall/Wall Carpet
- Level: Upper
Rec play room
- Features: Wall/Wall Carpet
- Level: Lower
Heating
- Forced Air, Gas In Street
Cooling
- Central Air
Appliances
- Included: Oven/Range, Refrigerator, Dishwasher, Washer, Dryer, Water Heater
- Laundry: Upper Level
Features
- Basement: Full,Finished
- Attic: Storage,Pull Down Stairs
- Number of fireplaces: 1
Interior area
- Total structure area: 1,444
- Total interior livable area: 1,444 sqft
- Finished area above ground: 1,444
Property
Parking
- Total spaces: 1
- Parking features: Attached
- Attached garage spaces: 1
Features
- Stories: 3
- Patio & porch: Deck
- Has private pool: Yes
- Pool features: In Ground
- Has view: Yes
- View description: Water
- Has water view: Yes
- Water view: Water
- Waterfront features: Waterfront, Lake
Details
- Additional structures: Pool House
- Parcel number: 179645
- Zoning: MFR
Construction
Type & style
- Home type: Condo
- Architectural style: Townhouse
- Property subtype: Condominium, Townhouse
Materials
- Wood Siding
Condition
- New construction: No
- Year built: 1990
Utilities & green energy
- Sewer: Shared Septic
- Water: Public
- Utilities for property: Cable Available
Community & HOA
HOA
- Has HOA: Yes
- Amenities included: Clubhouse, Management
- Services included: Maintenance Grounds, Snow Removal, Pool Service, Road Maintenance
- HOA fee: $384 monthly
Location
- Region: Monroe
Financial & listing details
- Price per square foot: $294/sqft
- Tax assessed value: $258,700
- Annual tax amount: $7,417
- Date on market: 5/12/2026
Estimated market value
Not available
Estimated sales range
Not available
Not available
Price history
| Date | Event | Price |
|---|---|---|
| 6/29/2026 | Pending sale | $425,000$294/sqft |
Source:  Smart MLS #24132624 Report a problem Smart MLS #24132624 Report a problem | ||
| 5/14/2026 | Listed for sale | $425,000$294/sqft |
Source: Smart MLS #24132624 Report a problem | ||
Public tax history
Tax history is unavailable.
Monthly payment
Est. payment
Payment breakdown
Explore the cost of this home by adjusting the details. Changes won't be saved.Climate risks
Neighborhood: Stepney
Nearby schools
GreatSchools rating
- 9/10Stepney Elementary SchoolGrades: K-5Distance: 1.3 mi
- 8/10Jockey Hollow SchoolGrades: 6-8Distance: 1.2 mi
- 9/10Masuk High SchoolGrades: 9-12Distance: 3.2 mi
Schools provided by the listing agent
- High: Masuk
Source: Smart MLS. This data may not be complete. We recommend contacting the local school district to confirm school assignments for this home.
- $460,0002 bd3 ba2.2k sqft5 Stillmeadow Cir, Monroe, CT 06468Sold
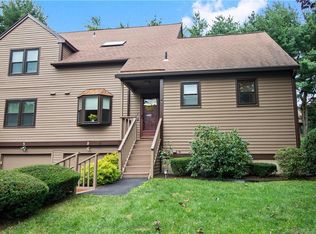
- $421,0002 bd2 ba1.6k sqft2 Cascade Cir UNIT 2, Monroe, CT 06468Sold

- $425,0002 bd2 ba1.8k sqft21 Bittersweet Cir, Monroe, CT 06468Sold
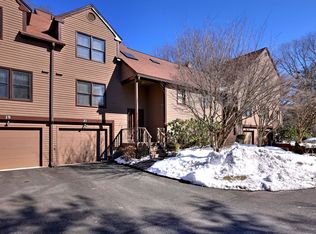
- $340,0002 bd2 ba1.7k sqft5 Blackstone Rd, Monroe, CT 06468Sold
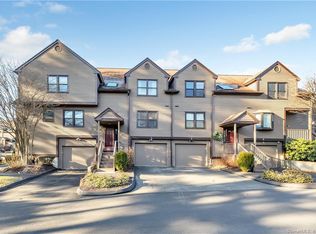
- $300,0001 bd2 ba1.1k sqft24 Cascade Cir, Monroe, CT 06468Sold
- $425,0002 bd2 ba1.7k sqft2 Echowoods Cir, Monroe, CT 06468Sold
- $419,0002 bd3 ba2.1k sqft44 Overlook Dr, Monroe, CT 06468Sold
- $435,0002 bd3 ba1.9k sqft27 Tanglewood Cir UNIT 27, Monroe, CT 06468Sold
- $455,0002 bd3 ba1.5k sqft2 Blackstone Rd UNIT 2, Monroe, CT 06468Sold
A local agent can set up tours, give advice and negotiate with sellers.
Similar homes
- $409,9002 bd2 ba1.4k sqftNorthbrook Of Monroe, Monroe, CT 06468For Sale

 MLS ID #24189083, Jeff Fulchino, BHGRE Gaetano Marra Homes. Smart MLS
 - $389,0002 bd2 ba1.3k sqftThe Hills Of Monroe, Monroe, CT 06468For Sale
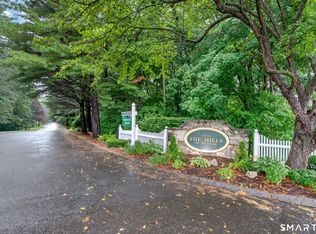 MLS ID #24189630, Thomas Bepko III, YellowBrick Real Estate LLC. Smart MLS
 - $525,0002 bd3 ba1.6k sqftThe Gardens At Summerfield, Shelton, CT 06484For Sale
 MLS ID #24194224, Steve Gentile, BHGRE Gaetano Marra Homes. Smart MLS
 - $389,9002 bd2 ba1.4k sqftHeritage Village, Southbury, CT 06488For Sale
 MLS ID #24191044, Cynthia Clark, Century 21 Bette Real Estate. Smart MLS
 - $349,5003 bd3 ba1.8k sqftWoodlake, Woodbury, CT 06798For SaleMLS ID #24191489, Ann Gerschefski, William Raveis Real Estate. Smart MLS
- $398,9002 bd2 ba1.4k sqftHeritage Village, Southbury, CT 06488For SaleMLS ID #24184315, Joanne Cisek, William Raveis Real Estate. Smart MLS
- $389,0002 bd2 ba1.3k sqftWestwood Village, Danbury, CT 06811For SaleMLS ID #24192211, Lindsay Berardi, Coldwell Banker Realty. Smart MLS
- $424,9003 bd2 ba1.5k sqft310 Douglas Street, Bridgeport, CT 06606For SaleMLS ID #24172547, Dwight Mullings, Coldwell Banker Realty. Smart MLS
- $444,9002 bd3 ba1.6k sqftSeabreeze Village, Milford, CT 06460For SaleMLS ID #24182314, Kenny M. Chitacapa, Berkshire Hathaway NE Prop.. Smart MLS
- $444,9002 bd3 ba1.6k sqft22 Seabreezevenue #A, Milford, CT 06460For SaleBerkshire Hathaway HomeServices New England Properties
- $399,0002 bd2 ba1.3k sqftWestwood Village, Danbury, CT 06811For SaleMLS ID #24190107, Hyven Wizzard, Keller Williams Realty Group. Smart MLS
- $418,0003 bd2 ba1.7k sqftHeritage Village, Southbury, CT 06488For SaleMLS ID #24170080, Susan Hotchkiss, Realty ONE Group Connect. Smart MLS
- $420,0002 bd2 ba1.9k sqft295 Stevenson Road, New Haven, CT 06515For SaleMLS ID #24188738, Claudette D. Worthy, RE/MAX One. Smart MLS
- $349,9002 bd2 ba1.3k sqftHeritage Village, Southbury, CT 06488For SaleMLS ID #24191530, Deborah J. Bette, Century 21 Bette Real Estate. Smart MLS
- $425,0003 bd2 ba1.3k sqft143 Klondike Street, Stratford, CT 06615For SaleMLS ID #24191084, Luke S. Porto, William Raveis Real Estate. Smart MLS
- $396,0001 bd2 ba1.4k sqftOronoque Village, Stratford, CT 06614For SaleMLS ID #24178944, Lindsay Violette, Houlihan Lawrence. Smart MLS
- $385,0002 bd2 ba1.3k sqftWestwood Village, Danbury, CT 06811For SaleMLS ID #24187607, Arleen Norton, Coldwell Banker Realty. Smart MLS
- $549,9003 bd2 ba1.7k sqft7 Thorburn Avenue, Trumbull, CT 06611For SaleMLS ID #24192804, Mark Mackeil, RE/MAX Right Choice. Smart MLS
- $369,9002 bd2 ba1.4k sqft12 Edgewood Avenue, Ansonia, CT 06401For SaleMLS ID #24188887, Mark Fagan, Emerald Glen Associates. Smart MLS
- $559,0003 bd3 ba1.7k sqft954 Howe Avenue, Shelton, CT 06484For SaleMLS ID #24189391, Photie Kleftogiannis, O'Brien Premier Properties. Smart MLS
