If it's Privacy & Tranquility, Then Look No Further Than this Lovely Renovated "Sherman" Located in the "HillTop" Area of Heritage Village. This 2 Bedroom, 2 Full Bath Features: An Open Kitchen Concept w/New Appliances, Granite Counter Tops, Island w/Lighting, & Built-in Desk w/Quarts Counter Top. Entertain your Family & Friends in your Inviting Living Rm w/Propane Fireplace. Both Bathrooms have been Updated with the Primary Bedroom having a Stand up Shower & Main Bathroom having a Jacuzzi Tub/Shower. This Unit has Engineered Hardwood Flooring Throughout, New Water Heater, New Windows & Sliders, Automatic Remote control Shades in the Dining Room Slider, Slat Blinds in Every Room, Updated Tray Style Doors Throughout, Ceiling Fans in Every Room w/Remotes, & Unit is Freshly Painted. Short Leveled Walk from Garage to Door (No Stairs). Don't Miss the Chance to See this Beautiful Unit, It won't Disappoint. Subject to Probate Approval. All buyers pay a one-time equity fee of $5,000 to the Heritage Village Foundation at closing. Seller is willing to Credit Buyer $2500 toward the Equity fee at closing. Cable/Internet included in HOA Fees w/Spectrum. TV in Living Room Stays.
Accepting backups
Price cut: $16K (7/9)
$398,900
945 Heritage Village #A, Southbury, CT 06488
2beds
1,432sqft
Condominium
Built in 1972
-- sqft lot
$392,500 Zestimate®
$279/sqft
$783/mo HOA
What's special
Propane fireplaceNew windows and slidersGranite counter topsOpen kitchen conceptEngineered hardwood flooring throughoutNew appliances
- 66 days |
- 112 |
- 4 |
Zillow last checked:
Listing updated:
Listed by:
Joanne Cisek (203)470-6287,
William Raveis Real Estate 203-264-8180
Source: Smart MLS,MLS#: 24184315
Facts & features
Interior
Bedrooms & bathrooms
- Bedrooms: 2
- Bathrooms: 2
- Full bathrooms: 2
Primary bedroom
- Features: Ceiling Fan(s), Full Bath, Stall Shower, Patio/Terrace, Sliders, Engineered Wood Floor
- Level: Main
Bedroom
- Features: Built-in Features, Ceiling Fan(s), Full Bath, Engineered Wood Floor, Tub w/Shower, Whirlpool Tub
- Level: Main
Dining room
- Features: Sliders, Engineered Wood Floor
- Level: Main
Kitchen
- Features: Remodeled, Breakfast Bar, Breakfast Nook, Granite Counters, Quartz Counters, Engineered Wood Floor
- Level: Main
Living room
- Features: Ceiling Fan(s), Gas Log Fireplace, Engineered Wood Floor
- Level: Main
Heating
- Heat Pump, Electric
Cooling
- Central Air
Appliances
- Included: Oven/Range, Microwave, Range Hood, Refrigerator, Dishwasher, Washer, Dryer, Electric Water Heater, Water Heater
- Laundry: Main Level
Features
- Basement: None
- Attic: Pull Down Stairs
- Number of fireplaces: 1
- Common walls with other units/homes: End Unit
Interior area
- Total structure area: 1,432
- Total interior livable area: 1,432 sqft
- Finished area above ground: 1,432
Property
Parking
- Total spaces: 1
- Parking features: Detached
- Garage spaces: 1
Features
- Stories: 1
- Patio & porch: Patio
- Exterior features: Lighting
- Has private pool: Yes
- Pool features: Gunite, Heated, In Ground
Lot
- Features: Level
Details
- Additional structures: Pool House
- Parcel number: 1335908
- Zoning: Res 30
Construction
Type & style
- Home type: Condo
- Architectural style: Ranch
- Property subtype: Condominium
- Attached to another structure: Yes
Materials
- Clapboard
Condition
- New construction: No
- Year built: 1972
Details
- Builder model: Sherman
Utilities & green energy
- Sewer: Public Sewer
- Water: Public
Community & HOA
Community
- Features: Golf, Library, Medical Facilities, Park, Shopping/Mall, Tennis Court(s)
- Subdivision: Heritage Village
HOA
- Has HOA: Yes
- Amenities included: Clubhouse, Tennis Court(s), Management
- Services included: Maintenance Grounds, Trash, Snow Removal, Pest Control, Pool Service
- HOA fee: $783 monthly
Location
- Region: Southbury
Financial & listing details
- Price per square foot: $279/sqft
- Tax assessed value: $229,780
- Annual tax amount: $5,561
- Date on market: 6/18/2026
Estimated market value
$392,500
$373,000 - $412,000
$2,855/mo
Price history
| Date | Event | Price |
|---|---|---|
| 7/9/2026 | Price change | $398,900-3.9%$279/sqft |
Source:  Smart MLS #24184315 Report a problem Smart MLS #24184315 Report a problem | ||
| 6/18/2026 | Listed for sale | $414,900+6.4%$290/sqft |
Source: Smart MLS #24184315 Report a problem | ||
| 5/16/2024 | Sold | $390,000-2.4%$272/sqft |
Source: Smart MLS #24002030 Report a problem | ||
| 4/13/2024 | Pending sale | $399,500$279/sqft |
Source:  William Raveis Real Estate, Mortgage & Insurance #24002030 Report a problem William Raveis Real Estate, Mortgage & Insurance #24002030 Report a problem | ||
| 3/20/2024 | Listed for sale | $399,500+75.6%$279/sqft |
Source: Smart MLS #24002030 Report a problem | ||
| 11/26/2014 | Sold | $227,500-5.2%$159/sqft |
Source: Smart MLS #G693564 Report a problem | ||
| 8/23/2014 | Listed for sale | $239,900+128.5%$168/sqft |
Source: Flat Fee Realty #99077418 Report a problem | ||
| 5/30/2014 | Sold | $105,000-8.7%$73/sqft |
Source: Public Record Report a problem | ||
| 11/10/1993 | Sold | $115,000$80/sqft |
Source: Public Record Report a problem | ||
Public tax history
| Year | Property taxes | Tax assessment |
|---|---|---|
| 2025 | $5,561 +2.5% | $229,780 |
| 2024 | $5,423 +14% | $229,780 +8.7% |
| 2023 | $4,755 +41.8% | $211,320 +80.4% |
| 2022 | $3,354 -2.3% | $117,120 |
| 2021 | $3,432 | $117,120 |
| 2020 | $3,432 +0.7% | $117,120 |
| 2019 | $3,408 +0.4% | $117,120 |
| 2018 | $3,396 +30.4% | $117,120 +31.7% |
| 2017 | $2,605 +3.2% | $88,900 |
| 2015 | $2,525 +19.2% | $88,900 +15.8% |
| 2014 | $2,118 +4.5% | $76,740 |
| 2013 | $2,026 -38.8% | $76,740 -50.9% |
| 2012 | $3,312 -0.9% | $156,210 |
| 2011 | $3,343 -0.5% | $156,210 |
| 2010 | $3,359 +2.9% | $156,210 |
| 2009 | $3,265 -0.9% | $156,210 |
| 2008 | $3,296 -2.2% | $156,210 +17.7% |
| 2007 | $3,371 +1.2% | $132,710 |
| 2006 | $3,331 +5% | $132,710 |
| 2005 | $3,172 +13.8% | $132,710 |
| 2003 | $2,787 | $132,710 |
Find assessor info on the county website
Monthly payment
Est. payment
Payment breakdown
Explore the cost of this home by adjusting the details. Changes won't be saved.Climate risks
Neighborhood: Heritage Village
Nearby schools
GreatSchools rating
- 8/10Gainfield Elementary SchoolGrades: PK-5Distance: 1.4 mi
- 7/10Rochambeau Middle SchoolGrades: 6-8Distance: 1.9 mi
- 8/10Pomperaug Regional High SchoolGrades: 9-12Distance: 4.5 mi
Schools provided by the listing agent
- High: Pomperaug
Source: Smart MLS. This data may not be complete. We recommend contacting the local school district to confirm school assignments for this home.
- $339,0002 bd2 ba1.4k sqft945 Heritage Vlg #B, Southbury, CT 06488Off Market
- $236,7002 bd2 ba1k sqft944 Heritage Vlg #B, Southbury, CT 06488Off Market
- $275,3002 bd2 ba1k sqft944 Heritage Vlg #D, Southbury, CT 06488Off Market
- $309,3002 bd2 ba1k sqft944 Heritage Vlg #A, Southbury, CT 06488Off Market

- $217,7001 bd1 ba928 sqft939 Heritage Vlg #A, Southbury, CT 06488Off Market
- $197,3001 bd1 ba928 sqft939 Heritage Vlg #B, Southbury, CT 06488Off Market
- $246,0001 bd1 ba928 sqft939 Heritage Vlg, Southbury, CT 06488Off Market
- $500,0003 bd2 ba1.7k sqft943 Heritage Vlg #B, Southbury, CT 06488Sold
A local agent can set up tours, give advice and negotiate with sellers.
Similar homes
- $399,9002 bd2 ba1.3k sqftHeritage Village, Southbury, CT 06488For Sale
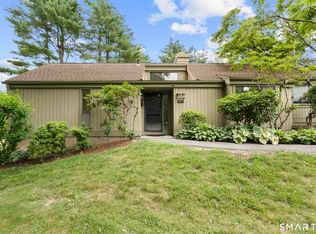
 MLS ID #24188456, Terence Dominick, Exceptional Real Estate LLC. Smart MLS
 - $389,9002 bd2 ba1.4k sqftHeritage Village, Southbury, CT 06488For Sale
 MLS ID #24191044, Cynthia Clark, Century 21 Bette Real Estate. Smart MLS
 - $374,5002 bd2 ba1.3k sqftHeritage Village, Southbury, CT 06488For Sale
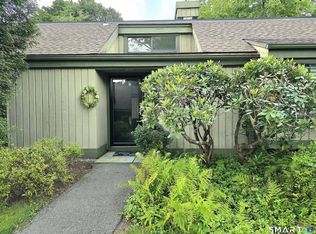 MLS ID #24196891, Ruth Zeiss, William Raveis Real Estate. Smart MLS
 - $349,9002 bd2 ba1.3k sqftHeritage Village, Southbury, CT 06488For Sale
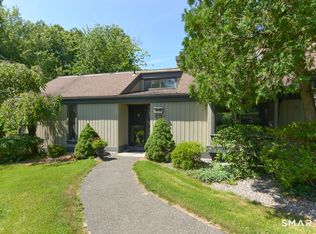 MLS ID #24191530, Deborah J. Bette, Century 21 Bette Real Estate. Smart MLS
 - $349,9002 bd2 ba1.4k sqftHeritage Village, Southbury, CT 06488For SaleMLS ID #24197599, Michael Monteiro, Ascend Realty LLC. Smart MLS
- $386,0003 bd2 ba1.7k sqftHeritage Village, Southbury, CT 06488For SaleMLS ID #24196164, Marvin Beninson, Keller Williams Realty. Smart MLS
- $342,5002 bd2 ba1.3k sqftHeritage Village, Southbury, CT 06488For SaleMLS ID #24192733, Ruth Zeiss, William Raveis Real Estate. Smart MLS
- $350,0002 bd2 ba1.5k sqftHeritage Village, Southbury, CT 06488For SaleMLS ID #24175446, Ruth Zeiss, William Raveis Real Estate. Smart MLS
- $244,0002 bd2 ba1k sqftHeritage Village, Southbury, CT 06488For SaleMLS ID #24193096, Aleta A. Miner, Carey & Guarrera Real Estate. Smart MLS
- $339,0002 bd2 ba1.4k sqftHeritage Village, Southbury, CT 06488For SaleMLS ID #24195419, Michelle Alvord, Berkshire Hathaway NE Prop.. Smart MLS
- $245,0002 bd2 ba1k sqftHeritage Village, Southbury, CT 06488For SaleMLS ID #24190666, Ruth Zeiss, William Raveis Real Estate. Smart MLS
- $260,0002 bd2 ba1k sqftHeritage Village, Southbury, CT 06488For SaleMLS ID #24198823, Anne R. Stark, Coldwell Banker Realty. Smart MLS
- $209,0002 bd2 ba1k sqftHeritage Village, Southbury, CT 06488For SaleMLS ID #24199737, Li Zhang, Golden Heights LLC. Smart MLS
- $215,0002 bd2 ba1k sqftHeritage Village, Southbury, CT 06488For SaleMLS ID #24188160, Macey Mazzella, RE/MAX RISE. Smart MLS
- $209,0002 bd2 ba1.3k sqftHeritage Village, Southbury, CT 06488For SaleMLS ID #24170135, Filomena Ramos, Coldwell Banker Realty. Smart MLS
- $225,0002 bd2 ba1k sqftHeritage Village, Southbury, CT 06488For SaleMLS ID #24183678, Michelle Alvord, Berkshire Hathaway NE Prop.. Smart MLS
- $579,9003 bd3 ba2.1k sqft131 Pepper Tree Hill Lane, Southbury, CT 06488For SaleMLS ID #24199652, Sue Varrone, Coldwell Banker Realty. Smart MLS
- $249,9002 bd2 ba1k sqftHeritage Village, Southbury, CT 06488For SaleMLS ID #24168240, Justin Bette, Century 21 Bette Real Estate. Smart MLS
- $240,0002 bd2 ba1k sqftHeritage Village, Southbury, CT 06488For SaleMLS ID #24195710, Bonnie Wilson, Berkshire Hathaway NE Prop.. Smart MLS
- $219,9001 bd1 ba928 sqftHeritage Village, Southbury, CT 06488For SaleMLS ID #24198765, Justin Bette, Century 21 Bette Real Estate. Smart MLS
