Updated Pictures! Set behind mature landscaping on a corner lot, this stone Craftsman offers more than 4,400 square feet of living space and the kind of craftsmanship that is hard to find in new construction. Lovingly maintained by the same owners for over 35 years, the home blends original character with thoughtful, big-ticket updates already taken care of. Inside, an open living and dining room anchors the main level, centered on a striking stone fireplace and filled with natural light from the windows that wrap the front of the home. The renovated kitchen, updated in 2020, features crisp white cabinetry, stainless appliances, a gas range with double ovens, and a built-in wine rack, all opening to a casual dining space that makes everyday living and entertaining easy. A sunroom lined with windows runs across the front of the house, a bright spot for morning coffee or a quiet afternoon. With six bedrooms across both the first and second floors and flexible rooms that can serve as a home office, nursery, or guest space, there is room to grow and adapt. Three full baths and a spacious primary suite round out the comfortable layout. The finished lower level adds even more versatility with a large recreation room, a workout area, and convenient exterior stair access. Major systems have already been addressed, including a new roof and windows in 2019 and a new water heater in 2022. A Tesla Level 2 charger is installed and ready to go. All of this sits within the Camp Hill School District and just minutes from the shops, restaurants, and everyday conveniences that make the borough such a sought-after place to call home.
Pending
Price cut: $15K (6/30)
$559,900
6 S 34th St, Camp Hill, PA 17011
6beds
4,396sqft
:
Get pre-qualified$3,561/mo
Single Family Residence
Built in 1952
9,583 Square Feet Lot
$544,300 Zestimate®
$127/sqft
$-- HOA
What's special
Stone craftsmanWorkout areaConvenient exterior stair accessCasual dining spaceCrisp white cabinetryStriking stone fireplaceSunroom lined with windows
- 43 days |
- 1,439 |
- 47 |
Zillow last checked:
Listing updated:
Listed by:
JIMMY KOURY 717-215-0917,
RSR, REALTORS, LLC (717) 763-1212,
Co-Listing Agent: Jeff Koury 717-439-2047,
RSR, REALTORS, LLC
Source: Bright MLS,MLS#: PACB2055106
Facts & features
Interior
Bedrooms & bathrooms
- Bedrooms: 6
- Bathrooms: 5
- Full bathrooms: 3
- 1/2 bathrooms: 2
- Main level bathrooms: 2
- Main level bedrooms: 3
Rooms
- Room types: Living Room, Dining Room, Primary Bedroom, Bedroom 2, Bedroom 3, Bedroom 4, Bedroom 5, Kitchen, Den, Sun/Florida Room, Office, Recreation Room, Bedroom 6, Bonus Room
Primary bedroom
- Features: Flooring - Carpet
- Level: Upper
- Area: 238 Square Feet
- Dimensions: 17 X 14
Bedroom 2
- Features: Flooring - Carpet
- Level: Upper
- Area: 238 Square Feet
- Dimensions: 17 X 14
Bedroom 3
- Features: Flooring - Carpet
- Level: Main
- Area: 176 Square Feet
- Dimensions: 16 X 11
Bedroom 4
- Features: Flooring - Carpet
- Level: Main
- Area: 176 Square Feet
- Dimensions: 16 X 11
Bedroom 5
- Features: Flooring - Carpet
- Level: Main
- Area: 160 Square Feet
- Dimensions: 16 X 10
Bedroom 6
- Features: Flooring - Carpet
- Level: Upper
- Area: 112 Square Feet
- Dimensions: 14 X 8
Bonus room
- Features: Flooring - Carpet
- Level: Upper
- Area: 135 Square Feet
- Dimensions: 15 X 9
Den
- Features: Flooring - Carpet
- Level: Lower
- Area: 399 Square Feet
- Dimensions: 19 X 21
Dining room
- Features: Flooring - Carpet
- Level: Main
- Area: 135 Square Feet
- Dimensions: 9 X 15
Kitchen
- Features: Flooring - HardWood
- Level: Main
- Area: 176 Square Feet
- Dimensions: 11 X 16
Living room
- Features: Flooring - Carpet, Fireplace - Gas
- Level: Main
- Area: 288 Square Feet
- Dimensions: 18 X 16
Office
- Features: Flooring - Carpet
- Level: Main
- Area: 160 Square Feet
- Dimensions: 16 X 10
Recreation room
- Features: Flooring - Carpet
- Level: Lower
- Area: 598 Square Feet
- Dimensions: 23 X 26
Other
- Features: Flooring - Ceramic Tile
- Level: Main
- Area: 161 Square Feet
- Dimensions: 7 X 23
Heating
- Baseboard, Heat Pump, Natural Gas
Cooling
- Central Air, Electric
Appliances
- Included: Microwave, Dishwasher, Oven/Range - Gas, Refrigerator, Stainless Steel Appliance(s), Washer, Dryer, Gas Water Heater
- Laundry: Lower Level, Has Laundry, In Basement
Features
- Ceiling Fan(s), Combination Dining/Living, Dining Area, Entry Level Bedroom, Dry Wall
- Flooring: Carpet, Hardwood, Vinyl
- Windows: Replacement, Energy Efficient, Double Hung
- Basement: Full,Partially Finished,Interior Entry,Walk-Out Access
- Number of fireplaces: 1
- Fireplace features: Gas/Propane
Interior area
- Total structure area: 5,246
- Total interior livable area: 4,396 sqft
- Finished area above ground: 3,396
- Finished area below ground: 1,000
Property
Parking
- Total spaces: 6
- Parking features: Concrete, Electric Vehicle Charging Station(s), Driveway, On Street
- Uncovered spaces: 6
Accessibility
- Accessibility features: None
Features
- Levels: Two
- Stories: 2
- Pool features: None
Lot
- Size: 9,583 Square Feet
Details
- Additional structures: Above Grade, Below Grade
- Parcel number: 01210273377
- Zoning: COMMERCIAL NEIGHBORHOOD
- Special conditions: Standard
Construction
Type & style
- Home type: SingleFamily
- Architectural style: Craftsman,Traditional
- Property subtype: Single Family Residence
Materials
- Frame
- Foundation: Block, Active Radon Mitigation
- Roof: Architectural Shingle
Condition
- New construction: No
- Year built: 1952
Utilities & green energy
- Sewer: Public Sewer
- Water: Public
Community & HOA
Community
- Subdivision: None Available
HOA
- Has HOA: No
Location
- Region: Camp Hill
- Municipality: CAMP HILL BORO
Financial & listing details
- Price per square foot: $127/sqft
- Tax assessed value: $221,600
- Annual tax amount: $5,912
- Date on market: 6/11/2026
- Listing agreement: Exclusive Right To Sell
- Listing terms: Cash,Conventional,FHA,VA Loan
- Ownership: Fee Simple
- Road surface type: Paved
Estimated market value
$544,300
$517,000 - $572,000
$3,335/mo
Price history
| Date | Event | Price |
|---|---|---|
| 7/22/2026 | Pending sale | $559,900$127/sqft |
Source:  Bright MLS #PACB2055106 Report a problem Bright MLS #PACB2055106 Report a problem | ||
| 6/30/2026 | Price change | $559,900-2.6%$127/sqft |
Source: Bright MLS #PACB2055106 Report a problem | ||
| 6/11/2026 | Listed for sale | $574,900+458.2%$131/sqft |
Source: Bright MLS #PACB2055106 Report a problem | ||
| 12/8/1992 | Sold | $103,000$23/sqft |
Source: Agent Provided Report a problem | ||
Public tax history
| Year | Property taxes | Tax assessment |
|---|---|---|
| 2025 | $5,738 +7.6% | $221,600 |
| 2024 | $5,332 +1.2% | $221,600 |
| 2023 | $5,271 +1.9% | $221,600 |
| 2022 | $5,171 | $221,600 |
| 2021 | $5,171 +5% | $221,600 |
| 2020 | $4,925 +312.9% | $221,600 |
| 2019 | $1,193 -74.8% | $221,600 |
| 2018 | $4,724 | $221,600 |
| 2017 | -- | $221,600 |
| 2016 | -- | $221,600 |
| 2015 | -- | $221,600 |
| 2014 | -- | $221,600 |
| 2013 | -- | $221,600 |
| 2012 | -- | $221,600 |
| 2011 | -- | $221,600 +15.3% |
| 2010 | -- | $192,120 |
| 2009 | -- | $192,120 |
| 2008 | -- | $192,120 |
| 2007 | -- | $192,120 |
| 2006 | -- | $192,120 |
| 2005 | -- | $192,120 +18.2% |
| 2004 | -- | $162,470 |
| 2003 | $694 | $162,470 |
| 2000 | -- | $162,470 |
Find assessor info on the county website
Monthly payment
Est. payment
Payment breakdown
Explore the cost of this home by adjusting the details. Changes won't be saved.Climate risks
Neighborhood: 17011
Nearby schools
GreatSchools rating
- NAHoover Elementary SchoolGrades: K-2Distance: 0.7 mi
- 7/10Camp Hill Middle SchoolGrades: 6-8Distance: 0.6 mi
- 9/10Camp Hill Senior High SchoolGrades: 9-12Distance: 0.6 mi
Schools provided by the listing agent
- Middle: Camp Hill
- High: Camp Hill
- District: Camp Hill
Source: Bright MLS. This data may not be complete. We recommend contacting the local school district to confirm school assignments for this home.
- $171,6002 bd1 ba878 sqft3403 Chestnut St, Camp Hill, PA 17011Off Market

- $313,0004 bd2 ba2.1k sqft26 S 34th St, Camp Hill, PA 17011Sold

- $261,7003 bd2 ba1.6k sqft25 S 34th St, Camp Hill, PA 17011Off Market
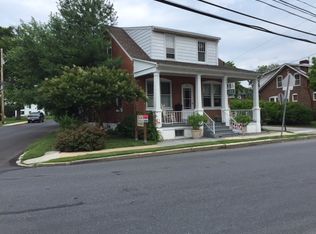
- $299,0003 bd3 ba1.7k sqft3405 Chestnut St, Camp Hill, PA 17011Sold
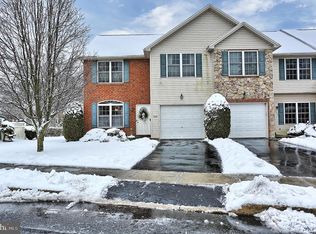
- $1,138,900-- bd-- ba-- sqft3335 Market St, Camp Hill, PA 17011Off Market
- $250,0002 bd2 ba1.6k sqft28 S 34th St, Camp Hill, PA 17011Sold
- $285,0003 bd3 ba1.6k sqft3407 Chestnut St, Camp Hill, PA 17011Sold
- $328,6003 bd2 ba1.6k sqft3409 Chestnut St, Camp Hill, PA 17011Off Market
A local agent can set up tours, give advice and negotiate with sellers.
A local lender can help you make sure your offer is ready when you are.
Similar homes
- $365,0004 bd3 ba2.6k sqft2201 Logan St, Camp Hill, PA 17011For Sale

 MLS ID #PACB2055852, Kyle Nornhold, Keller Williams of Central PA. Bright MLS
 - $699,9004 bd5 ba3.9k sqft1920 Market St, Camp Hill, PA 17011For Sale
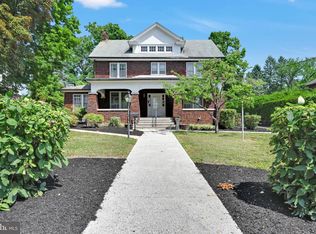 MLS ID #PACB2055896, MICHAEL VOGEL, Berkshire Hathaway HomeServices Homesale Realty. Bright MLS
 - $535,0004 bd3 ba3.2k sqft1022 Chelmsford Dr, Mechanicsburg, PA 17050For Sale
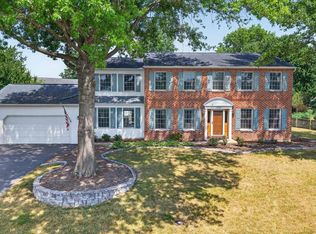 MLS ID #PACB2055424, DIANE LEBO, Berkshire Hathaway HomeServices Homesale Realty. Bright MLS
 - $550,0004 bd3 ba2.6k sqft161 Walden Way, Mechanicsburg, PA 17050For Sale
 MLS ID #PACB2056440, JOHN LOFTUS, Iron Valley Real Estate of Central PA. Bright MLS
 - $700,0004 bd2 ba2.3k sqft1930 Market St, Camp Hill, PA 17011For SaleMLS ID #PACB2054992, MEGAN FLOR, Lawyers Realty, LLC. Bright MLS
- $350,0004 bd2 ba2.6k sqft2 Palmer Dr, Camp Hill, PA 17011For SaleMLS ID #PACB2056448, Jessie Mae Jaworski, EXP Realty, LLC. Bright MLS
- $449,9004 bd4 ba2.3k sqft416 Allendale Way, Camp Hill, PA 17011For SaleMLS ID #PACB2053164, Mike Garman, Iron Valley Real Estate of Central PA. Bright MLS
- $549,0005 bd3 ba3k sqft623 3rd St, New Cumberland, PA 17070For SaleMLS ID #PACB2052622, SONIA UDITIS, Berkshire Hathaway HomeServices Homesale Realty. Bright MLS
- $598,7224 bd5 ba4.2k sqft470 Woodcrest Dr, Mechanicsburg, PA 17050For SaleMLS ID #PACB2055194, MICHELLE KOSTELAC, RE/MAX Realty Associates. Bright MLS
- $549,9004 bd3 ba3.9k sqft50 Bourbon Red Dr, Mechanicsburg, PA 17050For SaleMLS ID #PACB2055370, Delinda Harper, Coldwell Banker Realty. Bright MLS
- $575,0004 bd3 ba2.4k sqft5425 Barbara Dr, Mechanicsburg, PA 17050For SaleMLS ID #PACB2052382, Sue KENT, Howard Hanna Company-Camp Hill. Bright MLS
- $550,0005 bd4 ba3.2k sqft381 Benyou Ln, New Cumberland, PA 17070For SaleMLS ID #PAYK2099980, LESLIE ST. JOHN, Coldwell Banker Realty. Bright MLS
- $595,0007 bd3 ba2.9k sqft127 Valley View Rd, Greentown, PA 18426For Sale
 MLS ID #PW261992, Lorraine Collins, Associate Broker, Davis R. Chant - Lake Wallenpaupack. PWAR as distributed by MLS GRID
 - $500,0005 bd4 ba3k sqft235 Ridge Hill Rd, Mechanicsburg, PA 17050For SaleMLS ID #PACB2055160, Diane Schmidt, Coldwell Banker Realty. Bright MLS
- $599,9005 bd4 ba3.9k sqft6410 Gallop Rd, Harrisburg, PA 17111For SaleMLS ID #PADA2061366, Debbi LOVING, Coldwell Banker Realty. Bright MLS
- $540,0004 bd3 ba4.2k sqft171 Pine Creek Dr, Carlisle, PA 17013For SaleMLS ID #PACB2055470, Bailey Quinn, Keller Williams Elite. Bright MLS
- $575,0005 bd4 ba3.4k sqft600 Rocky Dr, Boiling Springs, PA 17007For SaleMLS ID #PACB2052350, Jill Gagliano, RE/MAX SmartHub Realty. Bright MLS
- $570,0004 bd4 ba2.2k sqft23 Hamlet Cir, Mechanicsburg, PA 17050For SaleMLS ID #PACB2055182, Krishna Kharel, Ghimire Homes. Bright MLS
- $610,0004 bd4 ba3.7k sqft313 Lamp Post Ln, Etters, PA 17319For SaleMLS ID #PAYK2107392, JOY DANIELS, Joy Daniels Real Estate Group, Ltd. Bright MLS
- $550,0005 bd4 ba3.5k sqft7322 Cobble Stone Dr, Harrisburg, PA 17112For SaleMLS ID #PADA2060754, Ashley Bleacher, Howard Hanna Real Estate Services - Lancaster. Bright MLS
