Welcome to 2201 Logan Street in the heart of Camp Hill Borough—a beautifully maintained brick ranch offering the perfect blend of timeless character, generous living space, and an unbeatable location. This spacious home features 4 bedrooms and 3 full bathrooms, with a thoughtfully designed floor plan that provides comfortable one-floor living while offering additional finished space in the lower level. The bright and inviting main level showcases a large living room with a fireplace, an expansive kitchen with abundant cabinetry and a breakfast area, and spacious bedrooms filled with natural light. The finished walk-out lower level significantly expands your living options with a large family room, second fireplace, additional bedroom and full bath, plus flexible space that's ideal for guests, a home office, in-law quarters, or multi-generational living. Step outside to the private patio and enjoy the beautifully landscaped backyard—perfect for entertaining, relaxing, or enjoying peaceful evenings. Additional highlights include energy-efficient geothermal heating, ample storage throughout, an attached garage, and mature landscaping that enhances the home's curb appeal. Located within the desirable Camp Hill School District, you'll love being just minutes from local parks, schools, shopping, dining, and major commuter routes while enjoying the charm and walkability of Camp Hill Borough. Don't miss this rare opportunity to own a spacious ranch with versatile living space in one of Central Pennsylvania's most sought-after neighborhoods. Schedule your private showing today!
For sale
$365,000
2201 Logan St, Camp Hill, PA 17011
4beds
2,617sqft
:
Get pre-qualified$2,345/mo
Single Family Residence
Built in 1950
0.26 Acres Lot
$363,500 Zestimate®
$139/sqft
$-- HOA
What's special
Private patioBeautifully landscaped backyardThoughtfully designed floor planAttached garageFinished walk-out lower levelLarge family roomBreakfast area
- 2 days |
- 1,134 |
- 55 |
Zillow last checked:
Listing updated:
Listed by:
Kyle Nornhold 717-602-9519,
Keller Williams of Central PA 7177614300
Source: Bright MLS,MLS#: PACB2055852
Facts & features
Interior
Bedrooms & bathrooms
- Bedrooms: 4
- Bathrooms: 3
- Full bathrooms: 3
- Main level bathrooms: 2
- Main level bedrooms: 3
Basement
- Area: 794
Heating
- Forced Air, Natural Gas
Cooling
- Central Air, Electric
Appliances
- Included: Gas Water Heater
Features
- Flooring: Wood, Carpet
- Basement: Full
- Has fireplace: No
Interior area
- Total structure area: 2,617
- Total interior livable area: 2,617 sqft
- Finished area above ground: 1,823
- Finished area below ground: 794
Property
Parking
- Total spaces: 2
- Parking features: Garage Faces Front, Attached, Driveway, On Street
- Attached garage spaces: 1
- Uncovered spaces: 1
Accessibility
- Accessibility features: None
Features
- Levels: One and One Half
- Stories: 1.5
- Pool features: None
Lot
- Size: 0.26 Acres
Details
- Additional structures: Above Grade, Below Grade
- Parcel number: 01210271195
- Zoning: RESIDENTIAL
- Special conditions: Standard
Construction
Type & style
- Home type: SingleFamily
- Architectural style: Ranch/Rambler
- Property subtype: Single Family Residence
Materials
- Brick
- Foundation: Block
- Roof: Architectural Shingle
Condition
- New construction: No
- Year built: 1950
Utilities & green energy
- Sewer: Public Sewer
- Water: Public
Community & HOA
Community
- Subdivision: Camp Hill Borough
HOA
- Has HOA: No
Location
- Region: Camp Hill
- Municipality: CAMP HILL BORO
Financial & listing details
- Price per square foot: $139/sqft
- Tax assessed value: $244,200
- Annual tax amount: $6,515
- Date on market: 7/23/2026
- Listing agreement: Exclusive Right To Sell
- Listing terms: Cash,Conventional,FHA,VA Loan
- Inclusions: Clothes Washer, Clothes Dryer
- Ownership: Fee Simple
Estimated market value
$363,500
$345,000 - $382,000
$2,375/mo
Price history
| Date | Event | Price |
|---|---|---|
| 7/23/2026 | Listed for sale | $365,000+50.2%$139/sqft |
Source:  Bright MLS #PACB2055852 Report a problem Bright MLS #PACB2055852 Report a problem | ||
| 1/14/2008 | Sold | $243,000+50.9%$93/sqft |
Source: Public Record Report a problem | ||
| 11/24/2003 | Sold | $161,000$62/sqft |
Source: Public Record Report a problem | ||
Public tax history
| Year | Property taxes | Tax assessment |
|---|---|---|
| 2025 | $6,323 +7.6% | $244,200 |
| 2024 | $5,876 +1.2% | $244,200 |
| 2023 | $5,808 +1.9% | $244,200 |
| 2022 | $5,699 | $244,200 |
| 2021 | $5,699 +5% | $244,200 |
| 2020 | $5,427 +312.9% | $244,200 |
| 2019 | $1,315 -74.8% | $244,200 |
| 2018 | $5,206 | $244,200 |
| 2017 | -- | $244,200 |
| 2016 | -- | $244,200 |
| 2015 | -- | $244,200 |
| 2014 | -- | $244,200 |
| 2013 | -- | $244,200 |
| 2012 | -- | $244,200 |
| 2011 | -- | $244,200 +33.7% |
| 2010 | -- | $182,650 |
| 2009 | -- | $182,650 |
| 2008 | -- | $182,650 |
| 2007 | -- | $182,650 |
| 2006 | -- | $182,650 |
| 2005 | -- | $182,650 +17.2% |
| 2004 | -- | $155,790 -2.4% |
| 2003 | $682 | $159,550 |
| 2000 | -- | $159,550 |
Find assessor info on the county website
Monthly payment
Est. payment
Payment breakdown
Explore the cost of this home by adjusting the details. Changes won't be saved.Climate risks
Neighborhood: 17011
Nearby schools
GreatSchools rating
- 6/10Eisenhower Elementary SchoolGrades: 3-5Distance: 0.3 mi
- 7/10Camp Hill Middle SchoolGrades: 6-8Distance: 0.4 mi
- 9/10Camp Hill Senior High SchoolGrades: 9-12Distance: 0.4 mi
Schools provided by the listing agent
- Middle: Camp Hill
- High: Camp Hill
- District: Camp Hill
Source: Bright MLS. This data may not be complete. We recommend contacting the local school district to confirm school assignments for this home.
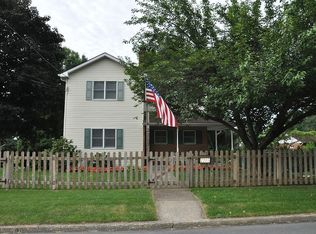
- $421,2003 bd3 ba1.8k sqft2205 Logan St, Camp Hill, PA 17011Off Market
- $325,0003 bd2 ba1.9k sqft2125 Logan St, Camp Hill, PA 17011Sold

- $331,0003 bd1 ba1.5k sqft2115 Logan St, Camp Hill, PA 17011Off Market
- $240,9003 bd1 ba1k sqft139 N 23rd St, Camp Hill, PA 17011Off Market

- $308,6003 bd2 ba1.2k sqft2219 Logan St, Camp Hill, PA 17011Off Market
- $327,0003 bd1 ba1.6k sqft2204 Logan St, Camp Hill, PA 17011Off Market
- $392,7004 bd2 ba1.9k sqft2202 Logan St, Camp Hill, PA 17011Off Market
- $322,5002 bd2 ba1.5k sqft2208 Logan St, Camp Hill, PA 17011Off Market
A local agent can set up tours, give advice and negotiate with sellers.
A local lender can help you make sure your offer is ready when you are.
Similar homes
- $379,9003 bd2 ba1.6k sqft9 Oakwood Cir, Camp Hill, PA 17011For Sale
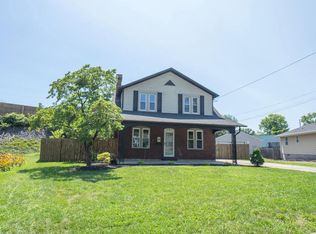
 MLS ID #PACB2054292, Heather Carlino, Keller Williams of Central PA. Bright MLS
 - $350,0004 bd2 ba2.6k sqft2 Palmer Dr, Camp Hill, PA 17011For Sale
 MLS ID #PACB2056448, Jessie Mae Jaworski, EXP Realty, LLC. Bright MLS
 - $400,0004 bd2 ba2.3k sqft3311 Chestnut St, Camp Hill, PA 17011For Sale
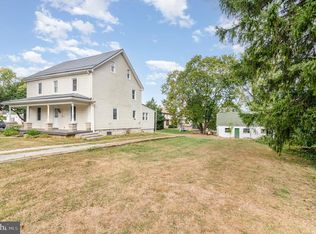 MLS ID #PACB2053816, John Rainville, BrokersRealty.com World Headquarters. Bright MLS
 - $350,0003 bd2 ba2.3k sqft2 Brentwood Rd, Camp Hill, PA 17011For Sale
 MLS ID #PACB2055296, GARRETT ROTHMAN, BROKER, RSR, REALTORS, LLC. Bright MLS
 - $349,9004 bd3 ba3.2k sqft641 S 61st St, Harrisburg, PA 17111For SaleMLS ID #PADA2062238, Alex Saad, Prime Realty Services. Bright MLS
- $449,9004 bd4 ba2.3k sqft416 Allendale Way, Camp Hill, PA 17011For SaleMLS ID #PACB2053164, Mike Garman, Iron Valley Real Estate of Central PA. Bright MLS
- $269,9004 bd2 ba2.3k sqft312 N 39th St, Harrisburg, PA 17109For SaleMLS ID #PADA2062052, krishna pradhan, Ghimire Homes. Bright MLS
- $399,9004 bd2 ba2.3k sqft923 Susan Cir, Enola, PA 17025For SaleMLS ID #PACB2055850, Dan Zecher, Keller Williams Elite. Bright MLS
- $360,0004 bd3 ba2.1k sqft6 Kingswood Dr, Mechanicsburg, PA 17055For SaleMLS ID #PACB2055554, Jasmine Kessler, Coldwell Banker Realty. Bright MLS
- $270,0003 bd1 ba1.7k sqft3720 Elder Rd, Harrisburg, PA 17111For SaleMLS ID #PADA2062188, Jennifer King, RE/MAX Evolved. Bright MLS
- $284,9003 bd2 ba1.6k sqft148 Henry Rd, Enola, PA 17025For SaleMLS ID #PACB2055044, Dave Pottle, Keller Williams Keystone Realty. Bright MLS
- $375,0004 bd3 ba2.3k sqft469 Hoffman Dr, Harrisburg, PA 17111For SaleMLS ID #PADA2061150, Mariel Campbell, RE/MAX Realty Associates. Bright MLS
- $319,9004 bd3 ba2.1k sqft5 Impala Dr, Dillsburg, PA 17019For SaleMLS ID #PAYK2108014, Ashley Motter, House Broker Realty LLC. Bright MLS
- $345,0003 bd2 ba2.3k sqft13 Ewell Dr, East Berlin, PA 17316For SaleMLS ID #PAAD2024832, TONYA M. LUCAS, RE/MAX Realty Associates. Bright MLS
- $284,9004 bd3 ba1.5k sqft227 S Madison St, Harrisburg, PA 17109For SaleMLS ID #PADA2062148, Tyler Smith, Realty ONE Group Unlimited. Bright MLS
- $424,9004 bd2 ba2.6k sqft3049 Spring Rd, Carlisle, PA 17013For SaleMLS ID #PACB2056064, JOHN HENRY, Keller Williams of Central PA. Bright MLS
- $335,0004 bd3 ba2k sqft625 Pleasant View Rd, Lewisberry, PA 17339For SaleMLS ID #PAYK2101180, Josh Musser, Keller Williams Keystone Realty. Bright MLS
- $330,0004 bd2 ba1.5k sqft375 N 48th St, Harrisburg, PA 17111For SaleMLS ID #PADA2061104, JOY DANIELS, Joy Daniels Real Estate Group, Ltd. Bright MLS
- $349,9003 bd2 ba1.5k sqft4815 Delbrook Rd, Mechanicsburg, PA 17050For SaleMLS ID #PACB2055790, Terri Repetto, Real of Pennsylvania. Bright MLS
- $374,9005 bd2 ba2.1k sqft1123 York Rd, Mechanicsburg, PA 17055For SaleMLS ID #PACB2055934, Christopher Gambrill, Elite Property Sales, LLC. Bright MLS
