In the heart of Cabbagetown, tucked in to one of the neighbourhood's admired mews, 6 Sackville Place is an 1880s cottage reimagined by BGA Architects for contemporary, sustainable living. A quaint heritage façade gives way to a surprisingly spacious interior - high ceilings, an open-concept main floor, and generously-sized rooms throughout. Abundant skylights and a striking translucent glass floor fill the home with natural light. The main floor is anchored by an eat-in kitchen, large dining room, and living room with direct access to the garden. Upstairs, two bedrooms - both with ample storage - share a spacious bathroom with a soaker tub. The lower level offers extensive adjustable built-in storage and the potential to be finished for additional living space. Outside, a landscaped city garden with patio, bike storage, and laneway access extends the living space into the open air. Set within the Cabbagetown Heritage Conservation District - a well-preserved enclave of Toronto's finest Victorian-era homes amidst charming streetscapes - the home offers immediate access to Riverdale & Wellesley parks, recreational trails leading to the Don Valley and waterfront, and the cafés, restaurants, and shops of Parliament Street. Streetcars, the subway, and a fifteen-minute walk to downtown are all close at hand.
Under contract
C$1,245,000
6 Sackville Pl, Toronto, ON M4X 1A4
2beds
1baths
Townhouse
Built in ----
883 Square Feet Lot
$-- Zestimate®
C$--/sqft
C$-- HOA
What's special
Surprisingly spacious interiorHigh ceilingsOpen-concept main floorGenerously-sized rooms throughoutAbundant skylightsStriking translucent glass floorEat-in kitchen
- 9 days |
- 42 |
- 5 |
Zillow last checked:
Listing updated:
Listed by:
ROYAL LEPAGE REAL ESTATE SERVICES HEAPS ESTRIN TEAM
Source: TRREB,MLS®#: C13525598 Originating MLS®#: Toronto Regional Real Estate Board
Originating MLS®#: Toronto Regional Real Estate BoardFacts & features
Interior
Bedrooms & bathrooms
- Bedrooms: 2
- Bathrooms: 1
Primary bedroom
- Level: Second
- Dimensions: 4.42 x 3.4
Bedroom 2
- Level: Second
- Dimensions: 3.2 x 2.84
Dining room
- Level: Main
- Dimensions: 3.89 x 3.56
Kitchen
- Level: Main
- Dimensions: 4.37 x 3.25
Laundry
- Level: Lower
- Dimensions: 6.71 x 4.22
Living room
- Level: Main
- Dimensions: 3.73 x 3.18
Heating
- Forced Air, Gas
Cooling
- Central Air
Appliances
- Included: Water Heater Owned, Instant Hot Water, Built-In Oven, Countertop Range
Features
- Workbench, Upgraded Insulation, Storage
- Flooring: Carpet Free
- Basement: Unfinished
- Has fireplace: No
Interior area
- Living area range: 700-1100 null
Property
Features
- Stories: 2
- Patio & porch: Patio
- Pool features: None
- Waterfront features: None
Lot
- Size: 883 Square Feet
- Features: Library, Park, Place Of Worship, School, River/Stream, Public Transit
Details
- Additional structures: Shed
- Parcel number: 210840316
- Other equipment: Sump Pump
Construction
Type & style
- Home type: Townhouse
- Property subtype: Townhouse
Materials
- Stucco (Plaster)
- Foundation: Concrete Block, Brick
- Roof: Flat,Membrane
Utilities & green energy
- Sewer: Sewer
Community & HOA
Location
- Region: Toronto
Financial & listing details
- Annual tax amount: C$6,439
- Date on market: 7/6/2026
ROYAL LEPAGE REAL ESTATE SERVICES HEAPS ESTRIN TEAM
ROYAL LEPAGE REAL ESTATE SERVICES HEAPS ESTRIN TEAM
By pressing Contact Agent, you agree that the real estate professional identified above may call/text you about your search, which may involve use of automated means and pre-recorded/artificial voices. You don't need to consent as a condition of buying any property, goods, or services. Message/data rates may apply. You also agree to our Terms of Use. Zillow does not endorse any real estate professionals. We may share information about your recent and future site activity with your agent to help them understand what you're looking for in a home.
Price history
Price history is unavailable.
Public tax history
Tax history is unavailable.
Climate risks
Neighborhood: Cabbagetown
Nearby schools
GreatSchools rating
No schools nearby
We couldn't find any schools near this home.
- C$1,795,0003 bd2 ba-- sqft6 Bowman St, Toronto, ON M4X1T9For Sale

- C$--3 bd-- ba-- sqft129 Winchester St #A, Toronto, ON M4X1B3Off Market
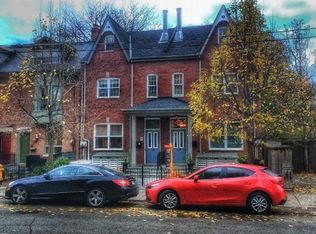
- C$--1 bd1 ba700 sqft124 Winchester St, Toronto, ON M4X1B4Off Market
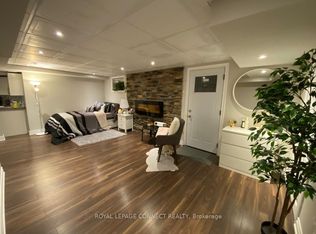
- C$1,598,9005 bd4 ba-- sqft149 Winchester St, Toronto, ON M4X1B5For Sale
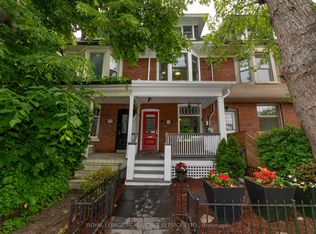
- C$--2 bd1 ba1k sqft151 Winchester St, Toronto, ON M4X1B5Off Market
- C$1,899,0002 bd3 ba-- sqft161 Winchester St, Toronto, ON M4X1B5For Sale
- C$1,729,0004 bd2 ba-- sqft451 Sackville St, Toronto, ON M4X1T3For Sale
- C$--2 bd1 ba1k sqft11 Salisbury Ave #1A, Toronto, ON M4X1C3Off Market
Similar homes
- C$1,249,0004 bd4 ba-- sqft71 Hamilton St, Toronto, ON M4M 2C7For Sale
 MLS ID #E13516042, RE/MAX HALLMARK JOY VERDE GROUP REALTY. TRREB
 - C$1,195,0003 bd2 ba-- sqft55 Shirley St, Toronto, ON M6K 1T2For Sale
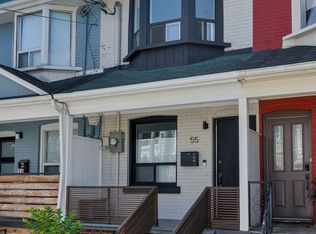 MLS ID #C13552430, CENTURY 21 REGAL REALTY INC.. TRREB
 - C$1,299,0004 bd3 ba-- sqft41 Spruce St #9, Toronto, ON M5A 2H8For Sale
 MLS ID #C13461782, CHESTNUT PARK REAL ESTATE LIMITED. TRREB
 - C$1,258,0003 bd3 ba-- sqft32 Mendota Rd, Toronto, ON M8Y 1E8For Sale
 MLS ID #W13569046, ROYAL LEPAGE REAL ESTATE SERVICES HEAPS ESTRIN TEAM. TRREB
 - C$1,199,9004 bd2 ba-- sqft12 Old Primrose Ln, Toronto, ON M5A 4T1For SaleMLS ID #C13441370, RE/MAX URBAN TORONTO TEAM REALTY INC.. TRREB
- C$1,249,0003 bd2 ba-- sqft589 Wellington St E, Toronto, ON M5V 1G3For SaleMLS ID #C13423094, CHESTNUT PARK REAL ESTATE LIMITED. TRREB
- C$1,250,0005 bd3 ba-- sqft264 Seaton St #205, Toronto, ON M5A 2T4For SaleMLS ID #C13115350, ROYAL LEPAGE REAL ESTATE SERVICES HEAPS ESTRIN TEAM. TRREB
- C$1,250,0004 bd4 ba-- sqft37 Gledhill Ave, Toronto, ON M4C 5K7For SaleMLS ID #E13563738, REAL BROKER ONTARIO LTD.. TRREB
- C$1,279,0004 bd3 ba-- sqft45 Birchmount Rd #6, Toronto, ON M1N 3J5For SaleMLS ID #E13565934, COLDWELL BANKER THE REAL ESTATE CENTRE. TRREB
- C$1,168,0002 bd2 ba-- sqft132 Glenvale Blvd, Toronto, ON M4G 2V9For SaleMLS ID #C13548318, ROYAL LEPAGE SIGNATURE REALTY. TRREB
- C$849,9002 bd1 ba-- sqft119 Trinity St, Toronto, ON M5A 3C7For SaleMLS ID #C13526976, RE/MAX URBAN TORONTO TEAM REALTY INC.. TRREB
- C$1,149,9002 bd2 ba-- sqft517 Kingston Rd #4, Toronto, ON M4L 1V5For SaleMLS ID #E13544078, REMAX CONNECT REALTY. TRREB
- C$1,450,0004 bd2 ba-- sqft356 Ontario St, Toronto, ON M5A 2V7For SaleMLS ID #C13538714, BOSLEY REAL ESTATE LTD.. TRREB
- C$1,479,0003 bd1 ba-- sqft16 Blong Ave, Toronto, ON M4M 1P2For SaleMLS ID #E13502318, BOSLEY REAL ESTATE LTD.. TRREB
- C$1,249,0003 bd2 ba-- sqft22 Connaught Ave, Toronto, ON M4L 2V9For SaleMLS ID #E13457150, SOTHEBY'S INTERNATIONAL REALTY CANADA. TRREB
- C$1,349,9992 bd2 ba-- sqft4 Whitaker Ave, Toronto, ON M6J 1A1For SaleMLS ID #C13529644, ROYAL LEPAGE SIGNATURE REALTY. TRREB
- C$1,229,0004 bd3 ba-- sqft37 Ashburnham Rd, Toronto, ON M6H 2K4For SaleMLS ID #W13543704, SUTTON GROUP-ASSOCIATES REALTY INC.. TRREB
- C$1,399,0004 bd3 ba-- sqft412 Wellesley St E, Toronto, ON M4X 1H6For SaleMLS ID #C12853178, SOTHEBY'S INTERNATIONAL REALTY CANADA. TRREB
- C$1,349,0002 bd2 ba-- sqft52 1/2 West Ave W, Toronto, ON M4M 2L8For SaleMLS ID #E13461984, CHESTNUT PARK REAL ESTATE LIMITED. TRREB
- C$1,599,0003 bd2 ba-- sqft283 Booth Ave, Toronto, ON M4M 2M7For SaleMLS ID #E13483664, SAGE REAL ESTATE LIMITED. TRREB
