A cherished home, a coastal setting, and a new chapter waiting to unfold. Welcome to 6 Seagate Circle, a charming Cape-style home in Scituate’s sought-after Minot neighborhood. Treasured by the same family for many years, this special property offers views of Musquashcut Pond and a neighborhood setting just a short distance from Minot Beach. Whether you envision refreshing its classic charm or reimagining the space to suit your lifestyle, the possibilities are yours to explore. Spend your days by the beach, enjoy the beauty of the pond, and embrace the simple pleasures of life by the coast. An opportunity to make your own memories in a home and location loved for generations.
Under contract
$749,000
6 Seagate Cir, Scituate, MA 02066
3beds
1,546sqft
Single Family Residence
Built in 1951
9,278 Square Feet Lot
$835,600 Zestimate®
$484/sqft
$-- HOA
What's special
Charming cape-style homeViews of musquashcut pondCoastal setting
- 16 days
- 2,645
- 119
Likely to sell faster than
Zillow last checked:
Listing updated:
Listed by:
Ben Lincoln Group 781-733-1140,
Compass 781-285-8028
Source: MLS PIN,MLS#: 73591612
Facts & features
Interior
Bedrooms & bathrooms
- Bedrooms: 3
- Bathrooms: 2
- Full bathrooms: 1
- 1/2 bathrooms: 1
Primary bedroom
- Features: Walk-In Closet(s), Flooring - Wall to Wall Carpet
- Level: Second
- Area: 258.23
- Dimensions: 15.42 x 16.75
Bedroom 2
- Features: Flooring - Wall to Wall Carpet
- Level: Second
- Area: 164.93
- Dimensions: 15.83 x 10.42
Bedroom 3
- Features: Flooring - Hardwood
- Level: First
- Area: 127.6
- Dimensions: 12.25 x 10.42
Bedroom 4
- Features: Flooring - Hardwood
- Level: First
- Area: 115
- Dimensions: 12 x 9.58
Bedroom 5
- Level: First
- Area: 138.03
- Dimensions: 11.58 x 11.92
Primary bathroom
- Features: No
Bathroom 1
- Features: Bathroom - Full, Flooring - Stone/Ceramic Tile
- Level: First
- Area: 32.06
- Dimensions: 4.75 x 6.75
Bathroom 2
- Features: Bathroom - Half, Flooring - Stone/Ceramic Tile
- Level: Second
- Area: 27.31
- Dimensions: 4.75 x 5.75
Kitchen
- Features: Flooring - Hardwood, Recessed Lighting
- Level: First
- Area: 139.03
- Dimensions: 11.67 x 11.92
Living room
- Features: Flooring - Hardwood
- Level: First
- Area: 199.83
- Dimensions: 18.17 x 11
Heating
- Baseboard, Natural Gas
Cooling
- Window Unit(s)
Appliances
- Included: Gas Water Heater, Oven, Dishwasher, Microwave, Range, Refrigerator, Washer, Dryer
- Laundry: Flooring - Hardwood, Washer Hookup, First Floor
Features
- Bonus Room, Sitting Room
- Flooring: Tile, Carpet, Hardwood, Flooring - Wall to Wall Carpet, Flooring - Hardwood
- Basement: Crawl Space
- Number of fireplaces: 1
Interior area
- Total structure area: 1,546
- Total interior livable area: 1,546 sqft
- Finished area above ground: 1,546
Property
Parking
- Total spaces: 4
- Parking features: Attached, Off Street, Paved
- Attached garage spaces: 1
- Uncovered spaces: 3
Features
- Patio & porch: Deck
- Exterior features: Deck
- Has view: Yes
- View description: Water, Marsh, Ocean
- Has water view: Yes
- Water view: Marsh,Ocean,Water
- Waterfront features: Ocean, 0 to 1/10 Mile To Beach, Beach Ownership(Public)
Lot
- Size: 9,278 Square Feet
- Features: Level
Details
- Parcel number: M:0015 B:0003 L:00070,1163869
- Zoning: RES
Construction
Type & style
- Home type: SingleFamily
- Architectural style: Cape
- Property subtype: Single Family Residence
Materials
- Frame
- Foundation: Block
- Roof: Shingle,Rubber
Condition
- Year built: 1951
Utilities & green energy
- Sewer: Public Sewer
- Water: Public
- Utilities for property: for Gas Range, Washer Hookup
Community & HOA
HOA
- Has HOA: No
Location
- Region: Scituate
Financial & listing details
- Price per square foot: $484/sqft
- Tax assessed value: $891,700
- Annual tax amount: $8,765
- Date on market: 10/15/2026
- Listing terms: Contract
Estimated market value
$835,600
$744,000 - $928,000
$2,964/mo
Price history
| Date | Event | Price |
|---|---|---|
| 10/27/2026 | Contingent | $749,000$484/sqft |
Source: MLS PIN #73591612 Report a problem | ||
| 10/16/2026 | Listed for sale | $749,000$484/sqft |
Source: MLS PIN #73591612 Report a problem | ||
Public tax history
| Year | Property taxes | Tax assessment |
|---|---|---|
| 2025 | $8,524 +3.6% | $853,300 +7.4% |
| 2024 | $8,229 +10.7% | $794,300 +19% |
| 2023 | $7,432 +5.4% | $667,700 +19.5% |
| 2022 | $7,050 +3.2% | $558,600 +9% |
| 2021 | $6,829 +3% | $512,300 +4.3% |
| 2020 | $6,630 +1.1% | $491,100 +2.8% |
| 2019 | $6,561 +4.7% | $477,500 +6.3% |
| 2018 | $6,264 +3.8% | $449,000 +4.8% |
| 2017 | $6,035 -0.3% | $428,300 |
| 2016 | $6,056 +10.6% | $428,300 +2.5% |
| 2015 | $5,474 +3.1% | $417,900 +2.7% |
| 2014 | $5,309 +8.1% | $406,800 +5.4% |
| 2013 | $4,911 +3.1% | $386,100 |
| 2012 | $4,764 +8.6% | $386,100 -1% |
| 2011 | $4,388 +2.4% | $390,000 -3.9% |
| 2010 | $4,285 +2.8% | $405,800 -5.8% |
| 2009 | $4,170 -4.5% | $430,800 -9% |
| 2008 | $4,366 +11% | $473,500 |
| 2007 | $3,935 +1.3% | $473,500 -0.5% |
| 2006 | $3,885 -1.9% | $476,100 +14% |
| 2005 | $3,960 +2.1% | $417,700 +7.7% |
| 2004 | $3,877 +6.6% | $387,700 |
| 2003 | $3,637 +3.8% | $387,700 +69.4% |
| 2002 | $3,504 +10.5% | $228,900 |
| 2000 | $3,170 | $228,900 |
Find assessor info on the county website
Monthly payment
Est. payment
Payment breakdown
Explore the cost of this home by adjusting the details. Changes won't be saved.Climate risks
Neighborhood: 02066


Similar homes
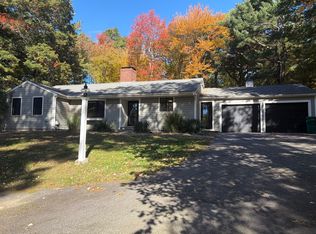
- $729,0003 bd1 ba1.5k sqft45 Cornet Stetson Rd, Scituate, MA 02066For Sale
 MLS ID #73596487, Courtney Durkin, Conway - Scituate. MLS PIN
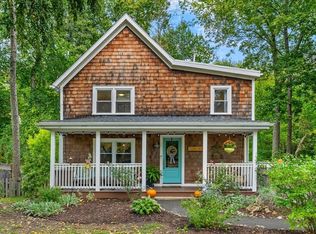
- $799,9004 bd2 ba1.6k sqft54 Williamsburg Ln, Scituate, MA 02066For Sale
 MLS ID #73592493, Kelly Vickers, Conway - Hanover. MLS PIN
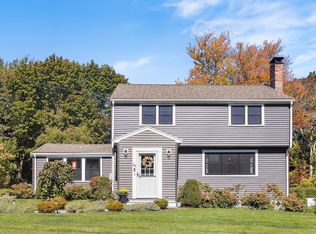
- $775,0003 bd2 ba1.2k sqft101 Booth Hill Rd, Scituate, MA 02066For Sale
 MLS ID #73593295, Rebecca Glynn, Coldwell Banker Realty - Norwell - Hanover Regional Office. MLS PIN
- $899,0003 bd2 ba1.8k sqft66 Kane Dr, Scituate, MA 02066For Sale
 MLS ID #73592444, Victor Cordero, Redfin Corp.. MLS PIN
