Welcome to 6 Selmar Terrace, an updated Colonial offering a mother/daughter layout and inviting spaces for everyday living and entertaining. The welcoming foyer leads to a spacious living room and formal dining room. The updated eat-in kitchen features stainless steel appliances and quartz countertops and opens to the family room with a gas fireplace, creating a comfortable gathering space, while sliding doors lead to a deck overlooking the lush green backyard. Upstairs, the primary suite offers a walk-in closet and updated bath, along with three additional bedrooms, a full bath, and a laundry room. The attached separate living area includes a den with deck access, a kitchenette with a full-size refrigerator, and a new all-in-one washer-dryer combo, a bedroom with a walk-in closet, and a full bath, providing flexible space for a variety of living arrangements. Completing this 5-bedroom Colonial is a finished two-car garage with built-in storage and epoxy flooring. Located on a desirable cul-de-sac street, the home is convenient to major highways, schools, shopping, and dining.
Under contract
$1,199,000
6 Selmar Ter, East Hanover Twp., NJ 07936
5beds
--sqft
Single Family Residence
Built in 1973
0.46 Acres Lot
$1,221,900 Zestimate®
$--/sqft
$-- HOA
What's special
- 47 days
- 401
- 17
Likely to sell faster than
Zillow last checked:
Listing updated:
Listed by:
Debra Cunningham 917-716-5824,
Weichert Realtors
Source: GSMLS,MLS#: 4054162
Facts & features
Interior
Bedrooms & bathrooms
- Bedrooms: 5
- Bathrooms: 4
- Full bathrooms: 3
- 1/2 bathrooms: 1
Primary bedroom
- Description: Full Bath, Walk-In Closet
Bedroom 1
- Level: Second
- Area: 234
- Dimensions: 13 x 18
Bedroom 2
- Level: Second
- Area: 182
- Dimensions: 14 x 13
Bedroom 3
- Level: Second
- Area: 132
- Dimensions: 11 x 12
Bedroom 4
- Level: Second
- Area: 140
- Dimensions: 10 x 14
Primary bathroom
- Features: Stall Shower
Dining room
- Features: Formal Dining Room
- Level: First
- Area: 169
- Dimensions: 13 x 13
Family room
- Level: First
- Area: 260
- Dimensions: 13 x 20
Kitchen
- Features: Eat-in Kitchen
- Level: First
- Area: 228
- Dimensions: 19 x 12
Living room
- Level: First
- Area: 364
- Dimensions: 14 x 26
Basement
- Features: Storage Room, Utility Room
Heating
- 2 Units, Forced Air, Natural Gas
Cooling
- 2 Units, Central Air
Appliances
- Included: Dishwasher, Dryer, Kitchen Exhaust Fan, Range/Oven-Gas, Refrigerator, Washer, Water Filter, Gas Water Heater
Features
- Bedroom, See Remarks, In-Law Floorplan
- Flooring: Carpet, Tile, Wood
- Windows: Blinds
- Basement: Yes,Unfinished,Sump Pump
- Number of fireplaces: 1
- Fireplace features: Family Room, Gas
Property
Parking
- Total spaces: 2
- Parking features: 1 Car Width, Asphalt, Attached Garage, Finished Garage, Garage Door Opener
- Attached garage spaces: 2
Features
- Patio & porch: Deck
- Exterior features: Underground Lawn Sprinkler
Lot
- Size: 0.46 Acres
- Dimensions: 125 x 159
- Features: Cul-De-Sac
Details
- Additional structures: Storage Shed
- Parcel number: 2310000990000000590000
Construction
Type & style
- Home type: SingleFamily
- Architectural style: Colonial
- Property subtype: Single Family Residence
Materials
- Vinyl Siding
- Roof: Asphalt Shingle
Condition
- Year built: 1973
Utilities & green energy
- Gas: Gas-Natural
- Sewer: Public Sewer
- Water: Public
- Utilities for property: Natural Gas Connected, Cable Available, Garbage Extra Charge
Community & HOA
Location
- Region: East Hanover
Financial & listing details
- Tax assessed value: $482,600
- Annual tax amount: $12,798
- Date on market: 9/24/2026
- Ownership type: Fee Simple
Estimated market value
$1,221,900
$1.16M - $1.28M
$6,217/mo
Price history
| Date | Event | Price |
|---|---|---|
| 10/13/2026 | Pending sale | $1,199,000 |
Source:  GSMLS #4054162 Report a problem | ||
| 9/24/2026 | Listed for sale | $1,199,000+57.8% |
Source: GSMLS #4054162 Report a problem | ||
| 6/12/2019 | Sold | $760,000-1% |
Source: GSMLS #3529240 Report a problem | ||
| 3/12/2019 | Price change | $768,000-2.2% |
Source: Keller Williams Towne Square Realty #3529240 Report a problem | ||
| 2/1/2019 | Listed for sale | $785,000+99.7% |
Source: KELLER WILLIAMS TOWNE SQUARE REAL #3529240 Report a problem | ||
| 8/20/2018 | Sold | $393,000 |
Source: Public Record Report a problem | ||
Public tax history
| Year | Property taxes | Tax assessment |
|---|---|---|
| 2026 | $12,799 +2.2% | $482,600 |
| 2025 | $12,519 | $482,600 |
| 2024 | $12,519 +4% | $482,600 |
| 2023 | $12,041 +2% | $482,600 |
| 2022 | $11,804 +0.3% | $482,600 |
| 2021 | $11,766 +3.9% | $482,600 |
| 2020 | $11,322 +3.1% | $482,600 |
| 2019 | $10,979 +3.4% | $482,600 |
| 2018 | $10,622 +1.4% | $482,600 |
| 2017 | $10,477 +1.4% | $482,600 |
| 2016 | $10,328 +2.2% | $482,600 |
| 2015 | $10,106 +0.4% | $482,600 |
| 2014 | $10,067 +0.5% | $482,600 |
| 2013 | $10,014 -0.2% | $482,600 |
| 2012 | $10,038 +0.5% | $482,600 |
| 2011 | $9,990 +5.5% | $482,600 |
| 2010 | $9,469 +3.8% | $482,600 |
| 2009 | $9,121 | $482,600 |
| 2008 | -- | $482,600 |
| 2007 | -- | $482,600 |
| 2006 | -- | $482,600 |
| 2005 | -- | $482,600 |
| 2004 | -- | $482,600 |
| 2003 | -- | $482,600 |
| 2002 | -- | $482,600 +53.6% |
| 2001 | -- | $314,200 |
Find assessor info on the county website
Monthly payment
Est. payment
Payment breakdown
Explore the cost of this home by adjusting the details. Changes won't be saved.Climate risks
Neighborhood: 07936
Nearby schools
Schools provided by the listing agent
- High: Hanover Pk
Source: GSMLS. This data may not be complete. We recommend contacting the local school district to confirm school assignments for this home.
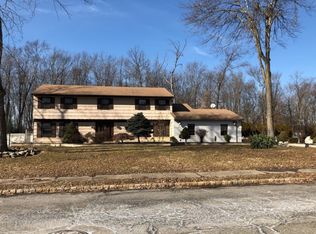
Similar homes
- $1,199,0005 bd3 ba-- sqft126 Timberhill Dr, East Hanover Twp., NJ 07936For Sale
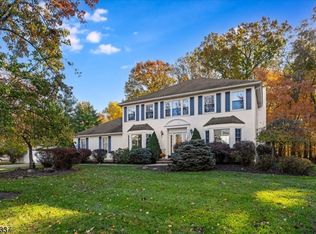 MLS ID #4062979, Lorraine First, Kl Sotheby's Int'l. Realty. GSMLS
- $1,200,0004 bd4 ba-- sqft71 Tiffany Dr, East Hanover Twp., NJ 07936For Sale
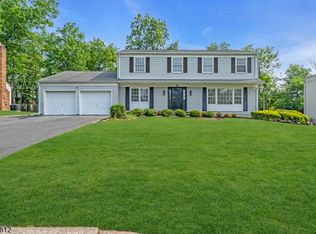 MLS ID #4019003, Jonathan Minerick, Homecoin.Com. GSMLS
- $1,470,0004 bd4 ba-- sqft2 Lisa Ln, East Hanover Twp., NJ 07936For Sale
 MLS ID #4053641, Carmine J Prudente, Howard Hanna Rand Realty. GSMLS
- $1,249,0004 bd4 ba2.7k sqft20 Hugenot St, East Hanover Twp., NJ 07936For Sale
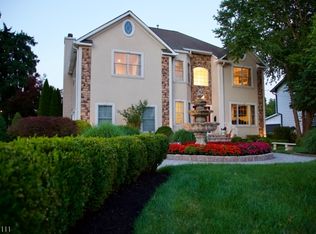 MLS ID #4044188, Gloria La Forgia, Weichert Realtors Corp Hq. GSMLS
