Welcome to 6 Steinway Drive, a beautifully updated 3-bedroom, 2-bathroom home in one of Port Perry's most desirable family-friendly neighbourhoods. Thoughtfully renovated throughout, this move-in-ready home offers stylish finishes, modern upgrades, and an exceptional location just minutes from everything this charming community has to offer.Leave the car at home and enjoy a short walk to Port Perry's historic downtown, scenic waterfront, restaurants, cafés, boutique shopping, parks, and year-round community events, with transit conveniently located just steps away.Inside, the bright main floor is highlighted by a stunning white kitchen featuring granite countertops, a centre island, and a new refrigerator (2026), creating the perfect space for everyday living and entertaining. Updated flooring runs throughout the home with virtually no carpet, complemented by custom blinds (2025) and UV privacy window tinting on the family room window and patio door.Both bathrooms were fully renovated in 2024 with contemporary finishes. The fully finished basement adds valuable living space with pot lights, a spacious recreation room, dedicated laundry area, ample storage, and 100-amp electrical service with a 50-amp sub-panel already in place for future EV charging.Step outside to enjoy a generous, fully fenced backyard featuring a wooden deck, fire pit, and plenty of green space for children, pets, or entertaining. Professional front landscaping (2024) enhances the curb appeal, while the attached garage offers parking and additional storage.Additional updates include a whole-home water softener and dechlorination system (2025), a new hot water tank (2026, rental), new garage door opener (2024), and numerous thoughtful improvements that provide peace of mind. Built by Picture Homes in 2002 and located just 15 minutes from Highway 407, this meticulously maintained home offers the perfect blend of small-town charm, modern convenience, and turnkey living.
For sale
C$779,888
6 Steinway Dr, Scugog, ON L9L 1V3
3beds
2baths
Single Family Residence
Built in ----
4,007 Square Feet Lot
$-- Zestimate®
C$--/sqft
C$-- HOA
What's special
Stylish finishesModern upgradesBright main floorStunning white kitchenGranite countertopsCentre islandCustom blinds
- 3 days |
- 7 |
- 0 |
Zillow last checked:
Listing updated:
Listed by:
REALTY ONE GROUP REVEAL
Source: TRREB,MLS®#: E13619680 Originating MLS®#: Toronto Regional Real Estate Board
Originating MLS®#: Toronto Regional Real Estate BoardFacts & features
Interior
Bedrooms & bathrooms
- Bedrooms: 3
- Bathrooms: 2
Primary bedroom
- Level: Upper
- Dimensions: 4.3 x 3.1
Bedroom 2
- Level: Upper
- Dimensions: 3.1 x 2.8
Bedroom 3
- Level: Upper
- Dimensions: 2.5 x 3.1
Kitchen
- Level: Main
- Dimensions: 6.1 x 3.07
Laundry
- Level: Lower
- Dimensions: 2.5 x 1.9
Living room
- Level: Main
- Dimensions: 4.9 x 3.7
Recreation
- Level: Lower
- Dimensions: 4.3 x 4.9
Heating
- Forced Air, Gas
Cooling
- Central Air
Appliances
- Included: Water Softener, Water Heater
Features
- Flooring: Carpet Free
- Basement: Finished,Full
- Has fireplace: No
Interior area
- Living area range: 1100-1500 null
Property
Parking
- Total spaces: 3
- Parking features: Garage
- Has garage: Yes
Features
- Stories: 2
- Patio & porch: Deck, Porch
- Exterior features: Landscaped
- Pool features: None
- Has view: Yes
- View description: Park/Greenbelt
Lot
- Size: 4,007 Square Feet
- Features: Hospital, Park, Fenced Yard, Electric Car Charger, Other
- Topography: Dry,Flat
Details
- Parcel number: 267820369
Construction
Type & style
- Home type: SingleFamily
- Property subtype: Single Family Residence
Materials
- Vinyl Siding
- Foundation: Poured Concrete
- Roof: Asphalt Shingle
Details
- Builder name: Picture Homes
Utilities & green energy
- Sewer: Sewer
Community & HOA
Community
- Security: Carbon Monoxide Detector(s), Smoke Detector(s)
Location
- Region: Scugog
Financial & listing details
- Tax assessed value: C$308,000
- Annual tax amount: C$4,107
- Date on market: 7/30/2026
REALTY ONE GROUP REVEAL
REALTY ONE GROUP REVEAL
By pressing Contact Agent, you agree that the real estate professional identified above may call/text you about your search, which may involve use of automated means and pre-recorded/artificial voices. You don't need to consent as a condition of buying any property, goods, or services. Message/data rates may apply. You also agree to our Terms of Use. Zillow does not endorse any real estate professionals. We may share information about your recent and future site activity with your agent to help them understand what you're looking for in a home.
Price history
Price history is unavailable.
Public tax history
Tax history is unavailable.
Climate risks
Neighborhood: Port Perry
Nearby schools
GreatSchools rating
No schools nearby
We couldn't find any schools near this home.
- C$944,9004 bd3 ba-- sqft89 Forestlane Way, Scugog, ON L9L0B1For Sale

- C$813,9003 bd3 ba-- sqft203 Ash St, Scugog, ON L9L0E3For Sale

- C$1,315,0004 bd3 ba-- sqft3 Burnham Ct, Scugog, ON L9L0B2For Sale

- C$1,499,9004 bd4 ba-- sqft97 Steinway Dr, Scugog, ON L9L1V6New Construction
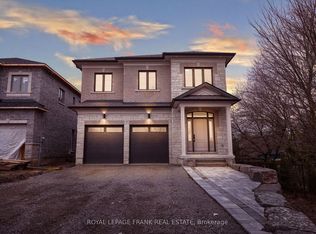
- C$1,313,9004 bd4 ba-- sqft180 Steinway Dr, Scugog, ON L9L1V5For Sale
- C$873,9004 bd3 ba-- sqft239 Ash St, Scugog, ON L9L0E3For Sale
- C$749,0003 bd2 ba-- sqft14455 Old Simcoe Rd, Scugog, ON L9L1C3For Sale
- C$1,249,9994 bd4 ba-- sqft56 Robin Trl, Scugog, ON L9L0C9For Sale
Similar homes
- C$850,0003 bd4 ba-- sqft104 Calwell Dr, Scugog, ON L9L 1T7For Sale
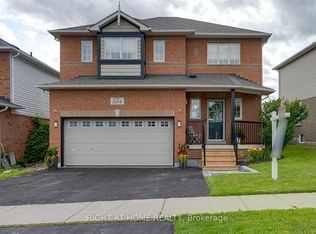 MLS ID #E13598544, RIGHT AT HOME REALTY INC.. TRREB
 - C$869,9993 bd3 ba-- sqft88 Calwell Dr, Scugog, ON L9L 1T7For Sale
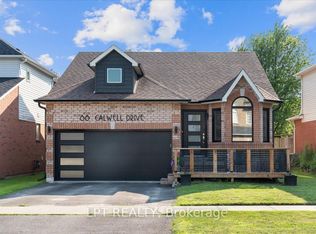 MLS ID #E13576364, LPT REALTY. TRREB
 - C$944,9004 bd3 ba-- sqft89 Forestlane Way, Scugog, ON L9L 0B1For SaleMLS ID #E13470022, Re/Max All-Stars Realty Inc.. TRREB
- C$799,5003 bd3 ba-- sqft222 Aldred Dr, Scugog, ON L9L 1B4For Sale
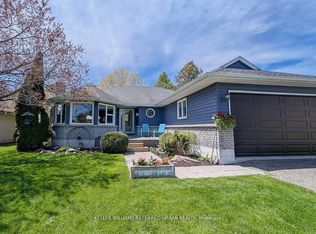 MLS ID #E13480998, KELLER WILLIAMS REFERRED URBAN REALTY. TRREB
 - C$809,8002 bd2 ba-- sqft38 Southampton St, Scugog, ON L9L 0C6For SaleMLS ID #E13588416, RE/MAX HALLMARK FIRST GROUP REALTY LTD.. TRREB
- C$955,0005 bd4 ba-- sqft126 Bridlewood Blvd, Whitby, ON L1R 0N2For SaleMLS ID #E13619990, ROYAL LEPAGE MEADOWTOWNE REALTY. TRREB
- C$799,0004 bd3 ba-- sqft32 Bluegill Cres, Whitby, ON L1P 0E4New ConstructionMLS ID #E13625714, RE/MAX REAL ESTATE CENTRE INC.. TRREB
- C$889,9005 bd4 ba-- sqft1407 Ashgrove Cres, Oshawa, ON L1K 2W4For SaleMLS ID #E13617210, Coldwell Banker Electric Realty. TRREB
- C$798,0005 bd2 ba-- sqft509 Beurling Ave, Oshawa, ON L1J 2Z8For SaleMLS ID #E13599318, HOMELIFE/MIRACLE REALTY LTD. TRREB
- C$779,9003 bd2 ba-- sqft34 Goldpine Ave, Clarington, ON L1E 1P2For SaleMLS ID #E13511324, HOME CHOICE REALTY INC.. TRREB
- C$965,0003 bd4 ba-- sqft31 Gord Matthews Way, Uxbridge, ON L9P 0E9For SaleMLS ID #N13622034, REAL BROKER ONTARIO LTD.. TRREB
- C$864,9004 bd4 ba-- sqft148 Shrewsbury Dr, Whitby, ON L1M 0E3For SaleMLS ID #E13616442, RE/MAX HALLMARK FIRST GROUP REALTY LTD.. TRREB
- C$749,9993 bd3 ba-- sqft7 Hardman Ln, Ajax, ON L1T 0P9For SaleMLS ID #E13616254, CENTURY 21 LEADING EDGE REALTY INC.. TRREB
- C$749,0004 bd3 ba-- sqft64 Lyall Stokes Cir, East Gwillimbury, ON L0G 1M0For SaleMLS ID #N13630466, RE/MAX CROSSROADS REALTY INC.. TRREB
- C$785,0003 bd2 ba-- sqft708 Waverly St N, Oshawa, ON L1J 6C3For SaleMLS ID #E13523862, Royal LePage Our Neighbourhood Realty. TRREB
- C$834,9995 bd3 ba-- sqft46 Fieldcrest Ave, Clarington, ON L1E 2X5For SaleMLS ID #E13610906, REALTY ONE GROUP REVEAL. TRREB
- C$759,0003 bd3 ba-- sqft1306 Whitelaw Ave, Oshawa, ON L1K 0M6For SaleMLS ID #E13530114, HOMELIFE/MIRACLE REALTY LTD. TRREB
- C$769,9993 bd3 ba-- sqft71 Rimrock Cres, Whitby, ON L1N 0E5For SaleMLS ID #E13600780, ROYAL LEPAGE CERTIFIED REALTY. TRREB
- C$789,9004 bd3 ba-- sqft137 Timber Mill Ave, Whitby, ON L1R 2H3For SaleMLS ID #E13603206, CENTURY 21 LEADING EDGE REALTY INC.. TRREB
- C$899,0004 bd4 ba-- sqft138 Reed Dr, Ajax, ON L1S 6V2For SaleMLS ID #E13617098, SUTTON GROUP-HERITAGE REALTY INC.. TRREB
