Cookie cutter this home is not. On a third of an acre in the well established neighborhood of Ashford, this home is ready for it's new owner and that very well could be you. 6 Swainson Court is a four bedroom, two and a half bath beauty featuring luxury vinyl plank flooring throughout the downstairs formal dining, family room, main floor owners suite and kitchen. This updated and stunning kitchen is accented with gorgeous quartz countertops, a pristine white tiled backsplash, stainless steel appliances and plenty of storage. Upstairs you'll find a total of three bedrooms including an oversized bedroom currently used as an office but available to be reimagined into a game room, movie room, or playroom. You decide! While it's tempting to believe all the good things are inside the home, outside on more than a third of an acre you'll discover the perfect screened back porch for morning coffee or an evening glass of wine as you enjoy the very private backyard. Not just a pretty face, this home also has been well cared for with HVAC systems replaced in 2017 and 2018, water heater replaced in 2026 and the roof installed in 2024. The Ashford HOA includes a pool, playground, sports fields, tennis courts and a clubhouse. Zoned for Lexington-Richland Five schools this home leaves no boxes unchecked. Everything about this home says move quick or miss out. Schedule your private showing today. Disclaimer: CMLS has not reviewed and, therefore, does not endorse vendors who may appear in listings.
Pending
$360,000
6 Swainson Ct, Irmo, SC 29063
4beds
2,360sqft
Single Family Residence
Built in 2003
0.33 Acres Lot
$359,900 Zestimate®
$153/sqft
$45/mo HOA
What's special
Oversized bedroomStainless steel appliancesGorgeous quartz countertopsVery private backyardPlenty of storagePristine white tiled backsplashUpdated and stunning kitchen
- 37 days
- 111
- 4
Likely to sell faster than
Zillow last checked:
Listing updated:
Listed by:
William King,
Keller Williams Realty
Source: Consolidated MLS,MLS#: 643558
Facts & features
Interior
Bedrooms & bathrooms
- Bedrooms: 4
- Bathrooms: 3
- Full bathrooms: 2
- 1/2 bathrooms: 1
- Partial bathrooms: 1
- Main level bathrooms: 2
Primary bedroom
- Features: Double Vanity, Tub-Garden, Separate Shower, Walk-In Closet(s), Vaulted Ceiling(s), Ceiling Fan(s), Closet-Private
- Level: Main
Bedroom 2
- Features: Bath-Shared, Tub-Shower, Ceiling Fan(s)
- Level: Second
Bedroom 3
- Features: Bath-Shared, Tub-Shower, Ceiling Fan(s), Closet-Private
- Level: Second
Bedroom 4
- Features: Bath-Shared, Ceiling Fan(s), Closet-Private
- Level: Second
Dining room
- Features: Molding, Ceiling Fan(s)
- Level: Main
Kitchen
- Features: Eat-in Kitchen, Kitchen Island, Backsplash-Tiled, Counter Tops-Quartz
- Level: Main
Living room
- Features: Fireplace, Ceilings-High (over 9 Ft), Ceiling Fan
- Level: Main
Heating
- Central, Heat Pump 2nd Lvl
Cooling
- Central Air
Appliances
- Included: Free-Standing Range, Smooth Surface, Dishwasher, Disposal
- Laundry: Laundry Closet, Electric, Heated Space, Main Level
Features
- Ceiling Fan(s)
- Flooring: Luxury Vinyl, Carpet
- Has basement: No
- Attic: Pull Down Stairs,Attic Access
- Number of fireplaces: 1
- Fireplace features: Wood Burning
Interior area
- Total structure area: 2,360
- Total interior livable area: 2,360 sqft
Property
Parking
- Total spaces: 2
- Parking features: Garage - Attached
- Attached garage spaces: 2
Features
- Stories: 2
- Exterior features: Gutters - Full
- Fencing: Rear Only Wood
Lot
- Size: 0.33 Acres
- Features: Sprinkler
Details
- Parcel number: 034040319
Construction
Type & style
- Home type: SingleFamily
- Architectural style: Traditional
- Property subtype: Single Family Residence
Materials
- Brick-Partial-AbvFound, Vinyl
- Foundation: Slab
Condition
- New construction: No
- Year built: 2003
Utilities & green energy
- Sewer: Public Sewer
- Water: Public
- Utilities for property: Electricity Connected
Community & HOA
Community
- Subdivision: ASHFORD
HOA
- Has HOA: Yes
- Services included: Common Area Maintenance, Playground, Tennis Courts, Green Areas
- HOA fee: $270 semi-annually
Location
- Region: Irmo
Financial & listing details
- Price per square foot: $153/sqft
- Tax assessed value: $220,000
- Annual tax amount: $1,846
- Date on market: 9/23/2026
- Listing agreement: Exclusive Right To Sell
- Road surface type: Paved
Estimated market value
$359,900
$342,000 - $378,000
$2,316/mo
Price history
| Date | Event | Price |
|---|---|---|
| 9/26/2026 | Pending sale | $360,000$153/sqft |
Source:  Consolidated MLS #643558 Report a problem | ||
| 9/23/2026 | Listed for sale | $360,000+63.6%$153/sqft |
Source: Consolidated MLS #643558 Report a problem | ||
| 8/29/2018 | Sold | $220,000-7.8%$93/sqft |
Source: Public Record Report a problem | ||
| 6/21/2018 | Listed for sale | $238,500+6.2%$101/sqft |
Source: United Real Estate Columbia #450752 Report a problem | ||
| 3/3/2016 | Sold | $224,500-1.8%$95/sqft |
Source: Public Record Report a problem | ||
| 2/19/2016 | Pending sale | $228,500$97/sqft |
Source: CENTURY 21 J. Bolos #393186 Report a problem | ||
| 1/25/2016 | Listed for sale | $228,500+4.3%$97/sqft |
Source: CENTURY 21 J. Bolos #393186 Report a problem | ||
| 9/16/2005 | Sold | $219,000+10.6%$93/sqft |
Source: Public Record Report a problem | ||
| 8/2/2004 | Sold | $198,000+2.8%$84/sqft |
Source: Public Record Report a problem | ||
| 3/31/2003 | Sold | $192,533$82/sqft |
Source: Public Record Report a problem | ||
Public tax history
| Year | Property taxes | Tax assessment |
|---|---|---|
| 2022 | $1,846 -0.9% | $8,800 |
| 2021 | $1,862 -4.4% | $8,800 |
| 2020 | $1,947 +0.8% | $8,800 |
| 2019 | $1,931 +10.8% | $8,800 -2% |
| 2018 | $1,743 | $8,980 |
| 2017 | $1,743 +2.7% | $8,980 +35.6% |
| 2016 | $1,697 +29.5% | $6,620 |
| 2015 | $1,311 -0.5% | $6,620 -96% |
| 2014 | $1,317 +0.2% | $165,500 +2400% |
| 2013 | $1,314 | $6,620 -26.3% |
| 2012 | -- | $8,980 |
| 2011 | -- | $8,980 |
| 2010 | -- | $8,980 |
| 2009 | -- | $8,980 +13.5% |
| 2008 | -- | $7,910 |
| 2007 | -- | $7,910 |
| 2006 | -- | $7,910 |
| 2005 | -- | $7,910 +13.2% |
| 2004 | -- | $6,990 +482.5% |
| 2003 | -- | $1,200 |
Find assessor info on the county website
Monthly payment
Est. payment
Payment breakdown
Explore the cost of this home by adjusting the details. Changes won't be saved.Climate risks
Neighborhood: 29063
Nearby schools
Schools provided by the listing agent
- Elementary: River Springs
- Middle: Dutch Fork
- High: Dutch Fork
- District: Lexington/Richland Five
Source: Consolidated MLS. This data may not be complete. We recommend contacting the local school district to confirm school assignments for this home.
Similar homes
- $327,0004 bd3 ba2.3k sqft112 Coopers Hawk Cir, Irmo, SC 29063For Sale
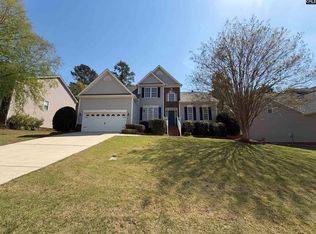 MLS ID #630280, Thomas Shoupe. Consolidated MLS
- $290,0004 bd3 ba1.9k sqft206 Glen Rose Cir, Irmo, SC 29063For Sale
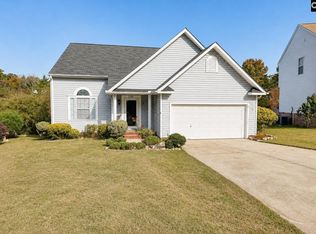 MLS ID #646001, Alesia Paul. Consolidated MLS
- $392,0005 bd3 ba2.5k sqft13 Grafton Ct, Irmo, SC 29063For Sale
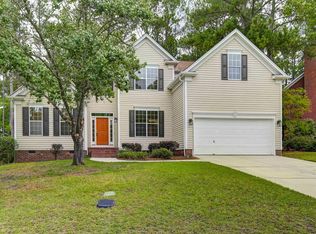 MLS ID #643844, Itzel Alicea. Consolidated MLS
- $350,0004 bd3 ba2.2k sqft120 Hope Trace Way, Irmo, SC 29063For Sale
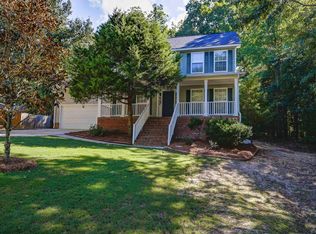 MLS ID #642510, Janet Reynolds. Consolidated MLS
- $309,9994 bd3 ba2.8k sqft18 Persimmon Wood Ct, Irmo, SC 29063For Sale
 MLS ID #26026051, Garrett Henson. CTMLS
