Welcome to 6 Tropical Dr., Ormond Beach, where coastal living meets thoughtful updates just moments from the beach. Nestled in a desirable seaside neighborhood, this beautifully maintained home offers the perfect blend of comfort, style, and convenience with easy access to the Atlantic Ocean, local restaurants, shopping, and everything Ormond Beach has to offer.
Inside, you'll find a bright and inviting layout featuring an updated kitchen with granite countertops, white shaker cabinetry, subway tile backsplash, and new stainless steel appliances. The spacious living areas flow seamlessly, creating an ideal space for everyday living or entertaining guests. The enclosed front porch provides a relaxing spot to enjoy your morning coffee, while the private backyard is designed for year-round enjoyment with an expansive paver patio, pergola, fire pit, and detached workshop/storage building. This home has been meticulously maintained with numerous major updates, including a new roof (2023), new front door (2023), two new electrical panels, new irrigation pump and irrigation system, and a septic system that has been recently cleaned and inspected. Additional improvements include a 2016 HVAC system and a 2017 water heater, providing peace of mind for years to come.
From the attractive paver driveway and mature tropical landscaping to the inviting outdoor living spaces, every detail has been thoughtfully cared for. Whether you're looking for a full-time residence, a vacation getaway, or an investment property near the beach, this move-in-ready home is an exceptional opportunity in one of Ormond Beach's most desirable coastal locations.
Pending
$340,000
6 Tropical Dr, Ormond Beach, FL 32176
2beds
974sqft
:
Get pre-qualified$2,296/mo
Single Family Residence, Residential
Built in 1956
6,969 Square Feet Lot
$-- Zestimate®
$349/sqft
$-- HOA
What's special
Granite countertopsPrivate backyardBright and inviting layoutEnclosed front porchInviting outdoor living spacesFire pitUpdated kitchen
- 26 days |
- 865 |
- 45 |
Zillow last checked:
Listing updated:
Listed by:
Taner Banks 386-506-1157,
Keller Williams Realty Florida Partners
Source: DBAMLS,MLS#: 1228302
Facts & features
Interior
Bedrooms & bathrooms
- Bedrooms: 2
- Bathrooms: 1
- Full bathrooms: 1
Bedroom 1
- Level: Main
- Area: 132.44 Square Feet
- Dimensions: 10.11 x 13.10
Bedroom 2
- Level: Main
- Area: 112.2 Square Feet
- Dimensions: 11.00 x 10.20
Bathroom 1
- Level: Main
- Area: 33.61 Square Feet
- Dimensions: 6.11 x 5.50
Dining room
- Level: Main
- Area: 134.83 Square Feet
- Dimensions: 9.70 x 13.90
Kitchen
- Level: Main
- Area: 129 Square Feet
- Dimensions: 8.60 x 15.00
Living room
- Level: Main
- Area: 203.13 Square Feet
- Dimensions: 18.30 x 11.10
Heating
- Central, Electric
Cooling
- Central Air
Appliances
- Included: Refrigerator, Electric Range, Electric Cooktop, Dishwasher
- Laundry: In Unit
Features
- Ceiling Fan(s), Split Bedrooms
- Flooring: Tile, Vinyl
Interior area
- Total structure area: 1,654
- Total interior livable area: 974 sqft
Video & virtual tour
Property
Parking
- Total spaces: 1
- Parking features: Attached
- Attached garage spaces: 1
Features
- Levels: One
- Stories: 1
Lot
- Size: 6,969 Square Feet
- Dimensions: 62.0 ft x 113.0 ft
Details
- Parcel number: 420306000030
Construction
Type & style
- Home type: SingleFamily
- Architectural style: Traditional
- Property subtype: Single Family Residence, Residential
Materials
- Concrete
- Foundation: Slab
- Roof: Shingle
Condition
- Updated/Remodeled
- New construction: No
- Year built: 1956
Utilities & green energy
- Sewer: Septic Tank
- Water: Public
- Utilities for property: Electricity Connected, Water Connected
Community & HOA
Community
- Subdivision: Sunny Shores
HOA
- Has HOA: No
Location
- Region: Ormond Beach
Financial & listing details
- Price per square foot: $349/sqft
- Tax assessed value: $292,358
- Annual tax amount: $4,370
- Date on market: 7/6/2026
- Listing terms: Cash,Conventional,FHA,VA Loan
- Electric utility on property: Yes
- Road surface type: Paved
Estimated market value
Not available
Estimated sales range
Not available
Not available
Price history
| Date | Event | Price |
|---|---|---|
| 7/17/2026 | Pending sale | $340,000$349/sqft |
Source:  DBAMLS #1228302 Report a problem DBAMLS #1228302 Report a problem | ||
| 7/6/2026 | Listed for sale | $340,000-5.6%$349/sqft |
Source:  Stellar MLS #FC319761 Report a problem Stellar MLS #FC319761 Report a problem | ||
| 4/3/2024 | Listing removed | -- |
Source: DBAMLS #1119925 Report a problem | ||
| 3/13/2024 | Price change | $360,000-4%$370/sqft |
Source: DBAMLS #1119925 Report a problem | ||
| 2/22/2024 | Listed for sale | $374,900+21.3%$385/sqft |
Source: DBAMLS #1119925 Report a problem | ||
| 9/2/2021 | Sold | $309,000+76.6%$317/sqft |
Source: DBAMLS #1085576 Report a problem | ||
| 9/20/2018 | Sold | $175,000-7.8%$180/sqft |
Source: DBAMLS #1038593 Report a problem | ||
| 1/26/2018 | Listed for sale | $189,900+37.9%$195/sqft |
Source: Realty Pros Assured #1038593 Report a problem | ||
| 7/26/2013 | Listing removed | $850$1/sqft |
Source: Listhub #546342 Report a problem | ||
| 7/9/2013 | Listed for rent | $850$1/sqft |
Source: Listhub #546342 Report a problem | ||
| 2/2/2004 | Sold | $137,700+131.4%$141/sqft |
Source: Public Record Report a problem | ||
| 5/4/1999 | Sold | $59,500$61/sqft |
Source: Public Record Report a problem | ||
Public tax history
| Year | Property taxes | Tax assessment |
|---|---|---|
| 2025 | $4,552 +1.7% | $282,050 +2.9% |
| 2024 | $4,478 +2.4% | $274,102 +3% |
| 2023 | $4,374 +1.9% | $266,119 +3% |
| 2022 | $4,293 | $258,368 +69.3% |
| 2021 | -- | $152,613 +1.4% |
| 2020 | $2,454 | $150,506 +2.3% |
| 2019 | $2,454 +1.2% | $147,122 +3.1% |
| 2018 | $2,424 -24.4% | $142,634 +13.2% |
| 2017 | $3,207 +56.6% | $125,985 +14.9% |
| 2016 | $2,048 -22.6% | $109,615 +9.3% |
| 2015 | $2,645 +17.1% | $100,248 +11.7% |
| 2014 | $2,259 | $89,745 +9.6% |
| 2013 | -- | $81,874 +3.9% |
| 2012 | -- | $78,801 +1.3% |
| 2011 | -- | $77,791 -6.6% |
| 2010 | -- | $83,313 -14.8% |
| 2009 | -- | $97,753 -38.6% |
| 2007 | -- | $159,191 -10.1% |
| 2006 | -- | $177,116 +48.9% |
| 2005 | -- | $118,943 +97.5% |
| 2004 | -- | $60,223 +1.9% |
| 2003 | -- | $59,100 +2.4% |
| 2002 | -- | $57,715 +1.6% |
| 2001 | -- | $56,807 +3% |
| 2000 | -- | $55,153 |
Find assessor info on the county website
Monthly payment
Est. payment
Payment breakdown
Explore the cost of this home by adjusting the details. Changes won't be saved.Climate risks
Neighborhood: Ormond-by-the-Sea
Nearby schools
GreatSchools rating
- 6/10Beachside Elementary SchoolGrades: PK-5Distance: 2.5 mi
- 5/10Ormond Beach Middle SchoolGrades: 6-8Distance: 1.3 mi
- 7/10Seabreeze High SchoolGrades: 9-12Distance: 4.1 mi
Schools provided by the listing agent
- Elementary: Beachside
- Middle: Ormond Beach
- High: Seabreeze
Source: DBAMLS. This data may not be complete. We recommend contacting the local school district to confirm school assignments for this home.
- $175,9853 bd2 ba1.2k sqft8 Tropical Dr, Ormond Beach, FL 32176Off Market
- $296,6002 bd1 ba1.2k sqft8 Tropical Dr, Ormond Beach, FL 32176Off Market
- $--2 bd2 ba-- sqft8 Tropical Dr #ID1386136P, Ormond Beach, FL 32176Off Market

- $4,4192 bd1 ba1.2k sqft8 Tropical Dr #ID1546317P, Ormond Beach, FL 32176For Rent
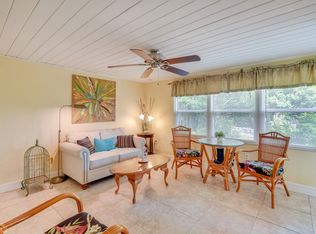
- $116,3002 bd2 ba1k sqft8 Tropical Falls Dr, Ormond Beach, FL 32174Off Market
- $346,2003 bd2 ba1.2k sqft4 Tropical Dr, Ormond Beach, FL 32176Off Market
- $269,5002 bd2 ba1k sqft6 Essex Dr, Ormond Beach, FL 32176Off Market
- $326,5003 bd2 ba1.2k sqft4 Essex Dr, Ormond Beach, FL 32176Off Market
A local agent can set up tours, give advice and negotiate with sellers.
A local lender can help you make sure your offer is ready when you are.
Similar homes
- $335,0002 bd1 ba980 sqft18 Tropical Dr, Ormond Beach, FL 32176For Sale
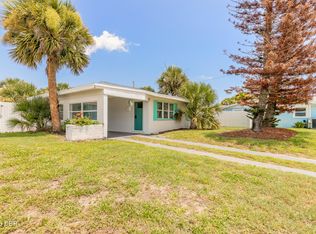
 MLS ID #1228477, Stacy Kelly, EXP Realty LLC. DBAMLS
 - $337,5002 bd2 ba1.1k sqft115 Longwood Dr, Ormond Beach, FL 32176For Sale
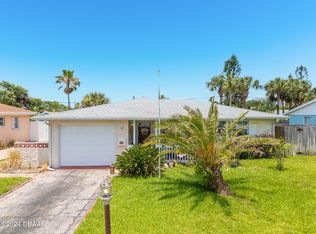 MLS ID #1223311, Lisa DiSario PA, Oceans Luxury Realty Full Service LLC. DBAMLS
 - $329,9992 bd1 ba940 sqft28 Beechwood Dr, Ormond Beach, FL 32176For Sale
 MLS ID #1227868, Mary Maholias, Realty Pros Assured. DBAMLS
 - $317,9003 bd2 ba1.1k sqft62 Brooks Dr, Ormond Beach, FL 32176For Sale
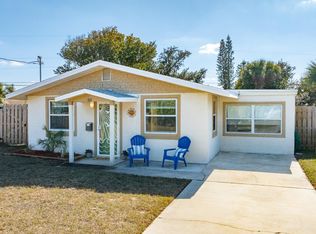 MLS ID #1222657, Renita Kershaw, RE/MAX Signature. DBAMLS
 - $379,9002 bd2 ba1k sqft23 Palm Dr, Ormond Beach, FL 32176For SaleMLS ID #1227724, Lonnie Marandino, Realty Experts Florida. DBAMLS
- $370,0003 bd2 ba1.2k sqft160 Ponce De Leon Dr, Ormond Beach, FL 32176For SaleMLS ID #1229161, Listing Reciprocal, Nonmember office. DBAMLS
- $324,9003 bd2 ba1k sqft47 Carol Rd, Ormond Beach, FL 32176For SaleMLS ID #1225390, Kelly Ferguson, Simply Real Estate. DBAMLS
- $299,9002 bd2 ba1k sqft2700 OCEAN SHORE BOULEVARD #106, ORMOND BEACH, FL 32176For Sale
 MLS ID #O6428856, Michael Lockhart, OCEANS LUXURY REALTY FULL SVC. Stellar MLS
 - $349,9003 bd2 ba1.3k sqft54 Rosewood Ave, Ormond Beach, FL 32174For SaleMLS ID #1228877, Kristi Stevenson, Watson Realty Corp. DBAMLS
- $365,0003 bd2 ba1.1k sqft481 Grandview Ave, Ormond Beach, FL 32176For SaleMLS ID #1227260, Brenda Bolton, Keller Williams Realty Florida Partners. DBAMLS
- $320,0003 bd3 ba1k sqft400 S RIDGEWOOD AVENUE, ORMOND BEACH, FL 32174For SaleMLS ID #V4950005, Greg Roberts, LLC, LPT REALTY LLC. Stellar MLS
- $329,0003 bd2 ba1.1k sqft6 Spiveys Ct, Ormond Beach, FL 32174For SaleMLS ID #1227516, Christopher Reed, RE/MAX Signature. DBAMLS
- $325,0003 bd2 ba1.1k sqft7 Lakeview Cir, Ormond Beach, FL 32174For SaleMLS ID #1227571, Norina Burt, RE/MAX Signature. DBAMLS
- $299,9002 bd2 ba1.3k sqft51 Mayfield Cir, Ormond Beach, FL 32174For SaleMLS ID #1229047, Terri Wilkinson, Realty Pros Assured. DBAMLS
- $325,4003 bd2 ba1.1k sqft28 AARON Circle, Ormond Beach, FL 32174For SaleMLS ID #2132651, Michelle Ortelli. realMLS
- $455,0002 bd2 ba1.1k sqft111 S Atlantic Ave APT 702, Ormond Beach, FL 32176For SaleMLS ID #263451, Carrie Crowley, Berkshire Hathaway Homeservices Florida Network Realty. St Augustine St Johns County BOR
- $319,9903 bd2 ba1.2k sqft240 Hartford Ave, Daytona Beach, FL 32118For SaleMLS ID #1228876, Kyle Selby, Selby Realty, Inc.. DBAMLS
- $399,0002 bd2 ba1k sqft2860 OCEAN SHORE BOULEVARD #2060, ORMOND BEACH, FL 32176For SaleMLS ID #FC317271, Lee Ricci, BERKSHIRE HATHAWAY HOMESERVICE. Stellar MLS
- $269,0002 bd2 ba950 sqft2250 Ocean Shore Blvd #2030, Ormond Beach, FL 32176For SaleMLS ID #1223823, Pam Harvey, Realty Pros Assured. DBAMLS
- $389,9003 bd2 ba1.1k sqft1148 Roberts St, Ormond Beach, FL 32174For SaleMLS ID #1228650, Norina Burt, RE/MAX Signature. DBAMLS
