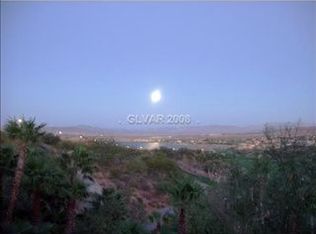
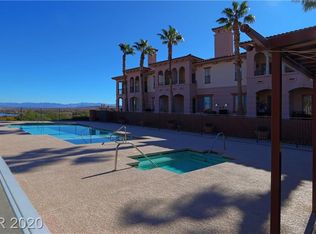
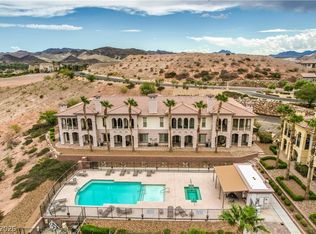
VIEWS, VIEWS, VIΕWЅ ΟF LAKΕ, Viеw the GOLF COURSE from уour wіndows. SELLER TO PAY $10,000 towards buyer closing costs. This address has the most unique setting in all of Lake Las Vegas as its situated at the only waterfall feature on the Golf course which is the 14th hole at REFLECTION BAY Golf Course. Truly stunning. This 3 Bedroom 3.5 bath 2 story condo, 1594 sqft has been newly remodeled and updated to a higher standard in the marketplace. Engineered HARDWOOD luxury flooring, ceramic tile, and travertine in this home. All new kitchen appliances, newly painted interior throughout to include the crown molding and baseboards. New Washer Dryer, Tankless water heater, newly epoxied garage flooring 220 voltage installed. The views from the home face east, with each morning providing a 180-degree view of the rising sunrise each day. This is a move in ready home to enjoy from the first day you take ownership. Lake Las Vegas offers more than a well-appointed home it offers a resort feel lifestyle to all who enjoy or desire a healthy lifestyle living. Your nearest neighbor is a National Park, Lake Mead. Lots of guest parking at the V which is a nice feature in a Gated community. The V id home to a rare community extra in that it has its own amenity center. Many pools, grottos, fitness room, game room, Outdoor BarBQ for a family get together and much more. Visiting the area is seeing all of the beauty, and serenity firsthand. A thriving Village with several restaurants and events taking place regularly and 2 hotels for additional dining and lodging. A magnificent Sports center with professional tennis and many pickleball courts, hiking and festive events fill each calendar month. A Private membership Golf Course designed by Jack Nicholas is also in the enclave of Lake Las Vegas property to enjoy and be a part of, if Golfing is your favorite activity this could be it. We look forward to sharing the experience that is here! A must see before choosing a home at lake Las Vegas
Pending
$479,900
6 Via Vasari Unit 102, Henderson, NV 89011
3beds
1,594sqft
Condominium
Built in 2006
-- sqft lot
$-- Zestimate®
$301/sqft
$759/mo HOA
What's special
Gated communityLots of guest parkingNewly epoxied garage flooringAll new kitchen appliancesCrown molding and baseboardsNewly painted interior throughoutEngineered hardwood luxury flooring
- 59 days
- 311
- 14
Zillow last checked:
Listing updated:
Listed by:
Cynthia Martin B.0053209 702-768-5799,
NV Exceptional Homes, LLC
Source: LVR,MLS#: 2799522 Originating MLS: Greater Las Vegas Association of Realtors Inc
Originating MLS: Greater Las Vegas Association of Realtors IncFacts & features
Interior
Bedrooms & bathrooms
- Bedrooms: 3
- Bathrooms: 3
- Full bathrooms: 2
- 1/2 bathrooms: 1
Primary bedroom
- Description: Balcony,Ceiling Fan,Ceiling Light,Custom Closet,Upstairs
- Dimensions: 12X17
Bedroom 2
- Description: Ceiling Fan,Ceiling Light,Closet,Upstairs
- Dimensions: 11X10
Bedroom 3
- Description: Ceiling Fan,Ceiling Light,Closet,Upstairs
- Dimensions: 11X9
Primary bathroom
- Description: Double Sink,Make Up Table,Separate Shower,Separate Tub
Dining room
- Description: Dining Area,Kitchen/Dining Room Combo
- Dimensions: 11X9
Kitchen
- Description: Breakfast Bar/Counter,Granite Countertops,Hardwood Flooring,Stainless Steel Appliances
Living room
- Description: Rear
- Dimensions: 11X15
Heating
- Central, Electric
Cooling
- Central Air, Electric
Appliances
- Included: Built-In Gas Oven, Dryer, Dishwasher, Disposal, Gas Range, Microwave, Refrigerator, Water Softener Owned, Washer
- Laundry: Electric Dryer Hookup, Upper Level
Features
- BathroomonMainLevel, Ceiling Fan(s), HalfBathonMainLevel, Window Treatments
- Flooring: Ceramic Tile, Hardwood, Marble
- Windows: Double Pane Windows, Drapes, Low-Emissivity Windows, Window Treatments
- Number of fireplaces: 1
- Fireplace features: Gas, Living Room
Interior area
- Total structure area: 1,594
- Total interior livable area: 1,594 sqft
Video & virtual tour
Property
Parking
- Total spaces: 1
- Parking features: Attached, Exterior Access Door, Epoxy Flooring, Electric Vehicle Charging Station(s), Finished Garage, Garage, Garage Door Opener, Inside Entrance, Private, Storage, Guest
- Attached garage spaces: 1
Features
- Levels: Two
- Stories: 2
- Patio & porch: Balcony, Covered, Patio
- Exterior features: Balcony, Patio
- Pool features: Association, Community
- Fencing: Full,Pasture,Stucco Wall,Wrought Iron
- Has view: Yes
- View description: Golf Course, Lake, Mountain(s)
- Has water view: Yes
- Water view: Lake
Lot
- Size: 1,594 Square Feet
- Features: Desert Landscaping, Landscaped, < 1/4 Acre
Details
- Parcel number: 16015411002
- Zoning description: Professional,Single Family
- Horse amenities: None
Construction
Type & style
- Home type: Condo
- Architectural style: Two Story
- Property subtype: Condominium
- Attached to another structure: Yes
Materials
- Drywall
- Roof: Tile
Condition
- Year built: 2006
Utilities & green energy
- Electric: Photovoltaics None, 220 Volts in Garage
- Sewer: Public Sewer
- Water: Public
- Utilities for property: Underground Utilities
Green energy
- Energy efficient items: Windows, HVAC
Community & HOA
Community
- Features: Pool
- Security: Security System Owned, Fire Sprinkler System
- Subdivision: V AT LAKE LAS VEGAS
HOA
- Has HOA: Yes
- Amenities included: Country Club, Clubhouse, Fitness Center, Golf Course, Gated, Barbecue, Pool, Spa/Hot Tub
- Services included: Association Management, Maintenance Grounds, Reserve Fund, Sewer, Security, Trash, Water
- HOA fee: $153 monthly
- HOA name: LAKE LASVEGAS MASTER
- HOA phone: 702-568-7948
- Second HOA fee: $377 monthly
- Third HOA fee: $229 monthly
Location
- Region: Henderson
Financial & listing details
- Price per square foot: $301/sqft
- Tax assessed value: $335,157
- Annual tax amount: $2,560
- Date on market: 7/19/2026
- Listing agreement: Exclusive Right To Sell
- Listing terms: Cash,Conventional
- Ownership: Single Family Residential
Estimated market value
Not available
Estimated sales range
Not available
Not available
Price history
| Date | Event | Price |
|---|---|---|
| 8/31/2026 | Pending sale | $479,900$301/sqft |
Source:  LVR #2799522 Report a problem LVR #2799522 Report a problem | ||
| 7/17/2026 | Listed for sale | $479,900+4.3%$301/sqft |
Source: LVR #2799522 Report a problem | ||
| 12/10/2021 | Sold | $460,000-1.9%$289/sqft |
Source: LVR #2315549 Report a problem | ||
| 11/8/2021 | Contingent | $469,000$294/sqft |
Source: LVR #2315549 Report a problem | ||
| 11/4/2021 | Listed for sale | $469,000+80.4%$294/sqft |
Source: LVR #2315549 Report a problem | ||
| 12/16/2016 | Listing removed | $260,000+4%$163/sqft |
Source: Realty ONE Group, Inc #1575776 Report a problem | ||
| 12/15/2016 | Sold | $250,000-3.8%$157/sqft |
Source: LVR #1575776 Report a problem | ||
| 6/17/2016 | Price change | $260,000-5.5%$163/sqft |
Source: Realty ONE Group, Inc #1575776 Report a problem | ||
| 11/11/2015 | Price change | $275,000-6.8%$173/sqft |
Source: Realty ONE Group, Inc #1575776 Report a problem | ||
| 9/24/2015 | Listed for sale | $295,000-63.1%$185/sqft |
Source: Realty ONE Group, Inc #1575776 Report a problem | ||
| 4/24/2006 | Sold | $800,000$502/sqft |
Source: Public Record Report a problem | ||
Public tax history
| Year | Property taxes | Tax assessment |
|---|---|---|
| 2026 | $2,560 +3% | $117,305 -4.9% |
| 2025 | $2,487 +3% | $123,402 -0.1% |
| 2024 | $2,414 +3% | $123,547 +19.7% |
| 2023 | $2,344 +3.3% | $103,244 +5.4% |
| 2022 | $2,269 +7.8% | $97,987 +2.8% |
| 2021 | $2,106 +6.7% | $95,324 +7.1% |
| 2020 | $1,973 +4.8% | $89,031 +12.2% |
| 2019 | $1,883 +6.9% | $79,366 |
| 2018 | $1,761 | $79,366 +2% |
| 2017 | $1,761 | $77,842 +8.7% |
| 2016 | $1,761 +3.4% | $71,622 +10.4% |
| 2015 | $1,703 | $64,855 +11.2% |
| 2014 | $1,703 | $58,301 |
| 2013 | -- | $58,301 +2% |
| 2012 | -- | $57,184 +15.7% |
| 2011 | -- | $49,408 +1.6% |
| 2010 | -- | $48,620 -71.7% |
| 2009 | -- | $171,880 |
| 2008 | -- | $171,880 -35.8% |
| 2007 | -- | $267,693 |
Find assessor info on the county website
Monthly payment
Est. payment
Payment breakdown
Explore the cost of this home by adjusting the details. Changes won't be saved.Climate risks
Neighborhood: Lake Las Vegas
Nearby schools
Schools provided by the listing agent
- Elementary: Josh, Stevens,Josh, Stevens
- Middle: Brown B. Mahlon
- High: Basic Academy
Source: LVR. This data may not be complete. We recommend contacting the local school district to confirm school assignments for this home.
- $329,4002 bd2 ba1.2k sqft6 Via Vasari UNIT 101, Henderson, NV 89011Off Market
- $388,2003 bd2 ba1.5k sqft6 Via Vasari UNIT 103, Henderson, NV 89011Off Market

- $326,1002 bd2 ba1.2k sqft6 Via Vasari UNIT 106, Henderson, NV 89011Off Market
- $425,0003 bd3 ba1.5k sqft20 Via Vasari UNIT 102, Henderson, NV 89011For Sale
Similar homes
- $455,0003 bd3 ba1.5k sqft10 Via Vasari Unit 104, Henderson, NV 89011For Sale
 MLS ID #2808691, Steve R. Kennedy, Real Broker LLC. LVR
 - $475,0002 bd2 ba1.2k sqft36 Via Vasari Unit 101, Henderson, NV 89011For Sale
 MLS ID #2813550, Trish Nash, Desert Elegance. LVR
 - $455,0003 bd3 ba1.5k sqft10 Via Vasari #3105, Henderson, NV 89011For Sale
 MLS ID #2796415, Steve R. Kennedy, Real Broker LLC. LVR
 - $425,0003 bd3 ba1.5k sqft20 Via Vasari Unit 102, Henderson, NV 89011For SaleMLS ID #2768940, Carmen Nichols, Win Win Real Estate. LVR
