Don't miss this charming and fully updated 4 bedroom 2 bath Cape Cod in historic downtown Berryville! From the white Pickett fences to the flower boxes and covered side porch, this home is postcard Americana! The main level features refinished hardwoods, fresh paint, a brand new kitchen w/ white cabinets, quartz counters and new appliances, 2 large bedrooms and a beautiful full bathroom. Upstairs there are 2 more large bedrooms with walk in closets that share another updated full bathroom. The walk up basement features laundry and an abundance of storage! Outside, enjoy a covered side porch and rear deck that overlook the 1/4 acre well manicured yard w/ play set and paved driveway for 3 cars! This home is just off historic E Main St and is walking distance to everything Berryville has to offer including restaurants, coffee shops, gyms, shopping, great schools and more! This home is a commuters dream and is just 2 minutes to Rt 7 and 1 hour to Tysons Corner! Come see it today before it's gone!
Under contract
$449,990
6 Virginia Ave, Berryville, VA 22611
4beds
1,428sqft
Single Family Residence
Built in 1956
0.26 Acres Lot
$-- Zestimate®
$315/sqft
$-- HOA
What's special
Quartz countersFlower boxesLarge bedroomsCovered side porchPlay setRefinished hardwoodsFresh paint
- 35 days
- 460
- 48
Zillow last checked:
Listing updated:
Listed by:
Paul Thistle 703-626-5607,
Take 2 Real Estate LLC (703) 626-5607
Source: Bright MLS,MLS#: VACL2007216
Facts & features
Interior
Bedrooms & bathrooms
- Bedrooms: 4
- Bathrooms: 2
- Full bathrooms: 2
- Main level bathrooms: 1
- Main level bedrooms: 2
Basement
- Area: 1020
Heating
- Heat Pump, Electric
Cooling
- Central Air, Electric
Appliances
- Included: Dishwasher, Dryer, Oven/Range - Electric, Refrigerator, Stainless Steel Appliance(s), Washer, Electric Water Heater
- Laundry: In Basement
Features
- Flooring: Hardwood
- Basement: Connecting Stairway,Unfinished,Walk-Out Access
- Has fireplace: No
Interior area
- Total structure area: 2,448
- Total interior livable area: 1,428 sqft
- Finished area above ground: 1,428
Property
Parking
- Total spaces: 3
- Parking features: Asphalt, Driveway
- Uncovered spaces: 3
Accessibility
- Accessibility features: None
Features
- Levels: Three
- Stories: 3
- Patio & porch: Deck, Porch, Roof
- Pool features: None
- Fencing: Decorative,Picket
- Has view: Yes
- View description: Trees/Woods
Lot
- Size: 0.26 Acres
Details
- Additional structures: Above Grade
- Parcel number: 14A5A97
- Zoning: NULL
- Special conditions: Standard
Construction
Type & style
- Home type: SingleFamily
- Architectural style: Cape Cod
- Property subtype: Single Family Residence
Materials
- Masonry, Stucco
- Foundation: Block
Condition
- Excellent
- New construction: No
- Year built: 1956
- Major remodel year: 2026
Utilities & green energy
- Sewer: Public Sewer
- Water: Public
Community & HOA
Community
- Subdivision: None Available
HOA
- Has HOA: No
Location
- Region: Berryville
Financial & listing details
- Price per square foot: $315/sqft
- Tax assessed value: $293,000
- Annual tax amount: $1,321
- Date on market: 9/16/2026
- Listing agreement: Exclusive Right To Sell
- Ownership: Fee Simple
Estimated market value
Not available
Estimated sales range
Not available
Not available
Price history
| Date | Event | Price |
|---|---|---|
| 9/29/2026 | Contingent | $449,990$315/sqft |
Source:  Bright MLS #VACL2007216 Report a problem | ||
| 9/22/2026 | Listed for sale | $449,990$315/sqft |
Source: Bright MLS #VACL2007216 Report a problem | ||
| 9/21/2026 | Contingent | $449,990$315/sqft |
Source: Bright MLS #VACL2007216 Report a problem | ||
| 9/16/2026 | Listed for sale | $449,990+428.8%$315/sqft |
Source: Bright MLS #VACL2007216 Report a problem | ||
| 1/1/2015 | Sold | $85,100$60/sqft |
Source:  Long & Foster Broker Feed #1005052820_100 Report a problem | ||
| 12/15/2010 | Sold | $85,100-32.8%$60/sqft |
Source: Public Record Report a problem | ||
| 9/27/2010 | Sold | $126,686$89/sqft |
Source: Public Record Report a problem | ||
Public tax history
| Year | Property taxes | Tax assessment |
|---|---|---|
| 2025 | $1,321 +7.7% | $293,000 +43.3% |
| 2024 | $1,227 -25% | $204,500 |
| 2023 | $1,636 +31.1% | $204,500 |
| 2022 | $1,247 | $204,500 |
| 2021 | $1,247 +18.1% | $204,500 |
| 2020 | $1,056 | $204,500 +37.4% |
| 2019 | $1,056 | $148,800 |
| 2018 | -- | $148,800 |
| 2017 | -- | $148,800 |
| 2016 | -- | $148,800 -12% |
| 2015 | -- | $169,100 |
| 2014 | -- | $169,100 |
| 2013 | -- | $169,100 |
| 2012 | -- | $169,100 |
| 2011 | -- | $169,100 |
| 2010 | -- | $169,100 -22.2% |
| 2009 | -- | $217,400 |
| 2008 | -- | $217,400 |
| 2007 | -- | $217,400 +140% |
| 2006 | -- | $90,600 |
| 2005 | -- | $90,600 |
| 2004 | -- | $90,600 |
| 2003 | -- | $90,600 |
| 2002 | -- | $90,600 +23.1% |
| 2000 | -- | $73,600 |
Find assessor info on the county website
Monthly payment
Est. payment
Payment breakdown
Explore the cost of this home by adjusting the details. Changes won't be saved.Climate risks
Neighborhood: 22611
Nearby schools
Schools provided by the listing agent
- District: Clarke County Public Schools
Source: Bright MLS. This data may not be complete. We recommend contacting the local school district to confirm school assignments for this home.
Similar homes
- $395,0003 bd2 ba1.5k sqft310 E Main St, Berryville, VA 22611Auction
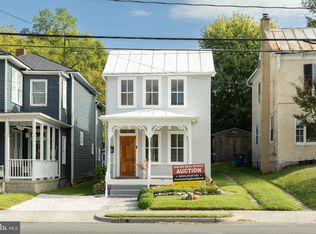
 MLS ID #VACL2007240, Dawna Anderson, NewTown Realty. Bright MLS
- $395,0003 bd1 ba1.3k sqft21 Page St, Berryville, VA 22611For Sale
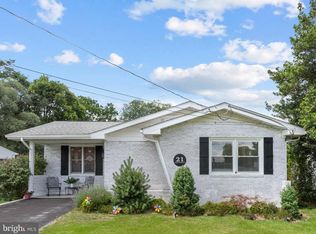 MLS ID #VACL2007052, Catherine Nguyenngo, Keller Williams Realty. Bright MLS
- $429,9003 bd2 ba1k sqft1305 Crums Church Rd, Winchester, VA 22611For Sale
 MLS ID #VACL2007230, Muhammad mir, First American Real Estate. Bright MLS
- $529,9004 bd3 ba1.9k sqft1 E Fairfax St, Berryville, VA 22611For Sale
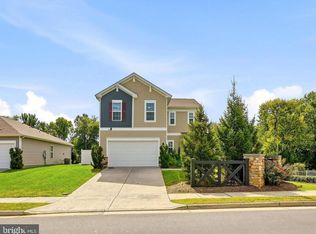 MLS ID #VACL2007282, Wm. 'Willy" Steinmetz, RE/MAX Roots. Bright MLS
- $449,9004 bd3 ba1.9k sqft100 Vale Ct, Winchester, VA 22602For SaleMLS ID #VAFV2045222, John Scully, Colony Realty. Bright MLS
- $275,0002 bd2 ba1k sqft206 Page St, Berryville, VA 22611For SaleMLS ID #VACL2007274, Carolyn Young, Samson Properties. Bright MLS
- $489,9003 bd3 ba2k sqft10006 Lord Fairfax Hwy, Boyce, VA 22620For SaleMLS ID #VACL2007178, Kimberly Schroeder, Long & Foster Real Estate, Inc.. Bright MLS
- $425,0003 bd2 ba2k sqft413 Superior Ave, Winchester, VA 22601For SaleMLS ID #VAWI2011370, Steph Butler, Samson Properties. Bright MLS
- $499,0003 bd4 ba2k sqft403 Windy Valley Ln, Charles Town, WV 25414For SaleMLS ID #WVJF2026306, Bryan Smith, Compass. Bright MLS
- $499,0004 bd2 ba1.9k sqft307 Canyon Rd, Winchester, VA 22602For SaleMLS ID #VAFV2043998, Lisa Behr, Hunt Country Sotheby's International Realty. Bright MLS
- $450,0004 bd3 ba2k sqft30 Monumental Dr, Charles Town, WV 25414For SaleMLS ID #WVJF2025478, Eddie Currey, Berkshire Hathaway HomeServices Homesale Realty. Bright MLS
- $449,9003 bd2 ba1.5k sqft54 Memory Ln, Linden, VA 22642For SaleMLS ID #VAWR2014922, Jim Downs, MYVAHOME.COM LLC. Bright MLS
- $439,0003 bd2 ba1.9k sqft3153 Howellsville Rd, Front Royal, VA 22630For SaleMLS ID #VAWR2015538, Ralph Monaco, RE/MAX Gateway. Bright MLS
- $380,0003 bd2 ba1.9k sqft139 Dawn Ln, Harpers Ferry, WV 25425For SaleMLS ID #WVJF2026914, Colleen Lopez, Samson Properties. Bright MLS
- $445,0003 bd2 ba1.2k sqft1099 High Top Rd, Linden, VA 22642For SaleMLS ID #VAWR2015830, Beth Waller, Keller Williams Realty/Lee Beaver & Assoc.. Bright MLS
- $375,0003 bd3 ba1.7k sqft111 Mount Oriole Ln, Linden, VA 22642For SaleMLS ID #VAWR2015814, Kristina Towns, Weichert Realtors - Blue Ribbon. Bright MLS
- $440,0003 bd3 ba1.8k sqft684 Grimes Golden Rd, Linden, VA 22642For SaleMLS ID #VAWR2015680, Margie Conley, Samson Properties. Bright MLS
- $439,9003 bd2 ba1.3k sqft153 Fox Dr, Winchester, VA 22601For SaleMLS ID #VAWI2011326, Amber Andrews, Century 21 Redwood Realty. Bright MLS
- $430,0003 bd3 ba2k sqft40 Cindys Way, Front Royal, VA 22630For SaleMLS ID #VAWR2015268, Kris Riley, Century 21 Redwood Realty. Bright MLS
- $355,0003 bd1 ba1.3k sqft804 Jordan Springs Rd, Stephenson, VA 22656For SaleMLS ID #VAFV2044566, Kim Jewell, Reform Realty. Bright MLS
