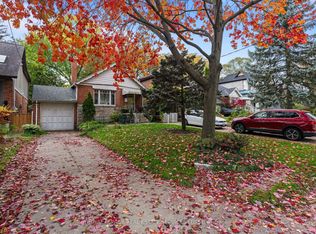
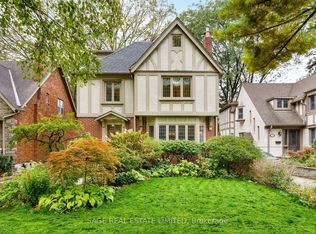
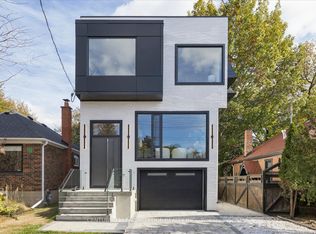
Welcome to 6 Westrose Ave, where timeless Kingsway character meets sophisticated contemporary design. Extensively renovated with exceptional attention to detail, this impressive home offers beautifully connected living spaces, designer finishes, seamless indoor-outdoor living and a professionally landscaped front yard. The open-concept main level showcases herringbone Chevron hardwood oak floors and a spacious living room with a Valor statement fireplace. The stunning kitchen features sleek custom cabinetry, dramatic marble counters and backsplash, a waterfall island, premium stainless-steel appliances, a Franke sink, faucet and pot filler and abundant storage. A sun-filled family/dining area overlooks the backyard, with expansive sliding doors opening to the deck, backyard and gardens. A stylish powder room with a Quartzite countertop and convenient side entrance with pet cleaning station complete the main floor. Upstairs, skylights fill the hallway with natural light. The primary retreat features a walkout to a large glass-railed terrace overlooking the treetops, a custom walk-in closet and a spa-inspired ensuite with a freestanding tub, double vanity, glass shower and elegant fixtures. Additional bedrooms, a beautifully finished bathroom, home office/bedroom and upper-level laundry offer excellent functionality. Hunter Douglas custom blinds on main and upper levels, including automated Luminette shades in the dining room and primary bedroom. The finished lower level provides a spacious recreation room, fitness area, additional bedroom, contemporary bathroom and a rough-in kitchen. Outside, enjoy a private, tree-lined backyard with a large deck, lawn, mature landscaping and a large shed. Located on a quiet street in The Kingsway, surrounded by mature trees and beautiful homes, with easy access to Bloor Street shops and dining, subway transit, parks, trails, schools and everyday amenities.
For sale
C$2,399,900
6 Westrose Ave, Toronto, ON M8X 2A1
5beds
4baths
Single Family Residence
Built in ----
4,298 Square Feet Lot
$-- Zestimate®
C$--/sqft
C$-- HOA
What's special
Beautifully connected living spacesDesigner finishesProfessionally landscaped front yardOpen-concept main levelValor statement fireplaceStunning kitchenSleek custom cabinetry
- 47 days
- 30
- 0
Zillow last checked:
Listing updated:
Listed by:
SAGE REAL ESTATE LIMITED
Source: TRREB,MLS®#: W13821078 Originating MLS®#: Toronto Regional Real Estate Board
Facts & features
Interior
Bedrooms & bathrooms
- Bedrooms: 5
- Bathrooms: 4
Bedroom 3
- Level: Second
- Dimensions: 3.07 x 3.46
Foyer
- Level: Ground
- Dimensions: 1.79 x 4.79
Living room
- Level: Ground
- Dimensions: 3.35 x 4.69
Recreation
- Level: Basement
- Dimensions: 3.99 x 4.54
Heating
- Forced Air, Gas
Cooling
- Central Air
Appliances
- Included: Countertop Range
Features
- Storage, In-Law Capability
- Flooring: Carpet Free
- Basement: Finished
- Has fireplace: Yes
- Fireplace features: Natural Gas
Interior area
- Living area range: 1500-2000 null
Video & virtual tour
Property
Parking
- Total spaces: 5
- Parking features: Private
Features
- Stories: 2
- Exterior features: Lawn Sprinkler System, Landscape Lighting, Landscaped
- Pool features: None
- Has view: Yes
- View description: Trees/Woods
Lot
- Size: 4,298 Square Feet
- Features: Park, Public Transit, Ravine, Rec./Commun.Centre, School, Fenced Yard
Details
- Additional structures: Shed
- Parcel number: 075140083
- Other equipment: Sump Pump
Construction
Type & style
- Home type: SingleFamily
- Property subtype: Single Family Residence
Materials
- Stone, Stucco (Plaster)
- Foundation: Block
- Roof: Asphalt Shingle,Membrane
Utilities & green energy
- Sewer: Sewer
Community & HOA
Community
- Security: Carbon Monoxide Detector(s), Smoke Detector(s)
Location
- Region: Toronto
Financial & listing details
- Annual tax amount: C$7,166
- Date on market: 9/23/2026
Price history
Price history is unavailable.
Public tax history
Tax history is unavailable.
Climate risks
Neighborhood: Kingsway South
Nearby schools
GreatSchools rating
No schools nearby
We couldn't find any schools near this home.

Similar homes
- C$2,399,9006 bd4 ba-- sqft15 Wendover Rd, Toronto, ON M8X 2L1For Sale
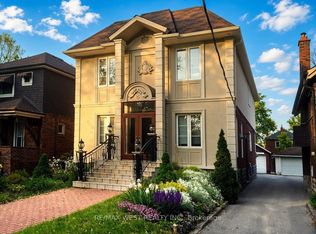 MLS ID #W13711208, RE/MAX WEST REALTY INC.. TRREB
- C$2,389,0005 bd5 ba-- sqft4 Springbrook Gdns, Toronto, ON M8Z 3B3For Sale
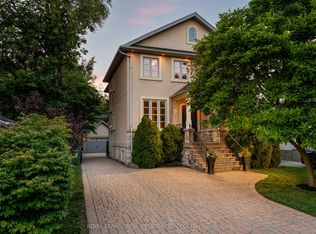 MLS ID #W13811840, ROYAL LEPAGE REAL ESTATE SERVICES LTD.. TRREB
- C$2,650,0006 bd6 ba-- sqft39 Loyalist Rd, Toronto, ON M9A 3P2For Sale
 MLS ID #W13804466, SAGE REAL ESTATE LIMITED. TRREB
- C$2,249,9005 bd5 ba-- sqft1187 Islington Ave, Toronto, ON M8Z 4S8For Sale
 MLS ID #W14118336, CENTURY 21 LEADING EDGE REALTY INC.. TRREB
