One of the nicest courts in Sandy Cove. Rare Private Driveway-3 Car Deep. Large Lot. Rear Deck One Owner property. Upgraded Vinyl Siding & Front Deck (peak). Front Deck is 19.5' x 6.5'. Rear Deck off Sunroom. Sandlewood Model with 4 Season sunroom & mudroom additions located in the charming 50+ Sandy Cove Retirement Community. Office has 1048 sq ft but measured over 1300 Sq Ft. Large front foyer. Separate Living & Dining Room. Rear 4 season Sunroom. Galley Kitchen. Gas Stove & B/I Laundry. Separate mudroom & 2nd Entrance. Master has W/I Closet & entrance to 4pc Semi-Ensuite (bath fitter tub). 2nd Bedroom decent size. Updated Gas Furnace 2013 & Central Air July 2023. Residents of Sandy Cove enjoy outstanding amenities including three clubhouses, two seasonal outdoor pools, a woodworking shop, shuffleboard, crafts, and more, offering an active and welcome lifestyle.
For sale
C$259,800
6 Willow Lndg, Innisfil, ON L9S 1M7
2beds
1baths
Single Family Residence
Built in ----
-- sqft lot
$-- Zestimate®
C$--/sqft
C$-- HOA
What's special
Large lotRear deck off sunroomUpgraded vinyl sidingMudroom additionsLarge front foyerGalley kitchenGas stove
- 20 hours |
- 3 |
- 0 |
Zillow last checked:
Listing updated:
Listed by:
SUTTON GROUP INCENTIVE REALTY INC.
Source: TRREB,MLS®#: N13577150 Originating MLS®#: Toronto Regional Real Estate Board
Originating MLS®#: Toronto Regional Real Estate BoardFacts & features
Interior
Bedrooms & bathrooms
- Bedrooms: 2
- Bathrooms: 1
Heating
- Forced Air, Gas
Cooling
- Central Air
Features
- None
- Basement: Crawl Space
- Has fireplace: No
Interior area
- Living area range: 1100-1500 null
Property
Parking
- Total spaces: 3
- Parking features: Private Triple
Features
- Has private pool: Yes
- Pool features: Community
Details
- Parcel number: 580820035
Construction
Type & style
- Home type: SingleFamily
- Architectural style: Bungalow
- Property subtype: Single Family Residence
Materials
- Vinyl Siding
- Foundation: Block
- Roof: Asphalt Shingle
Details
- Builder name: Pyramid
Utilities & green energy
- Sewer: Sewer
Community & HOA
Community
- Senior community: Yes
Location
- Region: Innisfil
Financial & listing details
- Date on market: 7/17/2026
SUTTON GROUP INCENTIVE REALTY INC.
SUTTON GROUP INCENTIVE REALTY INC.
By pressing Contact Agent, you agree that the real estate professional identified above may call/text you about your search, which may involve use of automated means and pre-recorded/artificial voices. You don't need to consent as a condition of buying any property, goods, or services. Message/data rates may apply. You also agree to our Terms of Use. Zillow does not endorse any real estate professionals. We may share information about your recent and future site activity with your agent to help them understand what you're looking for in a home.
Price history
Price history is unavailable.
Public tax history
Tax history is unavailable.
Climate risks
Neighborhood: L9S
Nearby schools
GreatSchools rating
No schools nearby
We couldn't find any schools near this home.
- C$299,9002 bd1 ba-- sqft5 Willow Lndg, Innisfil, ON L9S1M7For Sale
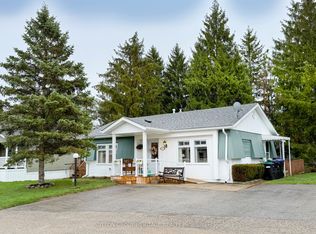
- C$298,7502 bd2 ba-- sqft5 Walnut Ct, Innisfil, ON L9S1M7For Sale

- C$389,9002 bd1 ba-- sqft18 Cherrywood Ln, Innisfil, ON L9S1M6For Sale
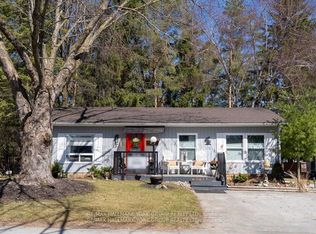
- C$399,0002 bd1 ba-- sqft15 Cherrywood Ln, Innisfil, ON L9S1M6For Sale
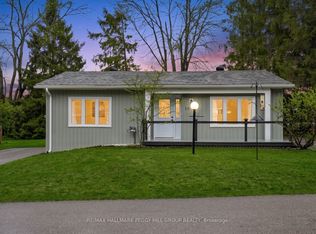
- C$257,0002 bd2 ba1.3k sqft3 Yew Ct, Innisfil, ON L9S1M9Sold
- C$---- bd-- ba-- sqft877 Lockhart Rd, Innisfil, ON L9S3E7Off Market
- C$379,5002 bd2 ba-- sqft1 South Blvd, Innisfil, ON L9S1M8For Sale
- C$589,9004 bd1 ba-- sqft3039 Poplar Rd, Innisfil, ON L9S2J9For Sale
Similar homes
- C$298,7502 bd2 ba-- sqft5 Walnut Ct, Innisfil, ON L9S 1M7For SaleMLS ID #N13559396, CENTURY 21 B.J. ROTH REALTY LTD., BROKERAGE. TRREB
- C$247,0002 bd1 ba-- sqft28 Flora Ct, Innisfil, ON L9S 1R4For Sale
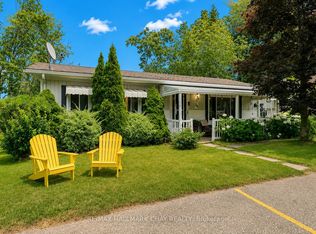 MLS ID #N13574338, RE/MAX HALLMARK CHAY REALTY. TRREB
 - C$279,0002 bd2 ba-- sqft9 Hawthorne Dr, Innisfil, ON L9S 1P7For Sale
 MLS ID #N13572328, COLDWELL BANKER THE REAL ESTATE CENTRE. TRREB
 - C$275,0003 bd1 ba-- sqft21 Hawthorne Dr, Innisfil, ON L9S 1P7For Sale
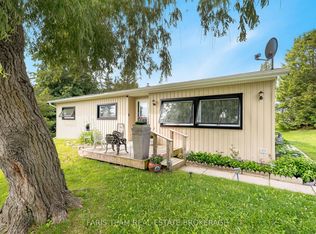 MLS ID #N13542280, FARIS TEAM REAL ESTATE. TRREB
 - C$299,9002 bd1 ba-- sqft5 Willow Lndg, Innisfil, ON L9S 1M7For SaleMLS ID #N13097060, SUTTON GROUP-HERITAGE REALTY INC.. TRREB
- C$259,9002 bd1 ba-- sqft17 Trefoil Dr, Innisfil, ON L9S 1P8For SaleMLS ID #N13135288, COLDWELL BANKER THE REAL ESTATE CENTRE. TRREB
- C$275,0002 bd2 ba-- sqft2 Mimosa Dr, Innisfil, ON L9S 1R2For SaleMLS ID #N13046048, SUTTON GROUP INCENTIVE REALTY INC.. TRREB
- C$245,0002 bd1 ba720 sqft16 Mimosa Cres, Innisfil, ON L9S 1P9For SaleMLS ID #40828369, Mary Winter, Broker, RE/MAX Real Estate Centre Inc.. ITSO
- C$239,9002 bd1 ba-- sqft101 Linden Ln, Innisfil, ON L9S 1N3For SaleMLS ID #N13500744, CENTURY 21 B.J. ROTH REALTY LTD., BROKERAGE. TRREB
- C$277,0002 bd1 ba-- sqft9 Locust Hill Ct, Innisfil, ON L9S 1R7For SaleMLS ID #N13172008, RE/MAX HALLMARK CHAY REALTY. TRREB
- C$267,5003 bd1 ba-- sqft23 Mimosa Cres, Innisfil, ON L9S 1P9For SaleMLS ID #N12975068, ROYAL LEPAGE FIRST CONTACT REALTY. TRREB
- C$294,0003 bd1 ba-- sqft15 Flora Dr, Innisfil, ON L9S 1R3For SaleMLS ID #N13495018, RIGHT AT HOME REALTY INC.. TRREB
- C$236,9002 bd1 ba-- sqft11 Hawthorne Dr, Innisfil, ON L9S 1P7For SaleMLS ID #N13431018, ROYAL LEPAGE FIRST CONTACT REALTY. TRREB
- C$289,0002 bd1 ba-- sqft67 Main St, Innisfil, ON L9S 1N2For SaleMLS ID #N13535076, SUTTON GROUP INCENTIVE REALTY INC.. TRREB
- C$275,0002 bd2 ba-- sqft8 Carmans Cv, Innisfil, ON L9S 1R9For SaleMLS ID #N13228432, RE/MAX HALLMARK PEGGY HILL GROUP REALTY. TRREB
- C$279,9003 bd2 ba-- sqft17 Linden Ln, Innisfil, ON L9S 1P4For SaleMLS ID #N13132150, COLDWELL BANKER THE REAL ESTATE CENTRE. TRREB
- C$250,0002 bd2 ba-- sqft36 Weeping Willow Dr, Innisfil, ON L9S 1P1For SaleMLS ID #N12664730, SUTTON GROUP INCENTIVE REALTY INC.. TRREB
- C$325,0002 bd2 ba-- sqft3 Fairbirch Ct, Innisfil, ON L9S 1R2For SaleMLS ID #N13527440, RE/MAX CROSSTOWN REALTY INC.. TRREB
- C$239,0002 bd1 ba-- sqft66 Linden Ln, Innisfil, ON L9S 1P2For SaleMLS ID #N13259408, CENTURY 21 B.J. ROTH REALTY LTD.. TRREB
- C$289,0002 bd2 ba-- sqft85 Hawthorne Dr, Innisfil, ON L9S 1N5For SaleMLS ID #N13467300, RE/MAX HALLMARK PEGGY HILL GROUP REALTY. TRREB
