Welcome to the desirable Woodlake section of Piscataway! Upon entering, you were greeted by Spacious foyer that leads into a bright and inviting living room. The open concept layout seamlessly connects the living room, dining room, and Kitchen, creating the perfect space for everyday living and entertaining. Sliding glass doors from the dining area provide easy access to the backyard oasis. The updated kitchen features granite countertops, stainless steel appliances, a double oven, built-in microwave, breakfast bar with additional cabinets for storage. Recessed lighting and an abundance of natural light. This expanded Ranch offers three generously size bedrooms, and 2 1/2 bathrooms. The formal living room and dining room provide excellent entertaining space while the family room features custom built in shelving and a cozy setting for relaxation. The primary suite boasts a beautifully remodeled bathroom with a step in shower, double vanity, multi mirrored recessed medicine cabinets, closets, and a laundry chute. A second laundry chute is convenient located in the second bathroom. The partially finished basement expands the living space with a private office and half a bath, two washer and dryer's, a utility sink and plenty of additional built-in shelving for storage, which is ready for your personal touch. Step outside to your own private retreat, featuring an in-ground pool, solar heating panels for the pool only, hot tub, covered patio area, and three storage sheds. The oversize yard is a ideal for summer entertaining and outdoor enjoyment. Major updates provide peace of mind, including a new roof and furnace (2025), water heater 2024. The home was professionally painted. Additional highlights include a two car garage, ample storage throughout and a location convenient to major highways, shopping, dining and every day conveniences. Enjoy the nearby Lake Nelson a peaceful local Park offering scenic views and opportunities to enjoy nature. A rare opportunity to own a spacious expanded ranch with exceptional indoor and outdoor living in one of the most sought after neighborhoods. Highest & Best due June 30, 2026
Under contract
$735,000
6 Wood Lake Dr, Piscataway, NJ 08854
3beds
1,824sqft
:
Get pre-qualified$4,810/mo
Single Family Residence
Built in 1974
0.34 Acres Lot
$770,000 Zestimate®
$403/sqft
$-- HOA
What's special
In-ground poolUtility sinkUpdated kitchenBackyard oasisThree storage shedsRecessed lightingBuilt-in microwave
- 53 days |
- 221 |
- 8 |
Zillow last checked:
Listing updated:
Listed by:
MILDRED CORREA,
KELLER WILLIAMS TOWNE SQUARE 908-766-0085
Source: All Jersey MLS,MLS#: 2617940R
Facts & features
Interior
Bedrooms & bathrooms
- Bedrooms: 3
- Bathrooms: 3
- Full bathrooms: 2
- 1/2 bathrooms: 1
Primary bedroom
- Features: 1st Floor, Two Sinks, Full Bath
- Level: First
- Area: 232
- Dimensions: 19.33 x 12
Bedroom 2
- Area: 139.17
- Dimensions: 13.92 x 10
Bedroom 3
- Area: 185.17
- Dimensions: 16.83 x 11
Bathroom
- Features: Tub Shower, Stall Shower, Two Sinks
Dining room
- Features: Living Dining Combo
- Area: 107.5
- Dimensions: 10.75 x 10
Family room
- Area: 197.08
- Length: 144
Kitchen
- Features: Granite/Corian Countertops, Breakfast Bar, Eat-in Kitchen, Separate Dining Area
- Area: 129.17
- Dimensions: 12.92 x 10
Living room
- Area: 281
- Dimensions: 23.42 x 12
Basement
- Area: 1845
Heating
- Forced Air
Cooling
- Central Air
Appliances
- Included: Dishwasher, Dryer, Gas Range/Oven, Microwave, Refrigerator, Washer, Gas Water Heater
Features
- Blinds, Skylight, Entrance Foyer, 3 Bedrooms, Kitchen, Living Room, Bath Full, Bath Main, Dining Room, Family Room, Attic, None
- Flooring: Carpet, Ceramic Tile, Vinyl-Linoleum
- Windows: Blinds, Skylight(s)
- Basement: Partially Finished, Full, Bath Half, Storage Space, Interior Entry, Utility Room, Workshop, Laundry Facilities
- Has fireplace: No
Interior area
- Total structure area: 1,824
- Total interior livable area: 1,824 sqft
Video & virtual tour
Property
Parking
- Total spaces: 2
- Parking features: 2 Car Width, Garage, Attached, Oversized, Driveway
- Attached garage spaces: 2
- Has uncovered spaces: Yes
Accessibility
- Accessibility features: Shower Seat, Stall Shower, Support Rails
Features
- Levels: One
- Stories: 1
- Patio & porch: Porch, Patio
- Exterior features: Lawn Sprinklers, Open Porch(es), Patio, Sidewalk, Storage Shed, Yard
- Pool features: In Ground
Lot
- Size: 0.34 Acres
- Dimensions: 150.00 x 100.00
- Features: Near Shopping, Level
Details
- Additional structures: Shed(s)
- Parcel number: 1709401000000027
- Zoning: R20
Construction
Type & style
- Home type: SingleFamily
- Architectural style: Ranch
- Property subtype: Single Family Residence
Materials
- Roof: Asphalt
Condition
- Year built: 1974
Utilities & green energy
- Gas: Natural Gas
- Sewer: Public Sewer
- Water: Public
- Utilities for property: Cable Connected, Electricity Connected, Natural Gas Connected
Community & HOA
Community
- Features: Sidewalks
Location
- Region: Piscataway
Financial & listing details
- Price per square foot: $403/sqft
- Tax assessed value: $587,800
- Annual tax amount: $10,958
- Date on market: 6/21/2026
- Ownership: Fee Simple
- Electric utility on property: Yes
Estimated market value
$770,000
$732,000 - $809,000
$3,793/mo
Price history
| Date | Event | Price |
|---|---|---|
| 7/9/2026 | Pending sale | $735,000$403/sqft |
Source:  GSMLS #4035872 Report a problem GSMLS #4035872 Report a problem | ||
| 7/9/2026 | Contingent | $735,000$403/sqft |
Source:  All Jersey MLS #2617940R Report a problem All Jersey MLS #2617940R Report a problem | ||
| 6/21/2026 | Listed for sale | $735,000+241.9%$403/sqft |
Source: GSMLS #4035872 Report a problem | ||
| 4/28/1989 | Sold | $215,000$118/sqft |
Source: Agent Provided Report a problem | ||
Public tax history
| Year | Property taxes | Tax assessment |
|---|---|---|
| 2025 | $11,156 +27.7% | $587,800 +27.7% |
| 2024 | $8,738 -3% | $460,400 +3.8% |
| 2023 | $9,012 -1.4% | $443,700 +6.2% |
| 2022 | $9,144 +0.5% | $417,900 +4.5% |
| 2021 | $9,100 +1.1% | $400,000 +3.6% |
| 2020 | $9,002 -6.6% | $386,000 -7.9% |
| 2019 | $9,639 +1.3% | $419,300 +2.9% |
| 2018 | $9,516 +7.6% | $407,400 +23.6% |
| 2017 | $8,846 +1.5% | $329,600 |
| 2016 | $8,718 +2.5% | $329,600 |
| 2015 | $8,504 -20.1% | $329,600 |
| 2014 | $10,638 +5.2% | $329,600 +110.7% |
| 2013 | $10,116 +0.1% | $156,400 |
| 2012 | $10,108 +5.5% | $156,400 |
| 2011 | $9,583 +1.3% | $156,400 |
| 2010 | $9,459 +4.5% | $156,400 |
| 2009 | $9,048 | $156,400 |
| 2008 | -- | $156,400 |
| 2007 | $30,670 +2.1% | $156,400 |
| 2006 | $30,039 +4.8% | $156,400 |
| 2005 | $28,668 | $156,400 |
| 2004 | -- | $156,400 |
| 2003 | -- | $156,400 |
| 2002 | -- | $156,400 |
| 2001 | -- | $156,400 |
Find assessor info on the county website
Monthly payment
Est. payment
Payment breakdown
Explore the cost of this home by adjusting the details. Changes won't be saved.Climate risks
Neighborhood: 08854
Nearby schools
GreatSchools rating
- 8/10Martin Luther King Elementary SchoolGrades: 4-5Distance: 2.2 mi
- 6/10Quibbletown Middle SchoolGrades: 6-8Distance: 2.5 mi
- 6/10Piscataway Twp High SchoolGrades: 9-12Distance: 1.7 mi
- $761,7004 bd3 ba2.1k sqft4 Woodlake Dr, Piscataway, NJ 08854Off Market
- $664,6003 bd2 ba1.3k sqft347 Metlars Ln, Piscataway, NJ 08854Off Market
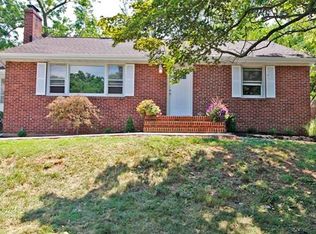
- $712,600-- bd-- ba1.7k sqft8 Wood Lake Dr, Piscataway, NJ 08854Off Market
- $154,3754 bd2 ba2.8k sqft5 Wood Lake Dr, Piscataway, NJ 08854Sold
- $767,200-- bd-- ba2.3k sqft7 Wood Lake Dr, Piscataway, NJ 08854Off Market
- $680,5004 bd2 ba1.6k sqft349 Metlars Ln, Piscataway, NJ 08854Off Market
- $749,100-- bd-- ba2.4k sqft3 Wood Lake Dr, Piscataway, NJ 08854Off Market
- $799,5004 bd2 ba2.4k sqft10 Wood Lake Dr, Piscataway, NJ 08854Off Market
A local agent can set up tours, give advice and negotiate with sellers.
A local lender can help you make sure your offer is ready when you are.
Similar homes
- $715,0003 bd3 ba1.5k sqft40 Jefferson Dr, Piscataway, NJ 08854For Sale

 MLS ID #2615128R, INDERJIT SINGH. All Jersey MLS
 - $729,9004 bd3 ba2.2k sqft17 Meredith Rd, Edison, NJ 08817For Sale
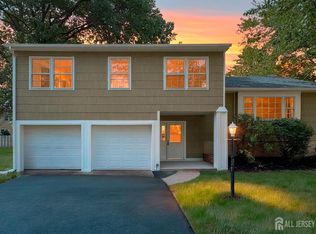 MLS ID #2700478R, JACOB KHODAKOV. All Jersey MLS
 - $649,0004 bd3 ba1.9k sqft1635 Mabel St, Piscataway, NJ 08854For Sale
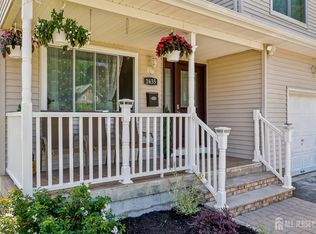 MLS ID #2617413R, INGRID BELLE. All Jersey MLS
 - $750,0004 bd3 ba2.3k sqft331 Arlington Ave, South Plainfield, NJ 07080For Sale
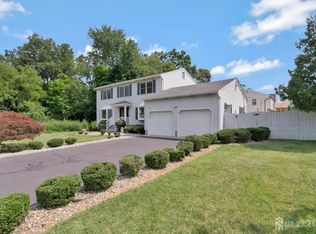 MLS ID #2701623R, KAREN A. ETTERE. All Jersey MLS
 - $725,0004 bd3 ba2.2k sqft14 Mayling Ct, Edison, NJ 08837For SaleMLS ID #2700003R, LAN FICARRA. All Jersey MLS
- $725,0003 bd2 ba1.5k sqft4 Augusta Ct, Edison, NJ 08820For SaleMLS ID #2615880R, AKHILA ANEJA. All Jersey MLS
- $699,9003 bd2 ba1.6k sqft41 Rodak Cir, Edison, NJ 08817For SaleMLS ID #2614031R, ALAN KURLANDER. All Jersey MLS
- $800,0003 bd2 ba1.5k sqft44 Lamar Ave, Edison, NJ 08820For SaleMLS ID #2702074R, ALKA ANEJA. All Jersey MLS
- $569,9003 bd3 ba1.6k sqft262 Retta Ct, Piscataway, NJ 08854For SaleMLS ID #2701738R, DEEPAK BANSAL. All Jersey MLS
- $619,9002 bd2 ba1.9k sqft1614 Windrew Ave, South Plainfield, NJ 07080For SaleMLS ID #2702149R, ANDREA LACERDA. All Jersey MLS
- $789,0003 bd2 ba1.6k sqft10 Falcon Dr, Edison, NJ 08820For SaleMLS ID #2615982R, MAI CHUNG. All Jersey MLS
- $800,0004 bd3 ba2.2k sqft2 Eagle Rd, Edison, NJ 08820For SaleMLS ID #2700487R, MARION MORAES. All Jersey MLS
- $615,0003 bd2 ba1.4k sqft204 Fred Allen Dr, South Plainfield, NJ 07080For SaleMLS ID #2617138R, MICHELE GOMEZ. All Jersey MLS
- $889,0004 bd4 ba2.1k sqft41 Calvert Ave W, Edison, NJ 08820For SaleMLS ID #2701357R, NANCY STEINGART. All Jersey MLS
- $699,9004 bd3 ba2.4k sqft100 Howell Ave, Fords, NJ 08863For SaleMLS ID #2701128R, HARRY PAGE. All Jersey MLS
- $679,0004 bd2 ba1.5k sqft15 Markham Rd, Edison, NJ 08817For SaleMLS ID #2616211R, YAN "RITA" H. ZHANG. All Jersey MLS
- $698,0003 bd3 ba1.6k sqft40 Staghorn Dr, North Brunswick, NJ 08902For SaleMLS ID #2700218R, YASHASVI H. PATEL. All Jersey MLS
- $859,0005 bd3 ba2.5k sqft36 Aylin St, Metuchen, NJ 08840For SaleMLS ID #2702073R, MANSI KHANDELWAL. All Jersey MLS
- $715,0003 bd3 ba2.5k sqft55 Lambiance Ct Building 3, Highland Park, NJ 08904For SaleMLS ID #2701679R, JAI LEE. All Jersey MLS
- $849,9005 bd3 ba2k sqft219 W 1st St, Edison, NJ 08820For SaleMLS ID #2702140R, OLGA VAZ. All Jersey MLS
