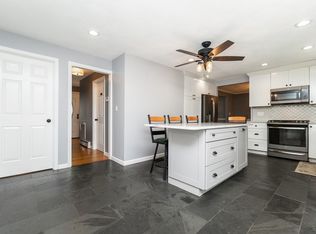
Potential In Law set up! Well maintained Colonial with a Contemporary flair has lots of charm and features 12+- rooms, 5/6 bedrooms, 3 baths, a gas fireplace living room all set on a large, private 17,498 sf lot . The Maple kitchen with granite counters leads out to a new 16 x 20 deck over looking a lovely gas heated in ground pool area. There is hardwood flooring throughout as well as ceramic tile and wall to wall carpeting. The main home has 7 rooms 4 bedrooms and 2 full baths while the basement In law area has 4 rooms , 2 bedrooms and 1 bath. Solar panels provide some free electricity, there is Central AC, central vac, and the roof and skylites are newer. There is a very large 2 car garage with parking for 3 cars outside of it. The home has 2500= sf of space and is perfect for the extended family. Family members lived there in finished basement.
Under contract
$899,500
6 Woodland Ave, Saugus, MA 01906
5beds
2,591sqft
Single Family Residence
Built in 1976
0.4 Acres Lot
$974,400 Zestimate®
$347/sqft
$-- HOA
What's special
Central acCentral vacWall to wall carpetingHardwood flooring throughoutCeramic tile
- 30 days |
- 989 |
- 47 |
Zillow last checked:
Listing updated:
Listed by:
James Joly 781-245-2452,
Boardwalk Real Estate 781-944-7820
Source: MLS PIN,MLS#: 73539884
Facts & features
Interior
Bedrooms & bathrooms
- Bedrooms: 5
- Bathrooms: 3
- Full bathrooms: 3
Primary bedroom
- Features: Ceiling Fan(s), Closet, Flooring - Hardwood
- Level: First
- Area: 179.4
- Dimensions: 13 x 13.8
Bedroom 2
- Features: Ceiling Fan(s), Flooring - Hardwood
- Level: First
- Area: 92.07
- Dimensions: 9.9 x 9.3
Bedroom 3
- Features: Ceiling Fan(s), Flooring - Hardwood
- Level: First
- Area: 137.34
- Dimensions: 12.6 x 10.9
Bedroom 4
- Features: Bathroom - Full, Skylight, Flooring - Wall to Wall Carpet
- Level: Second
- Area: 244.8
- Dimensions: 17 x 14.4
Bedroom 5
- Level: Basement
- Area: 102.4
- Dimensions: 8 x 12.8
Primary bathroom
- Features: Yes
Bathroom 1
- Features: Bathroom - With Shower Stall
- Level: Basement
- Area: 54
- Dimensions: 6 x 9
Bathroom 2
- Level: First
- Area: 80
- Dimensions: 8 x 10
Bathroom 3
- Features: Bathroom - With Shower Stall
- Level: Second
- Area: 48
- Dimensions: 6 x 8
Dining room
- Features: Cathedral Ceiling(s), Flooring - Hardwood
- Level: First
- Area: 142.04
- Dimensions: 13.4 x 10.6
Kitchen
- Features: Flooring - Stone/Ceramic Tile, Countertops - Stone/Granite/Solid, Cabinets - Upgraded
- Level: First
- Area: 160.8
- Dimensions: 13.4 x 12
Living room
- Features: Cathedral Ceiling(s), Flooring - Hardwood
- Level: First
- Area: 214.5
- Dimensions: 16.5 x 13
Heating
- Baseboard, Natural Gas
Cooling
- Central Air
Appliances
- Included: Gas Water Heater, Water Heater, Oven, Dishwasher, Disposal, Microwave, Range, Refrigerator
- Laundry: Bathroom - Full, First Floor
Features
- Kitchen, Bedroom, Central Vacuum, Internet Available - Unknown
- Flooring: Tile, Carpet, Hardwood, Flooring - Wall to Wall Carpet
- Doors: Storm Door(s)
- Windows: Insulated Windows
- Basement: Full,Finished,Walk-Out Access
- Number of fireplaces: 1
- Fireplace features: Living Room
Interior area
- Total structure area: 2,591
- Total interior livable area: 2,591 sqft
- Finished area above ground: 2,441
- Finished area below ground: 150
Property
Parking
- Total spaces: 5
- Parking features: Detached, Off Street, Driveway
- Garage spaces: 2
- Uncovered spaces: 3
Features
- Patio & porch: Deck - Composite
- Exterior features: Deck - Composite, Pool - Inground, Rain Gutters, Sprinkler System
- Has private pool: Yes
- Pool features: In Ground
Lot
- Size: 0.4 Acres
- Features: Wooded, Easements, Gentle Sloping
Details
- Parcel number: M:0014E B:0009 L:0015.0,2160430
- Zoning: NA
Construction
Type & style
- Home type: SingleFamily
- Architectural style: Colonial,Contemporary
- Property subtype: Single Family Residence
Materials
- Frame
- Foundation: Concrete Perimeter
- Roof: Shingle
Condition
- Year built: 1976
Utilities & green energy
- Electric: 200+ Amp Service
- Sewer: Public Sewer
- Water: Public
- Utilities for property: for Gas Range, for Gas Oven
Community & HOA
Community
- Features: Shopping, Highway Access, House of Worship, Public School
HOA
- Has HOA: No
Location
- Region: Saugus
Financial & listing details
- Price per square foot: $347/sqft
- Tax assessed value: $792,400
- Annual tax amount: $8,257
- Date on market: 6/22/2026
- Road surface type: Paved
Estimated market value
$974,400
$887,000 - $1.07M
$2,527/mo
Price history
| Date | Event | Price |
|---|---|---|
| 7/8/2026 | Contingent | $899,500$347/sqft |
Source: MLS PIN #73539884 Report a problem | ||
| 6/23/2026 | Listed for sale | $899,500+93.5%$347/sqft |
Source: MLS PIN #73539884 Report a problem | ||
| 2/26/2021 | Listing removed | -- |
Source: Owner Report a problem | ||
| 9/12/2020 | Listing removed | $1,700$1/sqft |
Source: Owner Report a problem | ||
| 8/24/2020 | Listed for rent | $1,700$1/sqft |
Source: Owner Report a problem | ||
| 2/5/2012 | Listing removed | $464,900$179/sqft |
Source: CENTURY 21 Commonwealth #71297189 Report a problem | ||
| 1/10/2012 | Price change | $464,900-1.1%$179/sqft |
Source: CENTURY 21 Commonwealth #71297189 Report a problem | ||
| 11/9/2011 | Price change | $469,900-2.1%$181/sqft |
Source: CENTURY 21 Commonwealth #71297189 Report a problem | ||
| 10/27/2011 | Price change | $479,900-4%$185/sqft |
Source: CENTURY 21 Commonwealth #71297189 Report a problem | ||
| 10/15/2011 | Price change | $499,900-3.8%$193/sqft |
Source: CENTURY 21 Commonwealth #71297189 Report a problem | ||
| 10/7/2011 | Listed for sale | $519,900-12.6%$201/sqft |
Source: Century 21 Commonwealth #71297189 Report a problem | ||
| 6/2/2005 | Sold | $595,000$230/sqft |
Source: Public Record Report a problem | ||
Public tax history
| Year | Property taxes | Tax assessment |
|---|---|---|
| 2025 | $7,938 +2.9% | $743,300 +2.6% |
| 2024 | $7,716 +5.1% | $724,500 +11.1% |
| 2023 | $7,345 | $652,300 |
| 2022 | $7,345 +10.7% | $652,300 +21.3% |
| 2021 | $6,634 +7.5% | $537,600 +3.8% |
| 2020 | $6,172 +2.5% | $517,800 +4.7% |
| 2019 | $6,023 +8.1% | $494,500 +2.8% |
| 2018 | $5,571 +1.1% | $481,100 +5.2% |
| 2017 | $5,513 +3.9% | $457,500 +5.1% |
| 2016 | $5,308 +6.6% | $435,100 +5% |
| 2015 | $4,981 +3.8% | $414,400 +0.2% |
| 2014 | $4,800 +2.9% | $413,400 |
| 2013 | $4,663 +3.5% | $413,400 +1.3% |
| 2012 | $4,504 +3.9% | $408,000 |
| 2011 | $4,333 +17.2% | $408,000 +6.8% |
| 2010 | $3,697 -1.4% | $381,900 -6.6% |
| 2009 | $3,748 -0.4% | $408,700 -4.9% |
| 2008 | $3,764 +3.9% | $429,700 -1.8% |
| 2007 | $3,623 +4.8% | $437,600 +5.3% |
| 2006 | $3,457 +7.6% | $415,500 +7.9% |
| 2005 | $3,212 +9.2% | $385,100 +13% |
| 2004 | $2,941 +2% | $340,800 +12.7% |
| 2003 | $2,883 +11.3% | $302,500 +28.5% |
| 2001 | $2,591 +7.4% | $235,500 +13.1% |
| 2000 | $2,413 0% | $208,200 +1.9% |
| 1999 | $2,414 | $204,400 |
Find assessor info on the county website
Monthly payment
Est. payment
Payment breakdown
Explore the cost of this home by adjusting the details. Changes won't be saved.Climate risks
Neighborhood: 01906
Nearby schools
GreatSchools rating
- 5/10Belmonte STEAM AcademyGrades: 2-5Distance: 2 mi
- 4/10Belmonte Saugus Middle SchoolGrades: 6-8Distance: 1.9 mi
- 4/10Saugus High SchoolGrades: 9-12Distance: 1.8 mi
- $729,2004 bd2 ba1.9k sqft30 Woodland Ave S, Lynn, MA 01902Off Market

- $718,2004 bd2 ba1.9k sqft30 Woodland Ave S, Lynn, MA 01902Off Market
- $713,7003 bd2 ba1.1k sqft8 Woodland Ave, Saugus, MA 01906Off Market
- $745,5003 bd1 ba1.2k sqft8 Woodland Ave UNIT 1, Saugus, MA 01906Off Market

- $666,6003 bd1 ba1.5k sqft78 Hobson St, Saugus, MA 01906Off Market
- $870,9003 bd2 ba2.5k sqft7 Woodland Ave, Saugus, MA 01906Off Market
- $717,2003 bd2 ba1.4k sqft86 Hobson St, Saugus, MA 01906Off Market
- $952,9004 bd3 ba2.4k sqft74 Hobson St, Saugus, MA 01906Off Market
A local agent can set up tours, give advice and negotiate with sellers.
A local lender can help you make sure your offer is ready when you are.
Similar homes
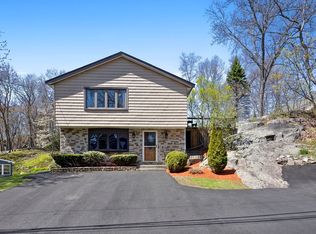
- $875,5114 bd4 ba2.7k sqft63 Bow St, Saugus, MA 01906For Sale
 MLS ID #73523864, Jodi Dilorenzo, Century 21 North East. MLS PIN
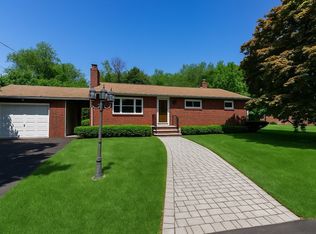
 - $849,9994 bd2 ba2k sqft12 Bisbee Rd, Saugus, MA 01906For Sale
 MLS ID #73507818, The Sarkis Team, Douglas Elliman Real Estate - The Sarkis Team. MLS PIN
 - $749,9993 bd2 ba1.9k sqft80 Forest St, Saugus, MA 01906For Sale
 MLS ID #73545835, Samantha Moynihan, Century 21 North East. MLS PIN
 - $899,9004 bd3 ba2.7k sqft12 Wendy Way, Lynn, MA 01904For Sale
 MLS ID #73547571, Jill Avery, Century 21 North East. MLS PIN
 - $749,5003 bd2 ba1.9k sqft104 Spring View Dr, Lynn, MA 01904For SaleMLS ID #73553067, Jeff MacBurnie, Coldwell Banker Realty - Beverly. MLS PIN
- $634,9003 bd1 ba1.3k sqft91 Great Woods Rd, Saugus, MA 01906For SaleMLS ID #73509687, The Bill Butler Group, Leading Edge Real Estate. MLS PIN
- $949,0003 bd2 ba2.1k sqft8 Indian Ln, Wakefield, MA 01880For SaleMLS ID #73549847, Penny G. McKenzie, Coldwell Banker Realty - Lynnfield. MLS PIN
- $929,9002 bd3 ba2.4k sqft4 Calas Cir, Peabody, MA 01960For SaleMLS ID #73542911, Marilyn Turley, Century 21 North East. MLS PIN
- $829,0004 bd3 ba1.9k sqft165-165 Green St #R, Stoneham, MA 02180For SaleMLS ID #73535079, Mary Kelly, Century 21 Property Central Inc.. MLS PIN
- $659,0003 bd2 ba1.4k sqft19 Juliette Rd, Saugus, MA 01906For SaleMLS ID #73529214, Thomas Amero, Berkshire Hathaway HomeServices Commonwealth Real Estate. MLS PIN
- $699,9003 bd2 ba1.7k sqft11 Jackson St, Saugus, MA 01906For SaleMLS ID #73547497, Milan Gurung, REMAX Andrew Realty Services. MLS PIN
- $999,0005 bd3 ba3.1k sqft10 Locust St, Burlington, MA 01803For SaleMLS ID #73547139, Frances M. Allegra, Gibson Sotheby's International Realty. MLS PIN
- $798,0004 bd2 ba2k sqft25 Glenwood Rd, Tewksbury, MA 01876For SaleMLS ID #73553102, Jenny Cheng, Coldwell Banker Realty - Lexington. MLS PIN
- $924,9004 bd3 ba2.1k sqft30-32 Goldcliff Rd, Malden, MA 02148For SaleMLS ID #73533433, Christine M. Rocha, Residential Realty Group. MLS PIN
- $779,0003 bd2 ba2.1k sqft22 Burdett Rd, Lynn, MA 01904For SaleMLS ID #73533016, Michael Quave, Signature Page Real Estate, LLC. MLS PIN
- $879,9005 bd2 ba2.6k sqft31 Charme Rd, Billerica, MA 01821For SaleMLS ID #73536493, Cheryl Laundry, Graystone Properties. MLS PIN
- $849,0004 bd2 ba1.8k sqft12 Mansfield St, Peabody, MA 01960For SaleMLS ID #73446599, Dave White, OwnerEntry.com. MLS PIN
- $1,049,0004 bd2 ba2.4k sqft42 Riverside Dr, Reading, MA 01867For SaleMLS ID #73544401, Lucille Murray, Gibson Sotheby's International Realty. MLS PIN
- $899,9005 bd2 ba2.3k sqft292 Broadway, Malden, MA 02148For SaleMLS ID #73513777, Stephanie Rizzuto, REMAX Andrew Realty Services. MLS PIN
- $999,9004 bd3 ba2.4k sqft9 Sparhawk Dr, Burlington, MA 01803For SaleMLS ID #73536721, Nancy Zhang Zhenning, Fairview Partners International LLC. MLS PIN
