Fabulous opportunity to gain entry into this well-sought-after subdivision close to schools, shopping, recreation, and a community park. Rarely available model with finished walk-out lower level offering additional living and storage space. Welcoming front porch, Two-level deck, and closed off space under the deck for additional storage. Fenced yard. Truly feels like a single-family home. Inside is a bright and open living room and dining room, which lead into the kitchen with an island, eating area, and family room with a fireplace. The Lower-level entry is off the family room and is a versatile flex space that can be used to suit your needs. The Upper Level offers a spacious Master with adjoining shared bathroom offering a shower and whirlpool tub. This home is priced right to consider the tender touches needed, building your sweat equity.
Contingent
$310,000
60 E Honeysuckle Dr, Round Lake Beach, IL 60073
3beds
2,083sqft
Duplex, Single Family Residence
Built in 1994
-- sqft lot
$-- Zestimate®
$149/sqft
$-- HOA
What's special
- --
- on Zillow |
- 661
- views |
- 47
- saves |
Likely to sell faster than
Zillow last checked:
Listed by:
Dorene Swanson 815-347-2090,
Glacier Realty, Inc.
Source: MRED as distributed by MLS GRID,MLS#: 12688539
Facts & features
Interior
Bedrooms & bathrooms
- Bedrooms: 3
- Bathrooms: 2
- Full bathrooms: 1
- 1/2 bathrooms: 1
Rooms
- Room types: Eating Area, Recreation Room
Primary bedroom
- Features: Flooring (Carpet), Bathroom (Full, Whirlpool & Sep Shwr)
- Level: Second
- Area: 187 Square Feet
- Dimensions: 11X17
Bedroom 2
- Features: Flooring (Carpet)
- Level: Second
- Area: 108 Square Feet
- Dimensions: 9X12
Bedroom 3
- Features: Flooring (Carpet)
- Level: Second
- Area: 120 Square Feet
- Dimensions: 10X12
Dining room
- Features: Flooring (Hardwood)
- Level: Main
- Area: 96 Square Feet
- Dimensions: 8X12
Eating area
- Features: Flooring (Hardwood)
- Level: Main
- Area: 72 Square Feet
- Dimensions: 8X9
Family room
- Features: Flooring (Hardwood)
- Level: Main
- Area: 156 Square Feet
- Dimensions: 12X13
Kitchen
- Features: Kitchen (Eating Area-Table Space, Island), Flooring (Hardwood)
- Level: Main
- Area: 121 Square Feet
- Dimensions: 11X11
Living room
- Features: Flooring (Hardwood)
- Level: Main
- Area: 156 Square Feet
- Dimensions: 12X13
Recreation room
- Features: Flooring (Carpet)
- Level: Basement
- Area: 420 Square Feet
- Dimensions: 14X30
Heating
- Natural Gas, Forced Air
Cooling
- Central Air
Appliances
- Included: Range, Microwave, Dishwasher, Refrigerator, Washer, Dryer
Features
- Basement: Partially Finished,Exterior Entry,Storage Space,Full,Walk-Out Access
- Number of fireplaces: 1
- Fireplace features: Family Room
- Common walls with other units/homes: End Unit
Interior area
- Total structure area: 0
- Total interior livable area: 2,083 sqft
Property
Parking
- Total spaces: 2
- Parking features: Yes, Attached, Garage
- Attached garage spaces: 2
Accessibility
- Accessibility features: No Disability Access
Features
- Patio & porch: Deck
- Fencing: Fenced
Lot
- Size: 5,390 Square Feet
- Dimensions: 49 x 110 x 49 x 110
Details
- Parcel number: 06093100410000
- Special conditions: None
- Other equipment: Sump Pump
Construction
Type & style
- Home type: MultiFamily
- Property subtype: Duplex, Single Family Residence
Materials
- Vinyl Siding
Condition
- New construction: No
- Year built: 1994
Utilities & green energy
- Sewer: Public Sewer
- Water: Public
Community & HOA
Community
- Security: Carbon Monoxide Detector(s)
- Subdivision: Country Walk
HOA
- Services included: None
Location
- Region: Round Lake Beach
Financial & listing details
- Price per square foot: $149/sqft
- Tax assessed value: $275,746
- Ownership: Fee Simple
Estimated market value
Not available
Estimated sales range
Not available
Not available
Price history
| Date | Event | Price |
|---|---|---|
| 4/26/2006 | Sold | $217,500+50.5%$104/sqft |
Source: Public Record Report a problem | ||
| 12/29/2005 | Sold | $144,500+3.6%$69/sqft |
Source: Public Record Report a problem | ||
| 6/2/1994 | Sold | $139,500$67/sqft |
Source: Public Record Report a problem | ||
Public tax history
| Year | Property taxes | Tax assessment |
|---|---|---|
| 2024 | -- | $98,587 +7.3% |
| 2023 | -- | $91,906 +13.2% |
| 2022 | -- | $81,203 +15.5% |
| 2021 | -- | $70,320 +11.2% |
| 2020 | -- | $63,230 +4% |
| 2019 | -- | $60,769 +16.9% |
| 2018 | $6,298 | $52,001 +2.7% |
| 2017 | $6,298 +0.4% | $50,614 +4.2% |
| 2016 | $6,272 +9.9% | $48,564 +7.1% |
| 2015 | $5,705 +4.7% | $45,358 +5.7% |
| 2014 | $5,448 +7.6% | $42,924 -0.5% |
| 2012 | $5,064 -11.1% | $43,132 -22.4% |
| 2011 | $5,699 -3.9% | $55,609 -15.7% |
| 2010 | $5,929 +3.5% | $65,938 -5% |
| 2009 | $5,729 +3.4% | $69,372 +2.3% |
| 2008 | $5,538 +10.5% | $67,827 +3% |
| 2006 | $5,013 +6.4% | $65,871 |
| 2005 | $4,712 +6.7% | -- |
| 2004 | $4,417 +15% | -- |
| 2003 | $3,841 -4.2% | -- |
| 2002 | $4,010 +8.6% | -- |
| 2001 | $3,694 +1.9% | $43,831 +0.8% |
| 2000 | $3,624 | $43,483 |
Find assessor info on the county website
Monthly payment
Est. payment
Payment breakdown
Explore the cost of this home by adjusting the details. Changes won't be saved.Climate risks
Neighborhood: 60073
Nearby schools
GreatSchools rating
- 3/10Indian Hill Elementary SchoolGrades: 3-5Distance: 1.2 mi
- 4/10Round Lake Middle SchoolGrades: 6-8Distance: 1.2 mi
- 4/10Round Lake Senior High SchoolGrades: 9-12Distance: 1.9 mi
Schools provided by the listing agent
- District: 116
Source: MRED as distributed by MLS GRID. This data may not be complete. We recommend contacting the local school district to confirm school assignments for this home.
- $308,8003 bd3 ba1.5k sqft62 E Honeysuckle Dr, Round Lake Beach, IL 60073Off Market
- $305,7003 bd3 ba1.3k sqft44 E Honeysuckle Dr, Round Lake Beach, IL 60073Off Market
- $313,4003 bd4 ba1.6k sqft74 E Honeysuckle Dr, Round Lake Beach, IL 60073Off Market
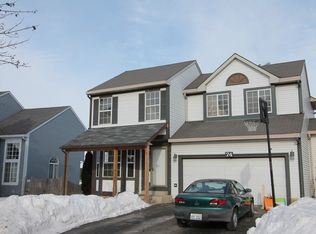
- $326,1003 bd2 ba1.5k sqft42 E Honeysuckle Dr, Round Lake Beach, IL 60073Off Market
- $285,5003 bd2 ba1.2k sqft41 E Rustic Ln, Round Lake Beach, IL 60073Off Market
- $269,4002 bd1 ba1.2k sqft53 E Rustic Ln, Round Lake Beach, IL 60073Off Market
- $298,2003 bd3 ba1.5k sqft39 E Rustic Ln, Round Lake Beach, IL 60073Off Market
- $288,3003 bd3 ba1.5k sqft55 E Rustic Ln, Round Lake Beach, IL 60073Off Market
A local agent can set up tours, give advice and negotiate with sellers.
Similar homes
- $365,0003 bd2 ba1.5k sqft2253 N Stonehedge Ct, Round Lake Beach, IL 60073New
 MLS ID #12711153, Laura Tibu, HomeSmart Connect LLC. MRED as distributed by MLS GRID
 - $374,9003 bd4 ba2.6k sqft280 Persimmon Ct, Round Lake Beach, IL 60073New
 MLS ID #12709014, Lupe Ocampo, Coldwell Banker Realty. MRED as distributed by MLS GRID
 - $299,9003 bd2 ba1.7k sqft97 W Amberley Dr, Round Lake, IL 60073Active
 MLS ID #12658192, Kristine Henderson, Coldwell Banker Real Estate Group. MRED as distributed by MLS GRID
 - $344,0004 bd4 ba2.4k sqft681 W Huron Hills Trl, Round Lake Heights, IL 60073Active
 MLS ID #12699111, Jamie Hering, CSC, Coldwell Banker Realty. MRED as distributed by MLS GRID
 - $385,0004 bd3 ba2.3k sqft1001 Martingale Ln, Round Lake Beach, IL 60073ActiveMLS ID #12696363, Kasim Alnafoosi, HomeSmart Connect LLC. MRED as distributed by MLS GRID
- $335,0003 bd3 ba1.6k sqft257 N Cranberry Lake Dr, Hainesville, IL 60073ActiveMLS ID #12630872, Jamie Hering, CSC, Coldwell Banker Realty. MRED as distributed by MLS GRID
- $299,0003 bd2 ba1.7k sqft32988 N Meadow Rd, Grayslake, IL 60030NewMLS ID #12712958, Jessica Pluda, Berkshire Hathaway HomeServices Starck Real Estate. MRED as distributed by MLS GRID
- $389,0004 bd3 ba2.3k sqft1237 E Greystone Dr, Round Lake Beach, IL 60073ActiveMLS ID #12645259, Sagine Augustin, LHC,MRP,SRS, Berkshire Hathaway HomeServices Starck Real Estate. MRED as distributed by MLS GRID
- $379,9003 bd2 ba1.7k sqft219 Countryside Ln, Lindenhurst, IL 60046ActiveMLS ID #12709071, Michael Bodden, Chase Real Estate LLC. MRED as distributed by MLS GRID
- $329,9993 bd3 ba1.8k sqft205 Station Park Cir, Grayslake, IL 60030ActiveMLS ID #12689890, Jake Wirtz, Wirtz Real Estate Group Inc.. MRED as distributed by MLS GRID
- $275,9002 bd2 ba1.4k sqft(Undisclosed Address), Gurnee, IL 60031NewMLS ID #12706494, Thiago Maldonado, Coldwell Banker Realty. MRED as distributed by MLS GRID
- $300,0004 bd2 ba2.1k sqft34768 N Oakside Ave, Ingleside, IL 60041ActiveMLS ID #12648674, Daniel Timm, Baird & Warner. MRED as distributed by MLS GRID
- $335,8002 bd2 ba1.2k sqft74 Bedford Rd, Mundelein, IL 60060NewMLS ID #12709315, Irina Khaykin, PSA, Realta Real Estate. MRED as distributed by MLS GRID
- $296,0003 bd2 ba1.8k sqft911 David St, Antioch, IL 60002ActiveMLS ID #12688216, Diane Kelly, HomeSmart Connect LLC. MRED as distributed by MLS GRID
- $320,0003 bd3 ba1.6k sqft1631 Station Park Dr, Grayslake, IL 60030ActiveMLS ID #12691223, Stephanie Absler-Orsi, RE/MAX Top Performers. MRED as distributed by MLS GRID
- $330,0003 bd3 ba1.8k sqft582 Cannonball Dr #582, Grayslake, IL 60030ActiveMLS ID #12685121, Michael Rychtanek, Berkshire Hathaway HomeServices Chicago. MRED as distributed by MLS GRID
- $212,5003 bd2 ba1.1k sqft435 Meadow Green Ln, Round Lake Beach, IL 60073ActiveMLS ID #12503217, Erik Dunbar, Compass. MRED as distributed by MLS GRID
- $269,9992 bd3 ba1.5k sqft512 S Jade Ln, Round Lake, IL 60073Price ChangeMLS ID #12696064, Jim Starwalt, ABR,CRS,CSC,GRI, Better Homes and Garden Real Estate Star Homes. MRED as distributed by MLS GRID
- $314,9003 bd3 ba1.6k sqft1109 Grass Lake Dr Unit 1109, Fox Lake, IL 60020Price ChangeMLS ID #12691027, Michael Rein, GRI, Baird & Warner. MRED as distributed by MLS GRID
- $339,9003 bd2 ba1.5k sqft2508 Highland Dr, Lindenhurst, IL 60046ActiveMLS ID #12672983, Sandra Amidei, RE/MAX Suburban. MRED as distributed by MLS GRID
