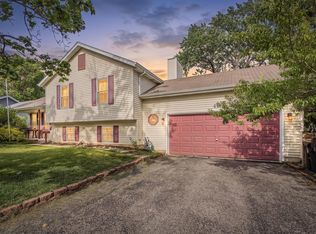
Welcome to Fox Glen! This spacious 4-bedroom, 3.5-bath home with a 2-car garage is located just a few houses down from the neighborhood park, offering the perfect blend of convenience and space. The main level features comfortable living areas ideal for everyday living and entertaining. Upstairs, you'll find brand-new carpet in all three bedrooms, giving the home a fresh and inviting feel. The finished basement adds even more living space with a 4th bedroom and full bathroom, offering flexibility for guests, a home office, or whatever best suits your needs. Enjoy the benefits of solar panels to help save on energy costs, and rest easy knowing the roof was replaced in 2015. With its desirable Fox Glen location, flexible living space, and thoughtful updates, this home is ready for its next chapter. Schedule your showing today!
Contingent
$344,000
681 W Huron Hills Trl, Round Lake Heights, IL 60073
4beds
2,412sqft
:
Get pre-qualified$2,514/mo
Single Family Residence
Built in 2002
4,400 Square Feet Lot
$-- Zestimate®
$143/sqft
$-- HOA
What's special
Flexible living space
- --
- on Zillow |
- 919
- views |
- 76
- saves |
Likely to sell faster than
Zillow last checked:
Listing updated:
Listed by:
Jamie Hering, CSC 847-362-7300,
Coldwell Banker Realty,
Erica Bess 224-388-9141,
Coldwell Banker Realty
Source: MRED as distributed by MLS GRID,MLS#: 12699111
Facts & features
Interior
Bedrooms & bathrooms
- Bedrooms: 4
- Bathrooms: 4
- Full bathrooms: 3
- 1/2 bathrooms: 1
Rooms
- Room types: No additional rooms
Primary bedroom
- Features: Flooring (Carpet), Bathroom (Full)
- Level: Second
- Area: 224 Square Feet
- Dimensions: 16X14
Bedroom 2
- Features: Flooring (Carpet)
- Level: Second
- Area: 156 Square Feet
- Dimensions: 13X12
Bedroom 3
- Features: Flooring (Carpet)
- Level: Second
- Area: 132 Square Feet
- Dimensions: 12X11
Bedroom 4
- Level: Basement
- Area: 168 Square Feet
- Dimensions: 14X12
Dining room
- Features: Flooring (Hardwood)
- Level: Main
- Area: 132 Square Feet
- Dimensions: 12X11
Family room
- Features: Flooring (Carpet)
- Level: Lower
- Area: 210 Square Feet
- Dimensions: 15X14
Kitchen
- Features: Kitchen (Eating Area-Breakfast Bar), Flooring (Hardwood)
- Level: Main
- Area: 121 Square Feet
- Dimensions: 11X11
Laundry
- Features: Flooring (Vinyl)
- Level: Main
- Area: 54 Square Feet
- Dimensions: 9X6
Living room
- Features: Flooring (Carpet)
- Level: Main
- Area: 252 Square Feet
- Dimensions: 18X14
Heating
- Natural Gas, Forced Air
Cooling
- Central Air
Appliances
- Included: Range, Microwave, Dishwasher, Refrigerator, Disposal
Features
- Basement: Finished,Daylight
Interior area
- Total structure area: 0
- Total interior livable area: 2,412 sqft
Video & virtual tour
Property
Parking
- Total spaces: 2
- Parking features: Asphalt, Yes, Garage Owned, Attached, Garage
- Attached garage spaces: 2
Accessibility
- Accessibility features: No Disability Access
Features
- Stories: 2
- Patio & porch: Patio
Lot
- Size: 4,400 Square Feet
- Dimensions: 44 X 100
Details
- Additional structures: Shed(s)
- Parcel number: 06083070560000
- Special conditions: None
Construction
Type & style
- Home type: SingleFamily
- Architectural style: Colonial,Traditional
- Property subtype: Single Family Residence
Materials
- Vinyl Siding
- Foundation: Concrete Perimeter
- Roof: Asphalt
Condition
- New construction: No
- Year built: 2002
Details
- Builder model: MASSACHUSE
Utilities & green energy
- Electric: Circuit Breakers, 100 Amp Service
- Sewer: Public Sewer, Storm Sewer
- Water: Public
Community & HOA
Community
- Features: Curbs, Sidewalks, Street Lights, Street Paved
- Subdivision: Fox Glenn
HOA
- Services included: None
Location
- Region: Round Lake Heights
Financial & listing details
- Price per square foot: $143/sqft
- Tax assessed value: $288,629
- Annual tax amount: $8,091
- Date on market: 7/8/2026
- Ownership: Fee Simple
Estimated market value
Not available
Estimated sales range
Not available
Not available
Price history
| Date | Event | Price |
|---|---|---|
| 7/8/2026 | Listing removed | $349,000$145/sqft |
Source:  MRED as distributed by MLS GRID #12669732 Report a problem MRED as distributed by MLS GRID #12669732 Report a problem | ||
| 6/22/2026 | Listed for sale | $349,000+118.3%$145/sqft |
Source: MRED as distributed by MLS GRID #12669732 Report a problem | ||
| 3/24/2009 | Sold | $159,900-2.5%$66/sqft |
Source: MRED as distributed by MLS GRID #07162249 Report a problem | ||
| 11/7/2001 | Sold | $164,000$68/sqft |
Source: Public Record Report a problem | ||
Public tax history
| Year | Property taxes | Tax assessment |
|---|---|---|
| 2024 | $7,908 +5.5% | $103,194 +7.3% |
| 2023 | $7,492 +13.1% | $96,200 +13.2% |
| 2022 | $6,627 +4.9% | $84,998 +17.8% |
| 2021 | $6,315 +0.3% | $72,145 +11.2% |
| 2020 | $6,298 -2.4% | $64,872 +4% |
| 2019 | $6,454 +16% | $62,347 +14.4% |
| 2018 | $5,562 | $54,491 +2.7% |
| 2017 | $5,562 +1.1% | $53,038 +4.2% |
| 2016 | $5,501 +4.5% | $50,890 +7.1% |
| 2015 | $5,262 +9.9% | $47,530 +3.7% |
| 2014 | $4,789 -4.4% | $45,842 -0.5% |
| 2012 | $5,012 +7.5% | $46,063 -14.2% |
| 2011 | $4,661 -12.5% | $53,692 -11.1% |
| 2010 | $5,327 +22.2% | $60,410 -14.5% |
| 2009 | $4,358 -13.3% | $70,672 +4.5% |
| 2008 | $5,026 +5.6% | $67,622 +1.2% |
| 2006 | $4,759 +3% | $66,833 |
| 2005 | $4,621 +4.6% | -- |
| 2004 | $4,416 -45.8% | -- |
| 2003 | $8,141 +4227.2% | -- |
| 2002 | $188 -1.5% | -- |
| 2001 | $191 | $1,537 |
Find assessor info on the county website
Monthly payment
Est. payment
Payment breakdown
Explore the cost of this home by adjusting the details. Changes won't be saved.Climate risks
Neighborhood: 60073
Nearby schools
GreatSchools rating
- 6/10Olive C Martin SchoolGrades: PK-5Distance: 2.8 mi
- 5/10Peter J Palombi SchoolGrades: 6-8Distance: 1.9 mi
- 3/10Grant Community High SchoolGrades: 9-12Distance: 3 mi
Schools provided by the listing agent
- Elementary: Olive C Martin School
- Middle: Peter J Palombi School
- High: Grant Community High School
- District: 41
Source: MRED as distributed by MLS GRID. This data may not be complete. We recommend contacting the local school district to confirm school assignments for this home.
- $350,2003 bd2 ba1.7k sqft675 W Huron Hills Trl, Round Lake Heights, IL 60073Off Market
- $368,0003 bd4 ba1.9k sqft689 W Huron Hills Trl, Round Lake Heights, IL 60073Off Market

- $---- bd-- ba-- sqft689 W Huron Hills Trl, Round Lake, IL 60073Off Market
- $322,3003 bd1 ba1.6k sqft667 W Huron Hills Trl, Round Lake Heights, IL 60073Off Market
- $346,4003 bd2 ba1.7k sqft695 W Huron Hills Trl, Round Lake Heights, IL 60073Off Market
- $360,0003 bd2 ba1.7k sqft678 Seminole Ct, Round Lake Heights, IL 60073Off Market
- $351,9003 bd2 ba1.8k sqft672 Seminole Ct, Round Lake Heights, IL 60073Off Market
- $375,8003 bd3 ba1.8k sqft684 Seminole Ct, Round Lake Heights, IL 60073Off Market
A local agent can set up tours, give advice and negotiate with sellers.
Similar homes
- $385,0004 bd4 ba2.6k sqft832 Fox Chase Dr, Round Lake Beach, IL 60073Active
 MLS ID #12711285, Jamie Hering, CSC, Coldwell Banker Realty. MRED as distributed by MLS GRID
 - $374,9003 bd4 ba2.6k sqft280 Persimmon Ct, Round Lake Beach, IL 60073Active
 MLS ID #12709014, Lupe Ocampo, Coldwell Banker Realty. MRED as distributed by MLS GRID
 - $389,0004 bd3 ba2.3k sqft1237 E Greystone Dr, Round Lake Beach, IL 60073Active
 MLS ID #12645259, Sagine Augustin, LHC,MRP,SRS, Berkshire Hathaway HomeServices Starck Real Estate. MRED as distributed by MLS GRID
 - $360,0003 bd2 ba1.8k sqft611 Parkway Ave, Antioch, IL 60002New
 MLS ID #12721397, Jerry Cox, Vylla Home. MRED as distributed by MLS GRID
 - $354,0005 bd3 ba2.3k sqft13080 W 28th St, Zion, IL 60099NewMLS ID #12721488, Iris Gomez, Compass. MRED as distributed by MLS GRID
- $410,0004 bd4 ba2.4k sqft748 Needlegrass Pkwy, Antioch, IL 60002NewMLS ID #12708678, Crystal Venegas, Baird & Warner. MRED as distributed by MLS GRID
- $450,0004 bd4 ba1.9k sqft287 Rock Hall Ct, Grayslake, IL 60030NewMLS ID #12690101, Brad Zibung, Compass. MRED as distributed by MLS GRID
- $265,0002 bd3 ba1.7k sqft1523 W Remington Ln #1523, Round Lake, IL 60073NewMLS ID #12711881, Amy Kite, ABR,CRS,E-PRO,SRES,TRC, Keller Williams Infinity. MRED as distributed by MLS GRID
- $435,0004 bd3 ba2.2k sqft1056 Dana Ct, Antioch, IL 60002NewMLS ID #12718898, Jodi Cinq-Mars, Keller Williams North Shore West. MRED as distributed by MLS GRID
- $463,9003 bd3 ba2.5k sqft39988 N Trevino Ln, Antioch, IL 60002NewMLS ID #12717210, Kate Kelly, Baird & Warner. MRED as distributed by MLS GRID
- $385,0003 bd2 ba1.4k sqft17379 W Hickory Ln, Grayslake, IL 60030NewMLS ID #12718955, Mary Onstad, Baird & Warner. MRED as distributed by MLS GRID
- $389,9004 bd3 ba1.9k sqft1018 Park Ave, Wauconda, IL 60084NewMLS ID #12717464, Courtney Abraham, Berkshire Hathaway HomeServices American Heritage. MRED as distributed by MLS GRID
- $380,0004 bd3 ba2.1k sqft941 Brahms Rd, Volo, IL 60073ActiveMLS ID #12666280, Monina Canete, Guidance Realty. MRED as distributed by MLS GRID
- $395,0004 bd3 ba1.9k sqft2070 N Masters Ln, Lake Villa, IL 60046ActiveMLS ID #12705945, Ryan O'Connor, Baird & Warner. MRED as distributed by MLS GRID
- $399,0003 bd4 ba2k sqft17 Hillcrest Ave, Fox Lake, IL 60020ActiveMLS ID #12716060, Jack Sheetz, Baird & Warner. MRED as distributed by MLS GRID
- $500,0004 bd4 ba2.6k sqft2700 Salt Creek Ct, Wauconda, IL 60084NewMLS ID #12719511, Christie Sommers, E-PRO,PSA, Jameson Sotheby's International Realty. MRED as distributed by MLS GRID
- $349,0003 bd2 ba1.9k sqft301 Channel Dr, Island Lake, IL 60042NewMLS ID #12717406, Dori Gordon, Home Sweet Home Ryan Realty. MRED as distributed by MLS GRID
- $454,0004 bd4 ba2.2k sqft271 Northwind Dr, Lake Villa, IL 60046ActiveMLS ID #12696461, Heather Rasek, RE/MAX Suburban. MRED as distributed by MLS GRID
- $354,9003 bd3 ba2.2k sqft8566 Cedar St, Fox Lake, IL 60020ActiveMLS ID #12640273, Tracy Sibley, ABR, Stellar Results Realty. MRED as distributed by MLS GRID
- $375,0003 bd3 ba1.3k sqft1334 S Pleasant Hill Gate, Waukegan, IL 60085NewMLS ID #12721133, Lisa Wolf, Keller Williams North Shore West. MRED as distributed by MLS GRID
