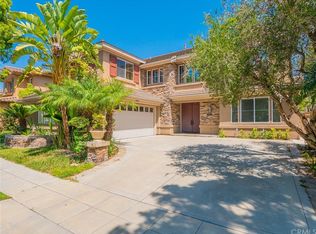
Surround yourself with tree-lined streets, quiet walking paths, and a welcoming community atmosphere. This beautiful home blends everyday functionality with refined comfort. Large windows allow natural light to fill the open living spaces, emphasizing the cozy fireplace and inviting layout. Transition seamlessly from a relaxing evening indoors to an intimate gathering in your private backyard yard, capitalizing on the quintessential Southern California indoor-outdoor lifestyle.
Core Property Specifications
• Interior Space: 2,633 livable square feet.
• Configuration: 4 bedrooms
• Parking: 2-car attached garage , 3 full bathrooms (including a Jack-and-Jill bath).
• Lot Size: 5,293 square foot parcel.
• Year Built: 1996.
Neighborhood Amenities & Community Benefits
Top-Tier Schools: Located in the award-winning Irvine Unified School District, featuring immediate proximity to Canyon View Elementary (Rated 9/10), Sierra Vista Middle School (Rated 9/10), and Northwood High School (Rated 10/10).
• Community Amenities: Access to premium HOA amenities including a Community Pool, well-maintained neighborhood sidewalks, and street lighting.
• Outdoor Lifestyle: Conveniently located just a short 5-minute walk from Meadowood Park.
For sale
Listed by: IRN Realty • Ying Hung • Contact: joyfulhomes888@gmail.com
Price cut: $70K (9/22)
$2,398,000
60 Edenbrook, Irvine, CA 92620
4beds
2,633sqft
Single Family Residence
Built in 1996
5,293 Square Feet Lot
$2,392,000 Zestimate®
$911/sqft
$295/mo HOA
What's special
- 91 days
- 549
- 28
Zillow last checked:
Listing updated:
Listed by:
Ying Hung DRE #02107686 joyfulhomes888@gmail.com,
IRN Realty,
Peter Yiping Ho DRE #01348975 510-673-2219,
Homestead Real Estate
Source: CRMLS,MLS#: TR26146334 Originating MLS: California Regional MLS
Originating MLS: California Regional MLSFacts & features
Interior
Bedrooms & bathrooms
- Bedrooms: 4
- Bathrooms: 3
- Full bathrooms: 3
- Main level bathrooms: 1
- Main level bedrooms: 1
Rooms
- Room types: Bedroom, Family Room, Laundry, Primary Bathroom, Primary Bedroom, Office, Other
Primary bedroom
- Features: Primary Suite
Bedroom
- Features: Bedroom on Main Level
Bathroom
- Features: Bathtub, Separate Shower, Tile Counters, Walk-In Shower
Kitchen
- Features: Kitchen Island, Kitchen/Family Room Combo, Tile Counters
Other
- Features: Walk-In Closet(s)
Heating
- Central
Cooling
- Central Air
Appliances
- Included: Dishwasher, Gas Cooktop, Gas Water Heater, High Efficiency Water Heater, Water Heater
- Laundry: Washer Hookup, Electric Dryer Hookup, Gas Dryer Hookup, Laundry Room
Features
- Balcony, High Ceilings, Storage, Tile Counters, Bedroom on Main Level, Primary Suite, Walk-In Closet(s)
- Flooring: Carpet, Wood
- Doors: Double Door Entry
- Windows: Blinds
- Has fireplace: Yes
- Fireplace features: Family Room
- Common walls with other units/homes: No Common Walls
Interior area
- Total interior livable area: 2,633 sqft
Property
Parking
- Total spaces: 500
- Parking features: Attached Carport
- Attached garage spaces: 500
- Has carport: Yes
Accessibility
- Accessibility features: Safe Emergency Egress from Home, Accessible Doors
Features
- Levels: Two
- Stories: 2
- Entry location: 1
- Patio & porch: Front Porch, Open, Patio, Tile
- Pool features: None, Association
- Spa features: None
- Fencing: Brick
- Has view: Yes
- View description: Neighborhood
Lot
- Size: 5,293 Square Feet
- Features: 0-1 Unit/Acre
Details
- Parcel number: 53024204
- Special conditions: Standard
Construction
Type & style
- Home type: SingleFamily
- Architectural style: Custom,Modern
- Property subtype: Single Family Residence
Materials
- Foundation: Slab
- Roof: Clay,Common Roof
Condition
- Turnkey
- New construction: No
- Year built: 1996
Utilities & green energy
- Electric: 220 Volts in Laundry
- Sewer: Public Sewer
- Water: Public
- Utilities for property: Electricity Available, Electricity Connected, Natural Gas Available, Natural Gas Connected, Water Connected
Community & HOA
Community
- Features: Park, Sidewalks, Fishing
- Security: 24 Hour Security, Smoke Detector(s)
- Subdivision: Northwood Park (Pk)
HOA
- Has HOA: Yes
- Amenities included: Clubhouse, Other, Playground, Pool, Security, Tennis Court(s)
- HOA fee: $230 monthly
- HOA name: Trailwood
- HOA phone: 949-377-1995
- Second HOA fee: $65 monthly
- Second HOA name: Northwood Pointe
Location
- Region: Irvine
Financial & listing details
- Price per square foot: $911/sqft
- Tax assessed value: $1,534,199
- Date on market: 7/6/2026
- Cumulative days on market: 92 days
- Listing terms: Cash,Cash to New Loan,Conventional
- Road surface type: Paved
Estimated market value
$2,392,000
$2.27M - $2.51M
$5,490/mo
Price history
| Date | Event | Price |
|---|---|---|
| 9/22/2026 | Price change | $2,398,000-2.8%$911/sqft |
Source:  CRMLS #TR26146334 Report a problem CRMLS #TR26146334 Report a problem | ||
| 9/3/2026 | Price change | $2,468,000-0.8%$937/sqft |
Source: CRMLS #TR26146334 Report a problem | ||
| 7/6/2026 | Listed for sale | $2,488,000+92%$945/sqft |
Source: CRMLS #TR26146334 Report a problem | ||
| 8/9/2017 | Listing removed | $4,200$2/sqft |
Source: GOGO REALTORS #CV17175971 Report a problem | ||
| 8/2/2017 | Listed for rent | $4,200$2/sqft |
Source: GOGO REALTORS #CV17175971 Report a problem | ||
| 3/14/2017 | Sold | $1,296,000+0.1%$492/sqft |
Source: Public Record Report a problem | ||
| 2/18/2017 | Pending sale | $1,295,000$492/sqft |
Source: Khalil Real Estate #OC17027345 Report a problem | ||
| 2/9/2017 | Price change | $1,295,000+8.4%$492/sqft |
Source: Khalil Real Estate #OC17027345 Report a problem | ||
| 2/1/2017 | Listed for sale | $1,195,000+136.6%$454/sqft |
Source: Khalil Real Estate #OC17020991 Report a problem | ||
| 8/22/2007 | Sold | $505,000+33.6%$192/sqft |
Source: Public Record Report a problem | ||
| 7/31/1997 | Sold | $378,000$144/sqft |
Source: Public Record Report a problem | ||
Public tax history
| Year | Property taxes | Tax assessment |
|---|---|---|
| 2026 | -- | $1,534,199 +2% |
| 2025 | $16,108 +2.1% | $1,504,117 +2% |
| 2024 | $15,778 +2.6% | $1,474,625 +2% |
| 2023 | $15,374 +1.9% | $1,445,711 +2% |
| 2022 | $15,091 +2.3% | $1,417,364 +2% |
| 2021 | $14,753 +0.1% | $1,389,573 +1% |
| 2020 | $14,733 | $1,375,325 +2% |
| 2019 | $14,733 -5.3% | $1,348,358 +2% |
| 2018 | $15,563 +7% | $1,321,920 +6.2% |
| 2017 | $14,542 | $1,244,946 +2% |
| 2016 | $14,542 +3.5% | $1,220,536 +1.5% |
| 2015 | $14,045 +6.2% | $1,202,203 +6.1% |
| 2014 | $13,231 | $1,133,364 +17% |
| 2013 | -- | $968,688 +5% |
| 2012 | -- | $922,560 -4% |
| 2011 | -- | $961,000 |
| 2010 | -- | $961,000 |
| 2009 | -- | $961,000 -12.6% |
| 2008 | -- | $1,100,000 +142.2% |
| 2007 | -- | $454,209 +2% |
| 2006 | -- | $445,303 +2% |
| 2005 | -- | $436,572 +2% |
| 2004 | -- | $428,012 +1.9% |
| 2003 | -- | $420,168 +2% |
| 2002 | -- | $411,930 +2% |
| 2001 | $5,925 +0.8% | $403,853 +2% |
| 2000 | $5,878 | $395,935 |
Find assessor info on the county website
Monthly payment
Est. payment
Payment breakdown
Explore the cost of this home by adjusting the details. Changes won't be saved.Climate risks
Neighborhood: Northwood Point
Nearby schools
Schools provided by the listing agent
- High: Northwood
Source: CRMLS. This data may not be complete. We recommend contacting the local school district to confirm school assignments for this home.
Similar homes
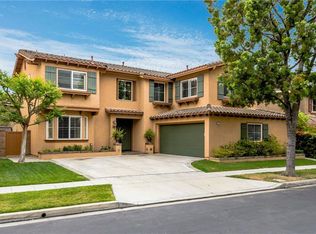
- $1,999,8885 bd3 ba2.7k sqft21 Wedgewood, Irvine, CA 92620For Sale
 MLS ID #OC26067251, Jennifer Toyama, Berkshire Hathaway HomeService. CRMLS
 - $1,599,0003 bd3 ba2.2k sqft46 Middlebury Ln, Irvine, CA 92620For Sale
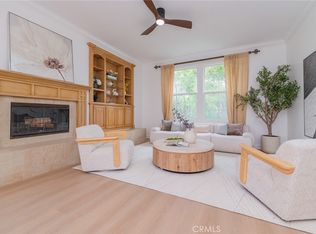 MLS ID #CV26175108, Wei Wang, RE/MAX CHAMPIONS. CRMLS
 - $3,460,0005 bd5 ba3.8k sqft23 Mahogany Dr, Irvine, CA 92620For Sale
 MLS ID #OC26106651, Fei Li, Latitude 33 Real Estate. CRMLS
 - $1,899,0004 bd4 ba2.4k sqft83 Twin Gables, Irvine, CA 92620For Sale
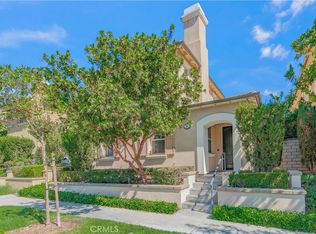 MLS ID #OC26180748, Gang Ding, Real Broker. CRMLS
