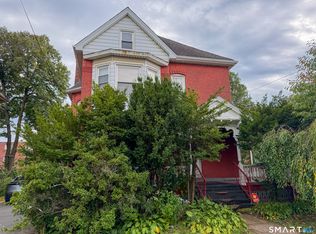
***Highest and Best Due 10/31/2026 by 12 p.m. (noon). ***This stunning 1905 Queen Anne Victorian sits proudly in Hartford's coveted West End Historic District - complete with its coveted historical plaque. At 2,127 square feet, the home offers 4 generous bedrooms, a updated bath, soaring ceilings, original architectural detail, and a walk-up attic with expansion potential. Big-ticket mechanicals are done: full electrical rewire (2023), new AC compressor (2025), new hot water heater (2023), new front porch (2023), roof (2016), sewer (2011). Gas heat. Central air. Refrigerator and range convey. The kitchen is a blank canvas - buyers with vision will recognize this: invest in kitchen and bath, and you're sitting in a $450K+ home on one of the West End's most beautiful streets. Priced to move at $279,900. Showings begin immediately.
Under contract
$279,900
60 Girard Avenue, Hartford, CT 06105
4beds
2,128sqft
Single Family Residence
Built in 1905
0.25 Acres Lot
$286,900 Zestimate®
$132/sqft
$-- HOA
What's special
Central airOriginal architectural detailSoaring ceilingsWalk-up atticUpdated bathRefrigerator and range conveyGas heat
- 13 days
- 1,079
- 130
Zillow last checked:
Listing updated:
Listed by:
The Geena Becker Team,
Geena B. Becker (860)983-4446,
William Raveis Real Estate 860-677-4661
Source: Smart MLS,MLS#: 24213520
Facts & features
Interior
Bedrooms & bathrooms
- Bedrooms: 4
- Bathrooms: 1
- Full bathrooms: 1
Primary bedroom
- Level: Upper
Bedroom
- Level: Upper
Bedroom
- Level: Upper
Bedroom
- Level: Upper
Bathroom
- Level: Upper
Dining room
- Level: Main
Living room
- Level: Main
Heating
- Forced Air, Natural Gas
Cooling
- Central Air
Appliances
- Included: Oven/Range, Refrigerator, Gas Water Heater, Water Heater
- Laundry: Lower Level
Features
- Basement: Full
- Attic: Partially Finished,Walk-up
- Has fireplace: No
Interior area
- Total structure area: 2,128
- Total interior livable area: 2,128 sqft
- Finished area above ground: 2,128
Property
Features
- Patio & porch: Porch
Lot
- Size: 0.25 Acres
- Features: Level
Details
- Parcel number: 599383
- Zoning: N2-1
Construction
Type & style
- Home type: SingleFamily
- Architectural style: Victorian
- Property subtype: Single Family Residence
Materials
- Wood Siding
- Foundation: Stone
- Roof: Asphalt
Condition
- New construction: No
- Year built: 1905
Utilities & green energy
- Sewer: Public Sewer
- Water: Public
Community & HOA
Community
- Features: Near Public Transport, Park
- Subdivision: West End
HOA
- Has HOA: No
Location
- Region: Hartford
Financial & listing details
- Price per square foot: $132/sqft
- Tax assessed value: $99,813
- Annual tax amount: $6,882
- Date on market: 10/24/2026
Estimated market value
$286,900
$273,000 - $301,000
$2,666/mo
Price history
| Date | Event | Price |
|---|---|---|
| 10/31/2026 | Pending sale | $279,900$132/sqft |
Source:  Smart MLS #24213520 Report a problem | ||
| 10/24/2026 | Listed for sale | $279,900+833%$132/sqft |
Source: Smart MLS #24213520 Report a problem | ||
| 6/1/1983 | Sold | $30,000$14/sqft |
Source: Agent Provided Report a problem | ||
Public tax history
| Year | Property taxes | Tax assessment |
|---|---|---|
| 2025 | $6,882 | $99,813 |
| 2024 | $6,882 +5% | $99,813 +5% |
| 2023 | $6,554 -4.8% | $95,060 -4.8% |
| 2022 | $6,882 +23.5% | $99,813 +33.1% |
| 2021 | $5,572 | $75,005 |
| 2020 | $5,572 | $75,005 |
| 2019 | $5,572 +3.5% | $75,005 +3.5% |
| 2018 | $5,384 -0.5% | $72,476 -0.5% |
| 2016 | $5,410 +5% | $72,827 +5% |
| 2015 | $5,153 +2.5% | $69,367 +2.5% |
| 2014 | $5,027 +2.5% | $67,672 +2.5% |
| 2013 | $4,905 | $66,021 |
| 2012 | $4,905 +3.8% | $66,021 +1% |
| 2011 | $4,724 +6.6% | $65,353 +7.4% |
| 2010 | $4,430 +8.9% | $60,860 +8.9% |
| 2009 | $4,067 +9% | $55,870 +2.3% |
| 2008 | $3,732 +16.4% | $54,615 +7.9% |
| 2007 | $3,207 -24.6% | $50,599 -49.7% |
| 2006 | $4,252 +10.4% | $100,520 -0.6% |
| 2005 | $3,853 +57.5% | $101,100 +43% |
| 2004 | $2,446 -25.9% | $70,700 -30.1% |
| 2003 | $3,302 +59.8% | $101,100 +42.9% |
| 2001 | $2,066 -7.6% | $70,770 -32.3% |
| 1995 | $2,237 | $104,510 |
Find assessor info on the county website
Monthly payment
Est. payment
Payment breakdown
Explore the cost of this home by adjusting the details. Changes won't be saved.Climate risks
Neighborhood: West End


Similar homes
- $320,0003 bd2 ba2k sqft37 Bulkeley Avenue, Hartford, CT 06106For Sale

 MLS ID #24218248, Joyce V. Aparicio, Coldwell Banker Realty. Smart MLS
- $299,9993 bd1 ba1.1k sqft36 Ward Place, Hartford, CT 06106For Sale
 MLS ID #24216747, Geo Morales, Toro Real Estate LLC. Smart MLS
- $289,9003 bd2 ba1.9k sqft1422 Main Street, East Hartford, CT 06108For Sale
 MLS ID #24217143, Peter R. Graham, Graham Real Estate. Smart MLS
- $265,0004 bd2 ba2.4k sqft21 Annawan Street, Hartford, CT 06114For Sale
 MLS ID #24214535, Carl J. Guild, Carl Guild & Associates. Smart MLS
- $299,0004 bd2 ba1.9k sqft6 Livingstone Road, Bloomfield, CT 06002For SaleMLS ID #24207159, Claude J. Cousins, Berkshire Hathaway NE Prop.. Smart MLS
- $319,9004 bd2 ba1.3k sqft60 Stanley Street, East Hartford, CT 06108For SaleMLS ID #24219629, Carl J. Guild, Carl Guild & Associates. Smart MLS
- $309,0003 bd2 ba1.2k sqft320 East Avenue, Bridgeport, CT 06610For SaleMLS ID #24218161, JB B. Pereira, Premium Realty, LLC. Smart MLS
- $285,0003 bd2 ba1.4k sqft(Undisclosed Address), Hartford, CT 06114For SaleMLS ID #24216509, Christopher L. Jones, New Heights Realty, Inc.. Smart MLS
- $259,0002 bd2 ba1.6k sqft26 Bonner Street, Hartford, CT 06106For SaleMLS ID #24192439, Margaret Leicach, Berkshire Hathaway NE Prop.. Smart MLS
- $290,0003 bd1 ba1.9k sqft5 Mayfair Court, Bloomfield, CT 06002For SaleMLS ID #24215746, Eli Joseph, eXp Realty. Smart MLS
- $320,0003 bd2 ba1.3k sqft361 Linnmoore Street, Hartford, CT 06106For SaleMLS ID #24218281, Lesbia M. Hernandez, Five Stars Realty. Smart MLS
- $339,9003 bd3 ba1.6k sqft1252 Trout Brook Drive, West Hartford, CT 06119For SaleMLS ID #24218964, Carl A. Lantz, Coldwell Banker Realty. Smart MLS
- $344,4004 bd2 ba2.2k sqft169 North Canaan Street, Hartford, CT 06112For SaleMLS ID #24210594, Mirella L. D'Antonio, William Raveis Real Estate. Smart MLS
- $379,9005 bd3 ba1.8k sqft17 Keney Terrace, Hartford, CT 06112For SaleMLS ID #24205435, Lucy Biondi, KDR Real Estate LLC. Smart MLS
- $299,0002 bd2 ba1.6k sqftBarclay Court, West Hartford, CT 06117For SaleMLS ID #24205344, Robert C. Makas, LPT Realty. Smart MLS
- $350,0003 bd2 ba2k sqft290 Ridge Road, Wethersfield, CT 06109For SaleMLS ID #24217631, Lauren Rownin, Berkshire Hathaway NE Prop.. Smart MLS
- $349,0004 bd3 ba1.6k sqft57 McMullen Avenue, Wethersfield, CT 06109For SaleMLS ID #24218696, Tyler Lynch, Better Homes and Gardens Real Estate Executive Real Estate. Smart MLS
- $319,0003 bd2 ba1.6k sqft110 Plainfield Street, Hartford, CT 06112For SaleMLS ID #24211407, Christian Flores, mygoodagent. Smart MLS
- $349,0001 bd2 ba1.4k sqftGrosvenor House, West Hartford, CT 06107For SaleMLS ID #24217021, Evan L. Berman, William Raveis Real Estate. Smart MLS
- $349,0001 bd2 ba1.7k sqftGrosvenor House, West Hartford, CT 06105For SaleMLS ID #24217943, Rick Conary, Berkshire Hathaway NE Prop.. Smart MLS
