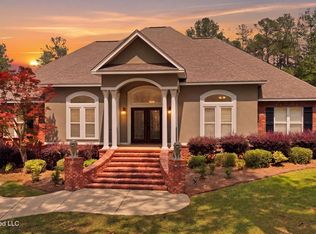
$100,000 below current appraisal price!! Creates equity to the smart buyer of the 8 1/2 acre, well-maintained, upscale estate property! Located in a very private, Oak Grove setting, bordered by a fish-filled private lake. Also including a full page of extra amenities. The main home is a 3Bd/2 full Bath and 2 half bath 4147sf home plus a 3-car side-entry garage. A separate 1Bd apartment with 704sf of quality living area, located off the 3-car garage with private entrance to a 2-car carport. Additionally, there is a lower-level full office plus a basement storage space. If you love privacy with loaded amenities, you will love this home! There are cameras in every room and one does have audio sound. Please let your clients know that this was a general's home and it's very well secured.
Pending
$649,500
60 Grand Blvd, Hattiesburg, MS 39402
4beds
4,147sqft
:
Get pre-qualified$4,203/mo
Residential, Single Family Residence
Built in 2000
8.54 Acres Lot
$627,500 Zestimate®
$157/sqft
$-- HOA
What's special
Basement storage spaceLower-level full officeCameras in every room
- 26 days |
- 685 |
- 56 |
Zillow last checked:
Listing updated:
Listed by:
Delois L Smith 601-270-5345,
The All-Star Team, REALTORS 601-545-3900
Source: MLS United,MLS#: 4154382
Facts & features
Interior
Bedrooms & bathrooms
- Bedrooms: 4
- Bathrooms: 5
- Full bathrooms: 3
- 1/2 bathrooms: 2
Primary bedroom
- Description: Spacious Primary Bedroom Plus A Formal Study (15.42 X 8.5); Huge Walk-In Closet.
- Level: Main
Bedroom
- Description: Window Seating And Storage; Built-In Cabinet.
- Level: Second
Bedroom
- Description: Family Or Guests Would Love This Accommodating Ensuite.
- Level: Second
Primary bathroom
- Description: Spa-Sized Whirlpool Tub, Large Tiled Shower, Two Vanity Areas, Private W/C.
- Level: Main
Bathroom
- Description: Compartmentalized Multiple Use Bath Area.
- Level: Second
Bathroom
- Description: 2 Half Baths In The Main House.
- Level: First
Dining room
- Description: Gracious Formal Dining W/ Column Entrance; Beautiful Built-Ins.
- Level: First
Great room
- Description: Spacious Casual Living With Gas Log Fireplace, Plus 2 Tv Options.
- Level: First
Kitchen
- Description: Abundant Storage And Working Space, Stellar Vent-Hood.
- Level: First
Laundry
- Description: Built-In Cabinetry, Ironing Board, Deep Sink, Hanging Bars, Plus Washer And Dryer.
- Level: First
Living room
- Description: Three-Way Columned Entrance With Built-In Shelving.
- Level: First
Office
- Description: Super Convenient Home Office Space Off The Kitchen, Plus A Large Basement Area Office.
- Level: First
Other
- Description: Inviting Two-Story Foyer, Beveled Glass Entry, Guest Closet.
- Level: First
Other
- Description: Lovely Private Breakfast Room For Family Casual Dining With Two Sets Of Windows.
- Level: First
Other
- Description: Built-In Cubbies, Sitting Space Off The Garage Entry.
- Level: First
Other
- Description: 3-Car Garage (764ft) + Registered Storm Safe.
- Level: First
Other
- Description: Separate Apartment With Luxury Bath Ensuite, 2 Rooms.
Sunroom
- Description: Delightful Sunroom Across The Back With A Sauna.
- Level: First
Workshop
- Description: Large Rv Storage And Workshop All In One.
Heating
- Central, Fireplace Insert, Fireplace(s), Zoned, Natural Gas
Cooling
- Central Air, Electric
Appliances
- Included: Cooktop, Dishwasher, Double Oven, Dryer, Exhaust Fan, Microwave, Refrigerator, Trash Compactor, Washer
- Laundry: Inside, Laundry Room, Main Level, Sink, Washer Hookup
Features
- Built-in Features, Cathedral Ceiling(s), Ceiling Fan(s), Central Vacuum, Entrance Foyer, Granite Counters, High Ceilings, Kitchen Island, Pantry, Sauna, Special Wiring, Storage, Walk-In Closet(s), Double Vanity
- Flooring: Carpet, Ceramic Tile, Wood
- Doors: French Doors, Security
- Windows: Double Pane Windows, Window Treatments
- Basement: Concrete,Exterior Entry,Partial,Storage Space
- Has fireplace: Yes
- Fireplace features: Gas Log, Great Room, Insert
Interior area
- Total structure area: 4,147
- Total interior livable area: 4,147 sqft
Video & virtual tour
Property
Parking
- Total spaces: 5
- Parking features: Attached Carport, Driveway, Garage Door Opener, RV Access/Parking
- Garage spaces: 3
- Carport spaces: 2
- Covered spaces: 5
- Has uncovered spaces: Yes
Features
- Levels: Multi/Split
- Patio & porch: Deck, Front Porch, Glass Enclosed, Side Porch, Wrap Around
- Exterior features: Garden, Private Entrance, Private Yard, Rain Gutters, RV Hookup, Other
- On waterfront: Yes
- Waterfront features: Lake
Lot
- Size: 8.54 Acres
- Features: Cul-De-Sac, Garden, Irregular Lot, Landscaped, Sloped
Details
- Additional structures: Guest House, RV/Boat Storage, Workshop
- Parcel number: 059331009.000
Construction
Type & style
- Home type: SingleFamily
- Property subtype: Residential, Single Family Residence
Materials
- Brick Veneer
- Foundation: Slab
- Roof: Architectural Shingles
Condition
- New construction: No
- Year built: 2000
Utilities & green energy
- Electric: Generator
- Sewer: Septic Tank
- Water: Community, Other
- Utilities for property: Electricity Available, Natural Gas Available, Water Available
Community & HOA
Community
- Features: None
- Security: Closed Circuit Camera(s), Security System, Smoke Detector(s)
- Subdivision: Greenwood
Location
- Region: Hattiesburg
Financial & listing details
- Price per square foot: $157/sqft
- Tax assessed value: $490,030
- Date on market: 6/30/2026
- Electric utility on property: Yes
Estimated market value
$627,500
$596,000 - $659,000
$3,641/mo
Price history
| Date | Event | Price |
|---|---|---|
| 7/14/2026 | Pending sale | $649,500$157/sqft |
Source: MLS United #4154382 Report a problem | ||
| 6/26/2026 | Listed for sale | $649,500-11%$157/sqft |
Source:  HSMLS #147700 Report a problem HSMLS #147700 Report a problem | ||
| 5/24/2026 | Listing removed | $729,900$176/sqft |
Source: HSMLS #144553 Report a problem | ||
| 4/11/2026 | Price change | $729,900-2.7%$176/sqft |
Source: HSMLS #144553 Report a problem | ||
| 3/2/2026 | Price change | $749,900-5.3%$181/sqft |
Source: HSMLS #144553 Report a problem | ||
| 2/2/2026 | Price change | $792,000-0.4%$191/sqft |
Source: HSMLS #144553 Report a problem | ||
| 10/18/2025 | Listed for sale | $795,000+3.2%$192/sqft |
Source: HSMLS #144553 Report a problem | ||
| 9/15/2025 | Listing removed | $770,000$186/sqft |
Source: HSMLS #142105 Report a problem | ||
| 7/19/2025 | Price change | $770,000-2.5%$186/sqft |
Source: HSMLS #142105 Report a problem | ||
| 4/12/2025 | Listed for sale | $790,000$190/sqft |
Source: HSMLS #142105 Report a problem | ||
| 7/26/2006 | Sold | -- |
Source: Agent Provided Report a problem | ||
Public tax history
| Year | Property taxes | Tax assessment |
|---|---|---|
| 2024 | -- | $49,642 |
| 2023 | -- | $49,642 +18% |
| 2022 | $4,270 +1.2% | $42,081 |
| 2021 | $4,218 +0% | $42,081 +0% |
| 2020 | $4,218 +4.9% | $42,080 +5% |
| 2019 | $4,020 | $40,062 +1.5% |
| 2018 | $4,020 | $39,453 -1.1% |
| 2017 | $4,020 | $39,880 -2.1% |
| 2015 | $4,020 -2.6% | $40,733 -0.1% |
| 2014 | $4,126 -0.1% | $40,776 -33.1% |
| 2013 | $4,131 | $60,926 +50% |
| 2012 | -- | $40,617 |
| 2011 | -- | $40,617 -0.1% |
| 2010 | $4,046 -0.7% | $40,672 -1% |
| 2009 | $4,074 -0.2% | $41,081 -1% |
| 2008 | $4,082 +4.4% | $41,490 +2.7% |
| 2007 | $3,909 +8% | $40,398 +2.5% |
| 2006 | $3,619 -10.6% | $39,422 +2.9% |
| 2005 | $4,048 +16.8% | $38,303 +5.9% |
| 2004 | $3,467 +0% | $36,165 -1% |
| 2003 | $3,467 +7.9% | $36,520 +9.5% |
| 2002 | $3,214 | $33,351 |
Find assessor info on the county website
Monthly payment
Est. payment
Payment breakdown
Explore the cost of this home by adjusting the details. Changes won't be saved.Climate risks
Neighborhood: 39402
Nearby schools
GreatSchools rating
- 6/10Bellevue Elementary SchoolGrades: PK-5Distance: 1.9 mi
- 6/10Oak Grove Middle SchoolGrades: 6-8Distance: 1.8 mi
- 9/10Oak Grove High SchoolGrades: 9-12Distance: 3.3 mi
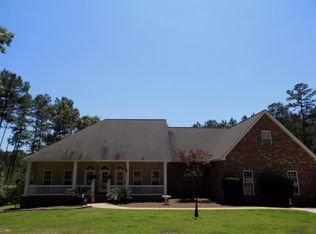
- $383,2004 bd4 ba2.7k sqft55 Grand Blvd, Hattiesburg, MS 39402Off Market
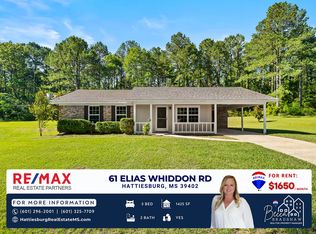
- $588,1004 bd3 ba3.6k sqft54 Grand Blvd, Hattiesburg, MS 39402Off Market
- $590,400-- bd3 ba4.3k sqft33 White Oaks Ln, Hattiesburg, MS 39402Off Market
- $467,0004 bd4 ba3.4k sqft21 White Oaks Ln, Hattiesburg, MS 39402Off Market
- $360,800-- bd2 ba3k sqft51 Grand Blvd, Hattiesburg, MS 39402Off Market
- $365,7004 bd2 ba2.6k sqft15 White Oaks Ln, Hattiesburg, MS 39402Off Market
- $278,9003 bd2 ba1.9k sqft3 Crestwick Cir, Hattiesburg, MS 39402Off Market
- $5,600-- bd-- ba-- sqft33 White Oaks Ln, Hattiesburg, MS 39402Off Market
A local agent can set up tours, give advice and negotiate with sellers.
A local lender can help you make sure your offer is ready when you are.
Similar homes
- $585,0004 bd4 ba3.5k sqft16 Dunleith Ct, Hattiesburg, MS 39402For Sale
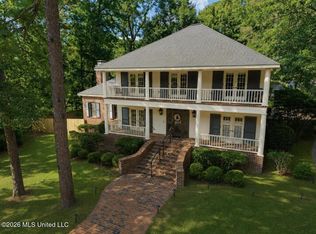 MLS ID #4155341, Shannon S Abney, Luxury Southern Realty. MLS United
 - $599,9005 bd4 ba3.5k sqft2262 Highway 589, Hattiesburg, MS 39402For Sale

 MLS ID #146858, Lindsay Palmer, B & Co Realty. HSMLS
 - $649,0005 bd4 ba4k sqft72 Brookline Dr, Hattiesburg, MS 39402For Sale
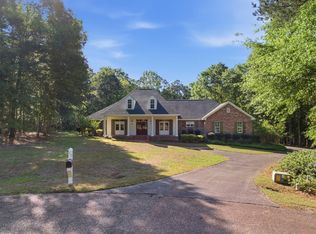 MLS ID #146651, Alice Crotwell, Realty Executives The Executive Team. HSMLS
 - $819,9006 bd6 ba3.2k sqft28 W Lake Rd, Hattiesburg, MS 39402For Sale
 MLS ID #4147987, Bruna Bezerra, B & Co. Realty, LLC. MLS United
 - $649,5005 bd5 ba5k sqft87 Fairlake Cir, Hattiesburg, MS 39402For SaleMLS ID #4153254, Charles M Dawe, Keller Williams. MLS United
- $575,0003 bd3 ba3.1k sqft203 Buccaneer Dr, Hattiesburg, MS 39402For SaleMLS ID #147241, Adam Nicolosi, Lamar Property & Realty. HSMLS
- $398,0004 bd4 ba3.5k sqft315 Buccaneer Dr, Hattiesburg, MS 39402For SaleMLS ID #4155468, Damaris Royalty, Keller Williams. MLS United
- $599,0003 bd3 ba2.8k sqft28 Canebrake Blvd, Hattiesburg, MS 39402For SaleMLS ID #4151776, Nancy A Mason, Nancy Mason Realty, LLC. MLS United
- $699,9005 bd3 ba3.8k sqft49 Canebrake Blvd, Hattiesburg, MS 39402For SaleMLS ID #4147203, Charles M Dawe, Keller Williams. MLS United
- $564,9005 bd4 ba2.8k sqft72 S Of Flds, Hattiesburg, MS 39402For SaleMLS ID #148007, Paula Claret, The All-Star Team Inc. HSMLS
- $597,5005 bd5 ba3.4k sqft49 Parson's Creek Rd, Hattiesburg, MS 39402For SaleMLS ID #146930, NATALIE WIGGINS, Wesley Breland, Realtor. HSMLS
- $749,0004 bd4 ba3.7k sqft40 Marais Rdg, Hattiesburg, MS 39402For SaleMLS ID #4148162, Norman Tyner, Tyner Properties. MLS United
- $575,0004 bd3 ba3k sqft6 Spice Bush Cir, Hattiesburg, MS 39402For SaleMLS ID #147863, Paula Brahan, Realty Executives The Executive Team. HSMLS
- $719,9004 bd3 ba3k sqft9 N Heron Cv, Hattiesburg, MS 39402For SaleMLS ID #4137677, Maya C Stewart, Sigma Rlty dba RE/MAX RE Partners. MLS United
- $624,9003 bd2 ba3.1k sqft25 Sunset Hl, Hattiesburg, MS 39402For SaleMLS ID #4140897, Charles M Dawe, Keller Williams. MLS United
- $599,0004 bd5 ba4k sqft24 Pecan Acres, Hattiesburg, MS 39402For SaleMLS ID #144946, SHANNON YAWN, RE/MAX Real Estate Partners. HSMLS
- $649,9006 bd3 ba2.9k sqft1329 Grantham Rd, Sumrall, MS 39482For SaleMLS ID #4148247, Charles M Dawe, Keller Williams. MLS United
- $374,9004 bd3 ba2.9k sqft130 Cambrooke, Hattiesburg, MS 39402For SaleMLS ID #4148934, Charles M Dawe, Keller Williams. MLS United
- $849,9004 bd4 ba5.4k sqft36 Shady Ln, Hattiesburg, MS 39402For SaleMLS ID #4134081, Charles M Dawe, Keller Williams. MLS United
- $474,9005 bd4 ba4.1k sqft92 Highpointe Dr, Hattiesburg, MS 39402For SaleMLS ID #4155638, Charles M Dawe, Keller Williams. MLS United
