Space, privacy, and versatility come together on 6.47 acres at this impressive four sided brick estate. Designed to accommodate a variety of lifestyles, this property offers expansive living areas, thoughtful updates, and exceptional flexibility for entertaining, multi-generational living, working from home, or simply enjoying room to spread out. The main level features an open concept kitchen, breakfast area, and fireside living room that seamlessly connect for everyday living and gatherings. A separate formal dining room adds additional entertaining space, while the main level primary suite offers a private retreat with dual vanities, separate closets, a garden tub, and a separate shower. Upstairs, three generously sized secondary bedrooms, two full baths, and a versatile loft provide plenty of room for family, guests, or a dedicated office. The fully finished terrace level takes this home to the next level with a second living room and fireplace, an additional bedroom and bath, a full kitchen, and a heated and cooled workshop. From extended family living to guest quarters, hobby space, or a home based business, the possibilities are endless. Recent improvements include professionally resurfaced and sealed floors and kitchen countertops, a whole home Puronics water filtration system with a new water bladder tank, a new upstairs HVAC system installed in 2022, and a new main-level HVAC system installed in 2025. A screened porch overlooks the private backyard and acreage, creating the perfect setting for morning coffee, evening relaxation, and enjoying the peaceful surroundings. Properties offering this much space, flexibility, and value are hard to find. Schedule your private tour today. Discounted rate options and no lender fee future refinancing may be available for qualified buyers of this home.
Active under contract
Price cut: $8K (7/21)
$675,000
60 Hickory Hill Dr, Oxford, GA 30054
5beds
--sqft
:
Get pre-qualifiedN/A
Single Family Residence
Built in 1996
6.47 Acres Lot
$667,100 Zestimate®
$--/sqft
$-- HOA
What's special
Heated and cooled workshopMain level primary suiteVersatile loftSeparate formal dining roomBreakfast areaAdditional bedroom and bathSeparate closets
- 44 days |
- 1,077 |
- 81 |
Zillow last checked:
Listing updated:
Listed by:
James Brown 770-404-8924,
Orchard Brokerage, LLC
Source: GAMLS,MLS#: 10779983
Facts & features
Interior
Bedrooms & bathrooms
- Bedrooms: 5
- Bathrooms: 5
- Full bathrooms: 4
- 1/2 bathrooms: 1
- Main level bathrooms: 1
- Main level bedrooms: 1
Rooms
- Room types: Laundry, Other
Kitchen
- Features: Breakfast Area, Breakfast Bar, Breakfast Room, Kitchen Island, Pantry, Second Kitchen, Walk-in Pantry
Heating
- Central, Forced Air, Propane, Zoned
Cooling
- Ceiling Fan(s), Central Air, Zoned
Appliances
- Included: Dishwasher, Dryer, Microwave, Refrigerator, Washer
- Laundry: Other
Features
- Double Vanity, Master On Main Level, Other, Tray Ceiling(s), Vaulted Ceiling(s), Walk-In Closet(s)
- Flooring: Carpet, Other
- Basement: Bath Finished,Daylight,Exterior Entry,Finished,Full,Interior Entry
- Number of fireplaces: 2
- Fireplace features: Basement, Living Room
- Common walls with other units/homes: No Common Walls
Interior area
- Total structure area: 0
- Finished area above ground: 0
- Finished area below ground: 0
Video & virtual tour
Property
Parking
- Total spaces: 3
- Parking features: Attached, Garage
- Has attached garage: Yes
Features
- Levels: Two
- Stories: 2
- Patio & porch: Patio, Screened
- Exterior features: Other
- Body of water: None
Lot
- Size: 6.47 Acres
- Features: Other
Details
- Parcel number: 0038000000090000
Construction
Type & style
- Home type: SingleFamily
- Architectural style: Brick 4 Side,Traditional
- Property subtype: Single Family Residence
Materials
- Other
- Roof: Composition
Condition
- Resale
- New construction: No
- Year built: 1996
Utilities & green energy
- Sewer: Septic Tank
- Water: Well
- Utilities for property: Electricity Available
Community & HOA
Community
- Features: None
- Subdivision: North Conyers Farms
HOA
- Has HOA: No
- Services included: Other
Location
- Region: Oxford
Financial & listing details
- Tax assessed value: $754,900
- Annual tax amount: $7,202
- Date on market: 6/15/2026
- Cumulative days on market: 44 days
- Listing agreement: Exclusive Right To Sell
- Listing terms: Cash,Conventional,FHA,VA Loan
- Electric utility on property: Yes
Estimated market value
$667,100
$634,000 - $700,000
$4,718/mo
Price history
| Date | Event | Price |
|---|---|---|
| 7/21/2026 | Price change | $675,000-1.2% |
Source:  GAMLS #10779983 Report a problem GAMLS #10779983 Report a problem | ||
| 6/15/2026 | Listed for sale | $683,000-2.4% |
Source: GAMLS #10779983 Report a problem | ||
| 5/27/2026 | Listing removed | $700,000 |
Source: eXp Realty #10695520 Report a problem | ||
| 5/21/2026 | Price change | $700,000-6.7% |
Source: GAMLS #10695520 Report a problem | ||
| 4/30/2026 | Price change | $750,000-3.2% |
Source: GAMLS #10695520 Report a problem | ||
| 3/30/2026 | Price change | $775,000-3.1% |
Source: GAMLS #10695520 Report a problem | ||
| 2/24/2026 | Listed for sale | $800,000+29.7% |
Source: GAMLS #10695520 Report a problem | ||
| 6/25/2021 | Sold | $617,000-5.1% |
Source:  GAMLS #8966695 Report a problem GAMLS #8966695 Report a problem | ||
| 5/22/2021 | Pending sale | $649,900 |
Source:  RE/MAX International #8966695 Report a problem RE/MAX International #8966695 Report a problem | ||
| 4/24/2021 | Listed for sale | $649,900 |
Source: RE/MAX International #8966695 Report a problem | ||
Public tax history
| Year | Property taxes | Tax assessment |
|---|---|---|
| 2025 | $7,202 +7.1% | $301,960 +10.1% |
| 2024 | $6,726 +11.7% | $274,160 +15.3% |
| 2023 | $6,022 -5.9% | $237,720 +8% |
| 2022 | $6,400 +61.1% | $220,160 +68.1% |
| 2021 | $3,973 +16.5% | $131,000 +26.1% |
| 2020 | $3,410 +0.8% | $103,880 +1.4% |
| 2019 | $3,383 +25.7% | $102,440 +24.5% |
| 2018 | $2,691 +9.3% | $82,280 +8.8% |
| 2017 | $2,462 0% | $75,600 |
| 2016 | $2,462 | $75,600 +2.7% |
| 2015 | $2,462 +3.1% | $73,640 |
| 2014 | $2,388 | $73,640 +4.2% |
| 2013 | -- | $70,680 -13.6% |
| 2012 | -- | $81,800 |
| 2011 | -- | $81,800 -2.1% |
| 2010 | -- | $83,520 -9% |
| 2009 | -- | $91,760 -60.7% |
| 2008 | $2,589 | $233,400 |
| 2007 | $2,589 +12.2% | $233,400 +10.6% |
| 2006 | $2,309 +8.9% | $211,000 +7.7% |
| 2005 | $2,121 +3.8% | $196,000 +0.6% |
| 2004 | $2,043 +4.8% | $194,800 +3.7% |
| 2003 | $1,950 -0.2% | $187,900 |
| 2002 | $1,954 +1% | $187,900 +4.4% |
| 2001 | $1,935 -3.8% | $179,900 |
| 2000 | $2,011 | $179,900 |
Find assessor info on the county website
Monthly payment
Est. payment
Payment breakdown
Explore the cost of this home by adjusting the details. Changes won't be saved.Climate risks
Neighborhood: 30054
Getting around
0 / 100
Car-DependentNearby schools
GreatSchools rating
- 3/10Fairview Elementary SchoolGrades: PK-5Distance: 6 mi
- 5/10Cousins Middle SchoolGrades: 6-8Distance: 6.2 mi
- 2/10Newton High SchoolGrades: 9-12Distance: 6.8 mi
Schools provided by the listing agent
- Elementary: Fairview
- Middle: Cousins
- High: Newton
Source: GAMLS. This data may not be complete. We recommend contacting the local school district to confirm school assignments for this home.
- $396,100-- bd3 ba1.8k sqft40 Hickory Hill Dr, Oxford, GA 30054Off Market
- $512,300-- bd3 ba2.9k sqft90 Hickory Hill Dr, Oxford, GA 30054Off Market
- $494,7003 bd3 ba2.4k sqft30 Hickory Hill Dr, Oxford, GA 30054Off Market
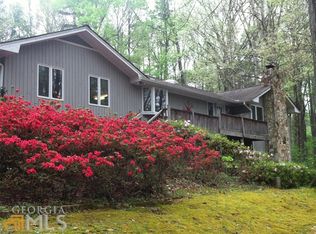
- $409,4004 bd4 ba2.3k sqft300 Haynes Creek Cir, Oxford, GA 30054Off Market
- $312,9003 bd3 ba2.2k sqft280 Haynes Creek Cir, Oxford, GA 30054Off Market
- $409,5005 bd4 ba3.1k sqft45 Hickory Hill Dr, Oxford, GA 30054Off Market
- $558,700-- bd2 ba2.9k sqft35 Hickory Hill Dr, Oxford, GA 30054Off Market
- $63,2005.27 Acres55 Hickory Hill Dr, Oxford, GA 30054Off Market
A local agent can set up tours, give advice and negotiate with sellers.
Similar homes
- $599,0004 bd5 ba3.7k sqft85 Costleys Bridge Dr, Oxford, GA 30054Active
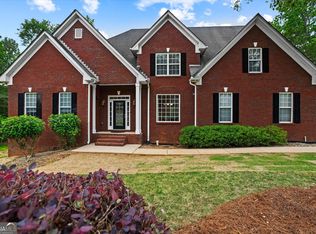
 MLS ID #10761125, Tanya L Ess-Young, RE/MAX Pure. GAMLS
 - $970,0004 bd5 ba4k sqft96 Grassy Springs Ct, Oxford, GA 30054Active
 MLS ID #10799345, Barbara Hancock, BHHS Georgia Properties. GAMLS
 - $665,0004 bd3 ba3.2k sqft45 Walnut Ln, Covington, GA 30014Active
 MLS ID #10793598, Julie Wynn, Southern Classic Realtors. GAMLS
 - $639,9004 bd5 ba4.7k sqft1514 Bruxton Ct, Loganville, GA 30052Active
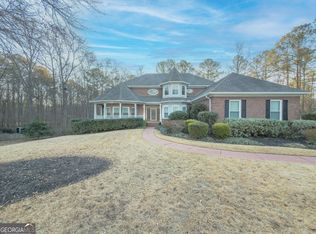 MLS ID #10690832, Michelle Barnard, Joe Stockdale Real Estate. GAMLS
 - $700,0004 bd4 ba2.5k sqft1410 Roberts Ct, Loganville, GA 30052ActiveMLS ID #10799279, Nicole Floyd, Keller Williams Greater Athens. GAMLS
- $659,9004 bd3 ba3.2k sqft297 Cotton Indian Creek Rd, McDonough, GA 30252ActiveMLS ID #10810936, Heather Brannan, The Legacy Real Estate Group. GAMLS
- $585,0005 bd4 ba4.3k sqft1030 Lake Haynes Dr NE, Conyers, GA 30012ActiveMLS ID #10708727, Jane D Johnson, Red Key Properties LLC. GAMLS
- $409,0003 bd3 ba2.3k sqft65 Oak Ln, Oxford, GA 30054Active Under ContractMLS ID #10718983, James W Kelley, Jason Mitchell Real Estate Georgia. GAMLS
- $385,0003 bd2 ba1.8k sqft5411 Hightower Trl, Oxford, GA 30054ActiveMLS ID #10808465, Nichole Ponder, Chapman Hall Realtors Professionals. GAMLS
- $739,9004 bd5 ba4.8k sqft165 River Cove Rdg, Social Circle, GA 30025ActiveMLS ID #10784529, Robin Shearouse, Southern Classic Realtors. GAMLS
- $595,0004 bd4 ba3.8k sqft420 Bay Grove Rd, Loganville, GA 30052ActiveMLS ID #10803413, Huma Sandhu, Keller Williams Realty Atl. Partners. GAMLS
- $759,9005 bd5 ba5.5k sqft105 Meadow Trl, Social Circle, GA 30025ActiveMLS ID #10800702, Sandy Greene, Sandy Greene Realty. GAMLS
- $599,0005 bd5 ba4.7k sqft90 Harvey Ave, Covington, GA 30016ActiveMLS ID #10762711, Emily Brooks, RE/MAX Signature. GAMLS
- $642,5003 bd4 ba3.4k sqft2015 Wood Valley Dr, Loganville, GA 30052ActiveMLS ID #10799326, Madison Monk, Southern Landmark Realty, LLC. GAMLS
- $674,5005 bd3 ba3.6k sqft2300 Tucker Mill Rd SW, Conyers, GA 30094ActiveMLS ID #10768209, Kelly Willoughby, Southern Classic Realtors. GAMLS
- $795,0005 bd4 ba4.4k sqft3018 E Lake Rd, McDonough, GA 30252ActiveMLS ID #10810501, James Mazza, U-List Real Estate. GAMLS
- $595,0004 bd4 ba3.5k sqft1901 Grandiose Ct, Conyers, GA 30012ActiveMLS ID #10787353, Ocie J Murphy, Joe Stockdale Real Estate. GAMLS
- $465,0004 bd3 ba3.7k sqft2725 Glendale Dr NE, Conyers, GA 30013Active Under ContractMLS ID #10717937, Tiffney Riffle, Keller Williams Premier. GAMLS
- $605,0005 bd5 ba4.2k sqft4299 Donerail Dr, Snellville, GA 30039ActiveMLS ID #10810236, Harvey Simmons, Community-Wide Realty Group. GAMLS
- $499,0004 bd3 ba2.8k sqft235 Lummus Rd, Covington, GA 30016ActiveMLS ID #10798085, Shannon Williams, Keller Williams Premier. GAMLS
