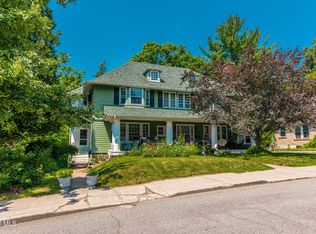
''Musselman Cottage'' offers a rare opportunity to own a FULLY FURNISHED, spacious, and distinctive home in one of Saranac Lake's most desirable locations. Situated at 60 Kiwassa Road, this 6-bedroom, 3.5-bath home features approximately 2,709 square feet of living space with beautiful water views and the convenience of being just minutes from the heart of the Village.
All furnishings included.
The home blends classic Adirondack character with thoughtful updates, including hardwood floors, premium cabinetry, custom appliances, and inviting gathering spaces designed for family and guests. Generously sized bedrooms and multiple baths provide plenty of room for year-round living or an Adirondack retreat.
Enjoy peaceful views toward the water while still being close to downtown Saranac Lake's shops, restaurants, arts, recreation, and community events. The upper level offers additional opportunity for a new owner to personalize and enhance the home to suit their vision.
With its distinctive character, generous size, desirable Kiwassa Road location, and wonderful water views, Musselman Cottage is a special Saranac Lake property.
For sale
$729,000
60 Kiwassa Rd, Saranac Lake, NY 12983
6beds
2,709sqft
Single Family Residence
Built in 1908
0.43 Acres Lot
$702,900 Zestimate®
$269/sqft
$-- HOA
What's special
Custom appliancesFully furnishedGenerously sized bedroomsBeautiful water viewsWonderful water viewsMultiple bathsPremium cabinetry
- 38 days
- 1,241
- 72
Zillow last checked:
Listing updated:
Listed by:
Merrill L. Thomas, Inc. 518-523-2519,
Marie Wigger Morgan
Source: ACVMLS,MLS#: 208221
Facts & features
Interior
Bedrooms & bathrooms
- Bedrooms: 6
- Bathrooms: 4
- Full bathrooms: 3
- 1/2 bathrooms: 1
Bedroom 1
- Features: Hardwood
- Level: Second
- Area: 169 Square Feet
- Dimensions: 13 x 13
Bedroom 2
- Features: Hardwood
- Level: Second
- Area: 180 Square Feet
- Dimensions: 15 x 12
Bedroom 4
- Features: Hardwood
- Level: Second
- Area: 169 Square Feet
- Dimensions: 13 x 13
Bedroom 5
- Features: Hardwood
- Level: Second
- Area: 169 Square Feet
- Dimensions: 13 x 13
Bathroom 3
- Features: Hardwood
- Level: Second
- Area: 121 Square Feet
- Dimensions: 11 x 11
Other
- Features: Hardwood
- Level: First
- Area: 196 Square Feet
- Dimensions: 14 x 14
Dining room
- Features: Hardwood
- Level: First
- Area: 208 Square Feet
- Dimensions: 16 x 13
Kitchen
- Features: Hardwood
- Level: First
- Area: 304 Square Feet
- Dimensions: 19 x 16
Living room
- Features: Hardwood
- Level: First
- Area: 256 Square Feet
- Dimensions: 16 x 16
Heating
- Forced Air
Cooling
- Ceiling Fan(s)
Appliances
- Included: Dishwasher, Microwave, Oven, Range, Refrigerator, Washer/Dryer
- Laundry: Upper Level
Features
- Granite Counters, Bookcases, Ceiling Fan(s), Open Floorplan
- Flooring: Carpet, Hardwood, Luxury Vinyl
- Windows: Double Pane Windows, Single Pane Windows
- Basement: Unfinished,Walk-Out Access
- Number of fireplaces: 2
Interior area
- Total structure area: 3,246
- Total interior livable area: 2,709 sqft
- Finished area above ground: 2,709
- Finished area below ground: 0
Property
Parking
- Parking features: Garage
- Has garage: Yes
Features
- Levels: Three Or More
- Stories: 3
- Patio & porch: Covered, Deck, Porch, Wrap Around
- Exterior features: Outdoor Grill
- Fencing: None
- Has view: Yes
- View description: Mountain(s), River, Water
- Has water view: Yes
- Water view: River,Water
- Body of water: Lake Flower
Lot
- Size: 0.43 Acres
- Features: Views, Waterfront
Details
- Parcel number: 458.21410
Construction
Type & style
- Home type: SingleFamily
- Architectural style: Old Style
- Property subtype: Single Family Residence
Materials
- Wood Siding
- Roof: Asphalt
Condition
- Year built: 1908
Utilities & green energy
- Electric: 150 Amp Service
- Sewer: Public Sewer
- Water: Public
- Utilities for property: Cable Connected
Community & HOA
Location
- Region: Saranac Lake
Financial & listing details
- Price per square foot: $269/sqft
- Tax assessed value: $463,850
- Annual tax amount: $9,865
- Date on market: 8/24/2026
- Listing agreement: Exclusive Agency
- Listing terms: Cash,Conventional
- Lease term: Short Term Lease
Estimated market value
$702,900
$668,000 - $738,000
$2,209/mo
Price history
| Date | Event | Price |
|---|---|---|
| 8/24/2026 | Listed for sale | $729,000+212.3%$269/sqft |
Source:  ACVMLS #208221 Report a problem ACVMLS #208221 Report a problem | ||
| 8/2/2004 | Sold | $233,400+75.5%$86/sqft |
Source: Agent Provided Report a problem | ||
| 5/11/1993 | Sold | $133,000$49/sqft |
Source: Agent Provided Report a problem | ||
Public tax history
| Year | Property taxes | Tax assessment |
|---|---|---|
| 2025 | -- | $304,100 |
| 2024 | -- | $304,100 |
| 2023 | -- | $304,100 |
| 2022 | -- | $304,100 |
| 2021 | -- | $304,100 |
| 2020 | -- | $304,100 |
| 2019 | -- | $304,100 |
| 2018 | -- | $304,100 |
| 2017 | $8,268 | $304,100 |
| 2016 | -- | $304,100 |
| 2015 | -- | $304,100 |
| 2014 | -- | $304,100 |
| 2013 | -- | $304,100 |
| 2012 | -- | $304,100 |
| 2011 | -- | $304,100 |
| 2010 | -- | $304,100 +18.7% |
| 2009 | -- | $256,200 |
| 2008 | -- | $256,200 |
| 2007 | -- | $256,200 |
| 2006 | -- | $256,200 +47.7% |
| 2005 | -- | $173,500 |
| 2004 | -- | $173,500 |
| 2003 | -- | $173,500 |
| 2002 | -- | $173,500 |
| 2001 | -- | $173,500 |
Find assessor info on the county website
Monthly payment
Climate risks
Neighborhood: 12983
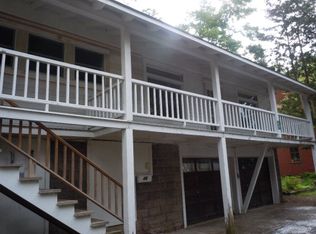
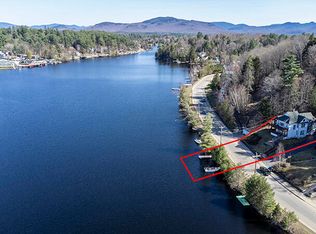
Similar homes
- $635,0004 bd3 ba2.4k sqft3 William St, Saranac Lake, NY 12983For Sale
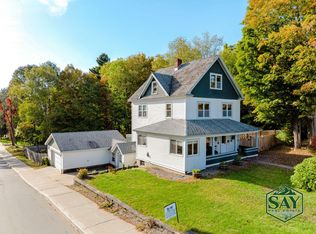 MLS ID #207265, Cheryl (Cherrie) Sayles, Listing by: Say Real Estate. ACVMLS
 - $799,0004 bd3 ba2.9k sqft296 Panorama Dr, Saranac Lake, NY 12983For Sale
 MLS ID #208154, Marie Wigger Morgan, Listing by: Merrill L. Thomas, Inc.. ACVMLS
 - $379,0005 bd2 ba2.9k sqft71 Virginia St, Saranac Lake, NY 12983For Sale
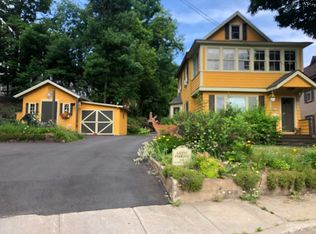 MLS ID #208500, Corey Iaria Purcell, Listing by: Four Seasons Sotheby's International Realty. ACVMLS
 - $539,9007 bd4 ba3.5k sqft133 Main Street, Saranac Lake, NY 12983Active
 MLS ID #202614510, Shane Mahar, Listing by: Premier Agent Network. Global MLS
