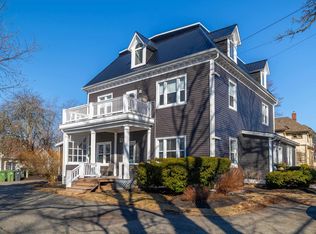
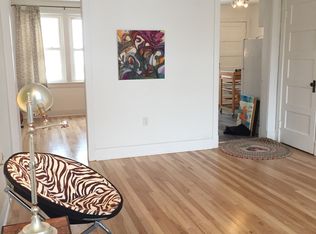
Some renovations are for show... This one has been renovated the right way- from the ground up, not just the surface! Built in 1905 and set on one of Brighton's largest lots, 60 North River Road has gone through many updates over the past 5 years, INCLUDING the necessities below the surface for peace of mind and longevity! New roof, new electrical and upgraded to 200A, a waterproofed foundation, all-new exterior insulation, and incredible Maibec Eastern Cedar siding that gives an absolutely striking presence from the street! On the surface is just as impressive: a fully rebuilt custom kitchen with high-end built-in appliances and in-floor heat; engineered hardwood and gorgeous tile floors, custom built in primary bedroom cabinetry- just to name a few! Full updates list is impressive- and available at your request; ALSO available is Architectural plans for an addition off the back for a mudroom and a stunning 4-Season sunroom! Inside the home, the main floor blends classic flow with modern flexibility- the bright luxurious kitchen, formal dining room, generous living room, new half bath with high end European ASKO washer and dryer, and a secondary bedroom offering main-floor living for guests, or use as a home office. Upstairs, is a spacious primary retreat, full bath, and a large secondary bedroom. Outside, an 8-foot fenced-professionally landscaped yard, veranda, and mature century-old trees create a rare sense of natural escape and privacy for a lot this close to downtown- all within walking distance of Victoria Park and Charlottetown's core. Again, the impressive list of updates and renos is too long to list here; but this property has the location, the luxury, the longevity, the privacy, the large lot, and it makes an absolute statement from the curb! Integrity and Pride of Ownership don't just come with this property; they ARE this property!
For sale
C$789,000
60 N River Rd, Charlottetown, PE C1A 3K5
3beds
1,609sqft
Single Family Residence
Built in 1905
0.32 Acres Lot
$-- Zestimate®
C$490/sqft
C$-- HOA
What's special
New roofAll-new exterior insulationFully rebuilt custom kitchenHigh-end built-in appliancesIn-floor heatGorgeous tile floorsBright luxurious kitchen
- 50 days
- 328
- 26
Zillow last checked:
Listing updated:
Listed by:
Jason Caldwell,PEI - Sales,
POWERHOUSE REALTY PEI INC
Source: Prince Edward Island REA,MLS®#: 202622007
Facts & features
Interior
Bedrooms & bathrooms
- Bedrooms: 3
- Bathrooms: 2
- Full bathrooms: 1
- 1/2 bathrooms: 1
- Main level bathrooms: 1
- Main level bedrooms: 1
Rooms
- Room types: Living Room, Bedroom, Kitchen, Dining Room, Laundry/Bath, Primary Bedroom, Bath 2
Primary bedroom
- Level: Second
- Area: 189
- Dimensions: 14 x 13.5
Bedroom 1
- Level: Main
- Area: 121
- Dimensions: 12.1 x 10
Bedroom 2
- Level: Second
- Area: 145.35
- Dimensions: 17.1 x 8.5
Bathroom 2
- Level: Second
- Area: 57.6
- Dimensions: 8 x 7.2
Dining room
- Level: Main
- Area: 121
- Dimensions: 12.1 x 10
Kitchen
- Level: Main
- Area: 170
- Dimensions: 13.6 x 12.5
Living room
- Level: Main
- Area: 264.88
- Dimensions: 17.2 x 15.4
Heating
- Ductless, Radiant
Appliances
- Included: Propane Cooktop, Oven, Dishwasher, Dryer, Washer, Freezer - Stand Up, Refrigerator, Wine Refrigerator
Features
- Flooring: Engineered Hardwood, Hardwood, Porcelain, Slate, Tile
- Basement: Full,Unfinished
Interior area
- Total structure area: 1,609
- Total interior livable area: 1,609 sqft
- Finished area below ground: 0
Video & virtual tour
Property
Parking
- Total spaces: 1
- Parking features: Paved, Single, No Garage
Features
- Levels: One and One Half
- Patio & porch: Deck, Porch
- Fencing: Fenced
Lot
- Size: 0.32 Acres
- Dimensions: 0.315
- Features: Cleared, Landscaped, Level, Year Round Road, Under 0.5 Acres
Details
- Additional structures: Shed(s)
- Parcel number: 353797
- Zoning: RES
- Other equipment: Fuel Tank(s)
Construction
Type & style
- Home type: SingleFamily
- Property subtype: Single Family Residence
Materials
- Wood Siding
- Foundation: Concrete Perimeter
- Roof: Asphalt
Condition
- Year built: 1905
Utilities & green energy
- Sewer: Municipal
- Water: Municipal
- Utilities for property: Cable Connected, Electricity Connected, High Speed Internet, Phone Connected, Electric
Community & HOA
Community
- Features: Park, Playground, Near Public Transport, Recreation Center, School Bus Service, Shopping
Location
- Region: Charlottetown
Financial & listing details
- Price per square foot: C$490/sqft
- Tax assessed value: C$474,300
- Annual tax amount: C$6,232
- Date on market: 8/31/2026
- Inclusions: Bosch Double Wall Ovens (Steam And Convection), And Warming Drawer, Miele Dishwasher, Asko Washer/Dryer
- Exclusions: Wall Shelving In Main Floor Bedrooms, Dining Room Light Fixture
- Electric utility on property: Yes
Price history
| Date | Event | Price |
|---|---|---|
| 8/31/2026 | Listed for sale | C$789,000C$490/sqft |
Source:  Prince Edward Island REA #202622007 Report a problem Prince Edward Island REA #202622007 Report a problem | ||
Public tax history
Tax history is unavailable.
Climate risks
Neighborhood: C1A
Nearby schools
GreatSchools rating
No schools nearby
We couldn't find any schools near this home.
Schools provided by the listing agent
- Elementary: West Kent Elementary School
- Middle: Queen Charlotte Intermediate School
- High: Colonel Gray Senior High School
Source: Prince Edward Island REA. This data may not be complete. We recommend contacting the local school district to confirm school assignments for this home.
Similar homes
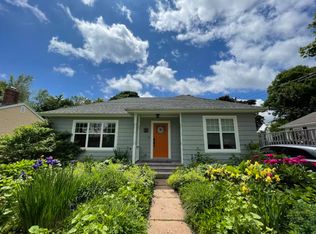
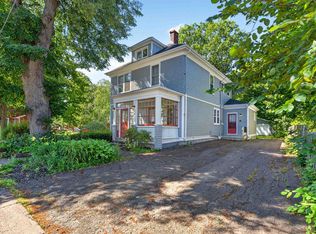
- C$788,8004 bd2 ba1.3k sqft43 Ambrose St, Charlottetown, PE C1A 3P5For Sale
 MLS ID #202618099, Adam Affleck,PEI - Sales, REBATE REALTY. Prince Edward Island REA
 - C$639,9004 bd2 ba2.1k sqft239 N River Rd, Charlottetown, PE C1A 3L5For Sale
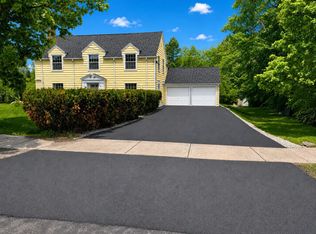 MLS ID #202610858, Christine Mcaleer,PEI - Sales, COLDWELL BANKER/PARKER REALTY HUNTER RIVER. Prince Edward Island REA
 - C$699,0003 bd2 ba1.6k sqft95 Edward St, Charlottetown, PE C1A 5E3For Sale
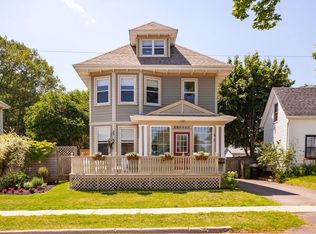 MLS ID #202618726, Patrick Martens,PEI - Sales, EXIT Realty PEI. Prince Edward Island REA
 - C$650,0002 bd2 ba1.7k sqft82 Weymouth St, Charlottetown, PE C1A 4Y8For Sale
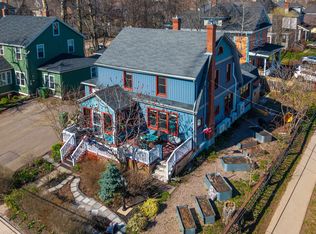 MLS ID #202625139, Kelly Lantz,PEI - Sales, CENTURY 21 COLONIAL REALTY INC. Prince Edward Island REA
